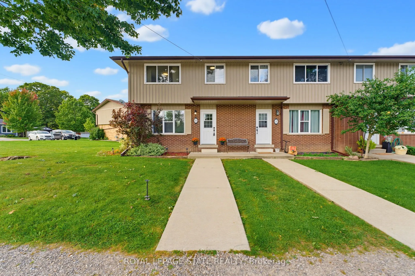
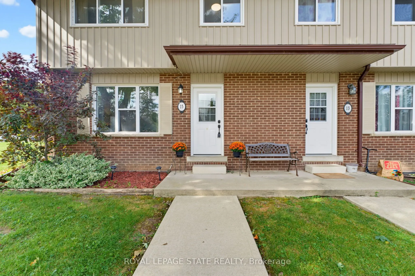
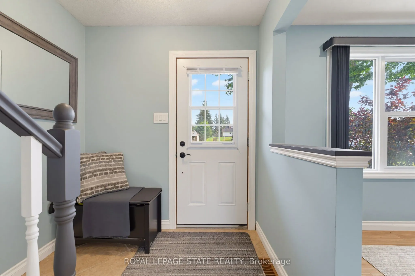
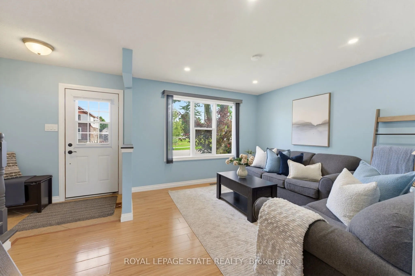
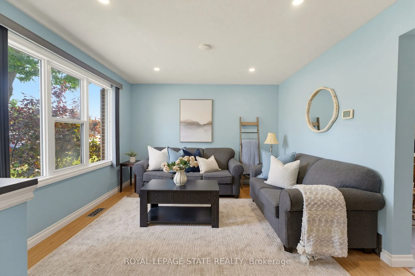
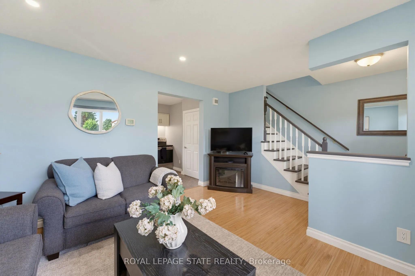
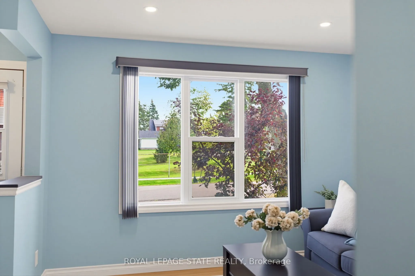
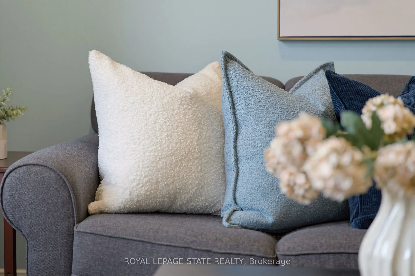
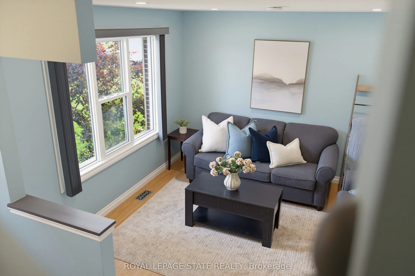
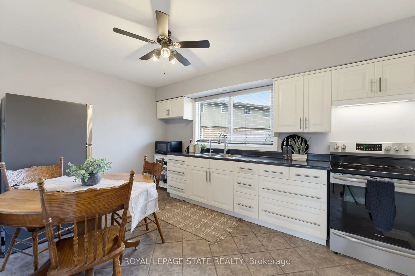
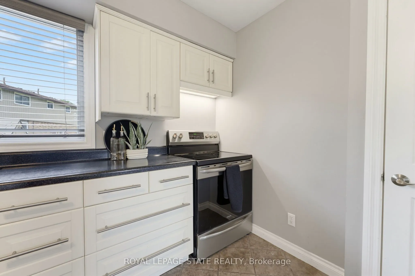
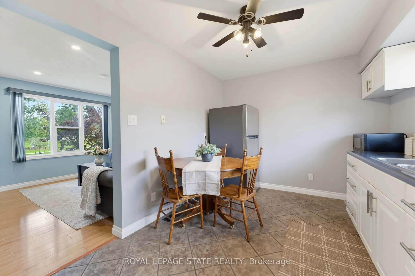
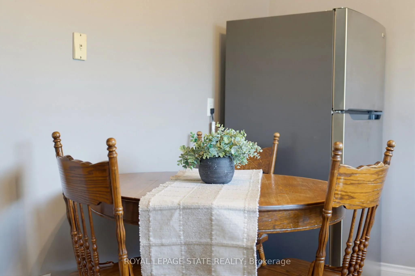
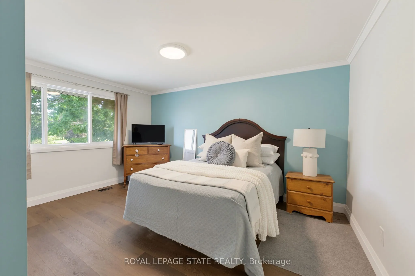
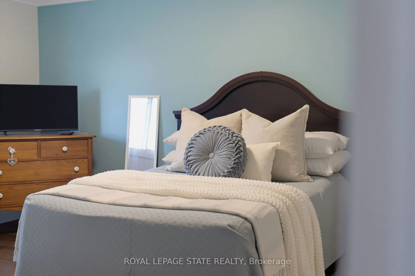
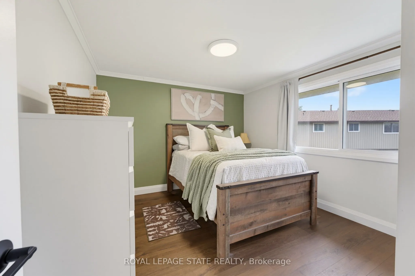
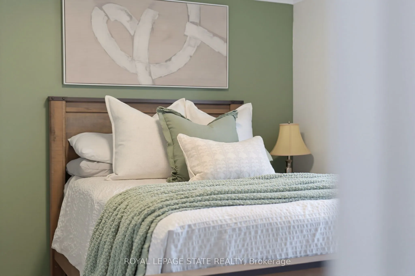
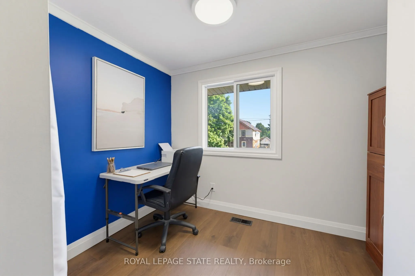
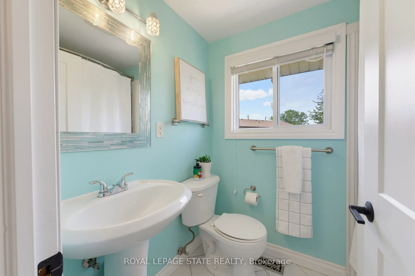
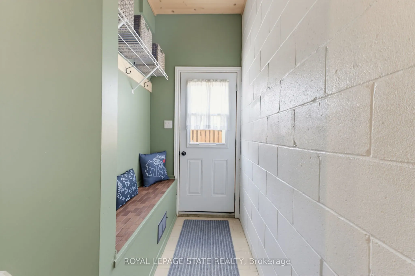
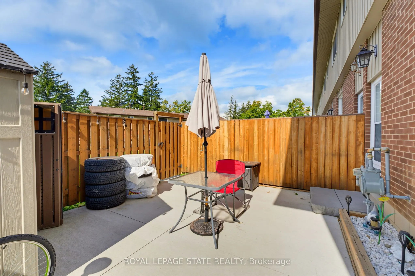
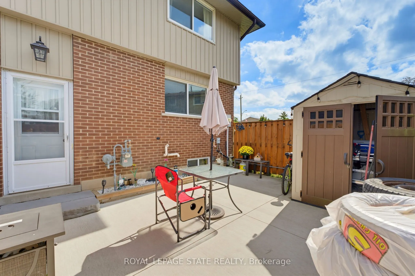
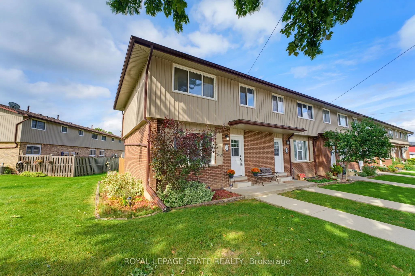
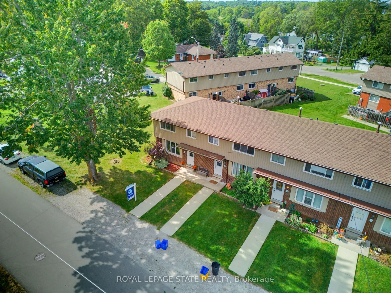
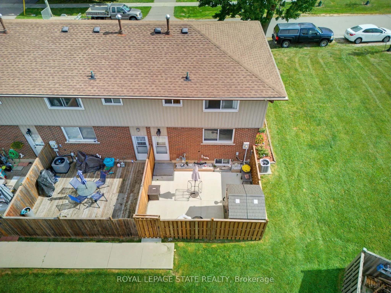
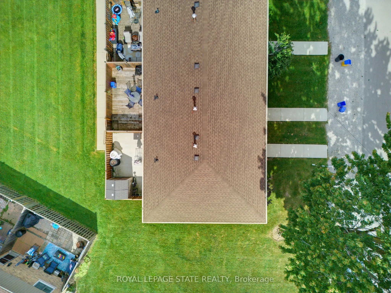
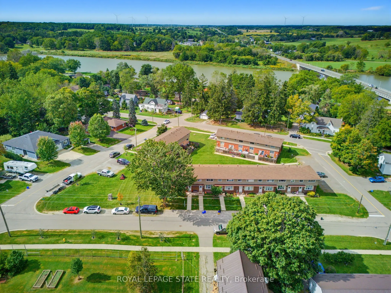
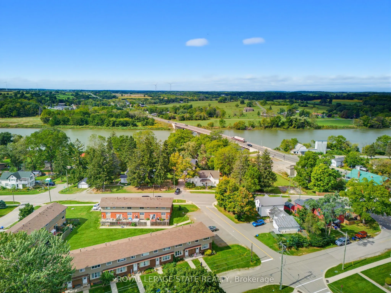
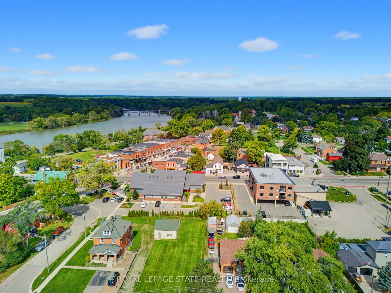
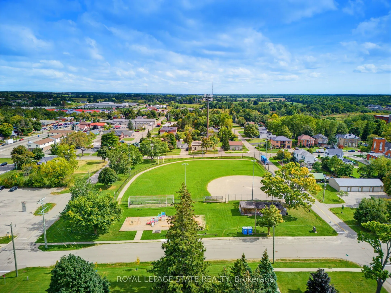
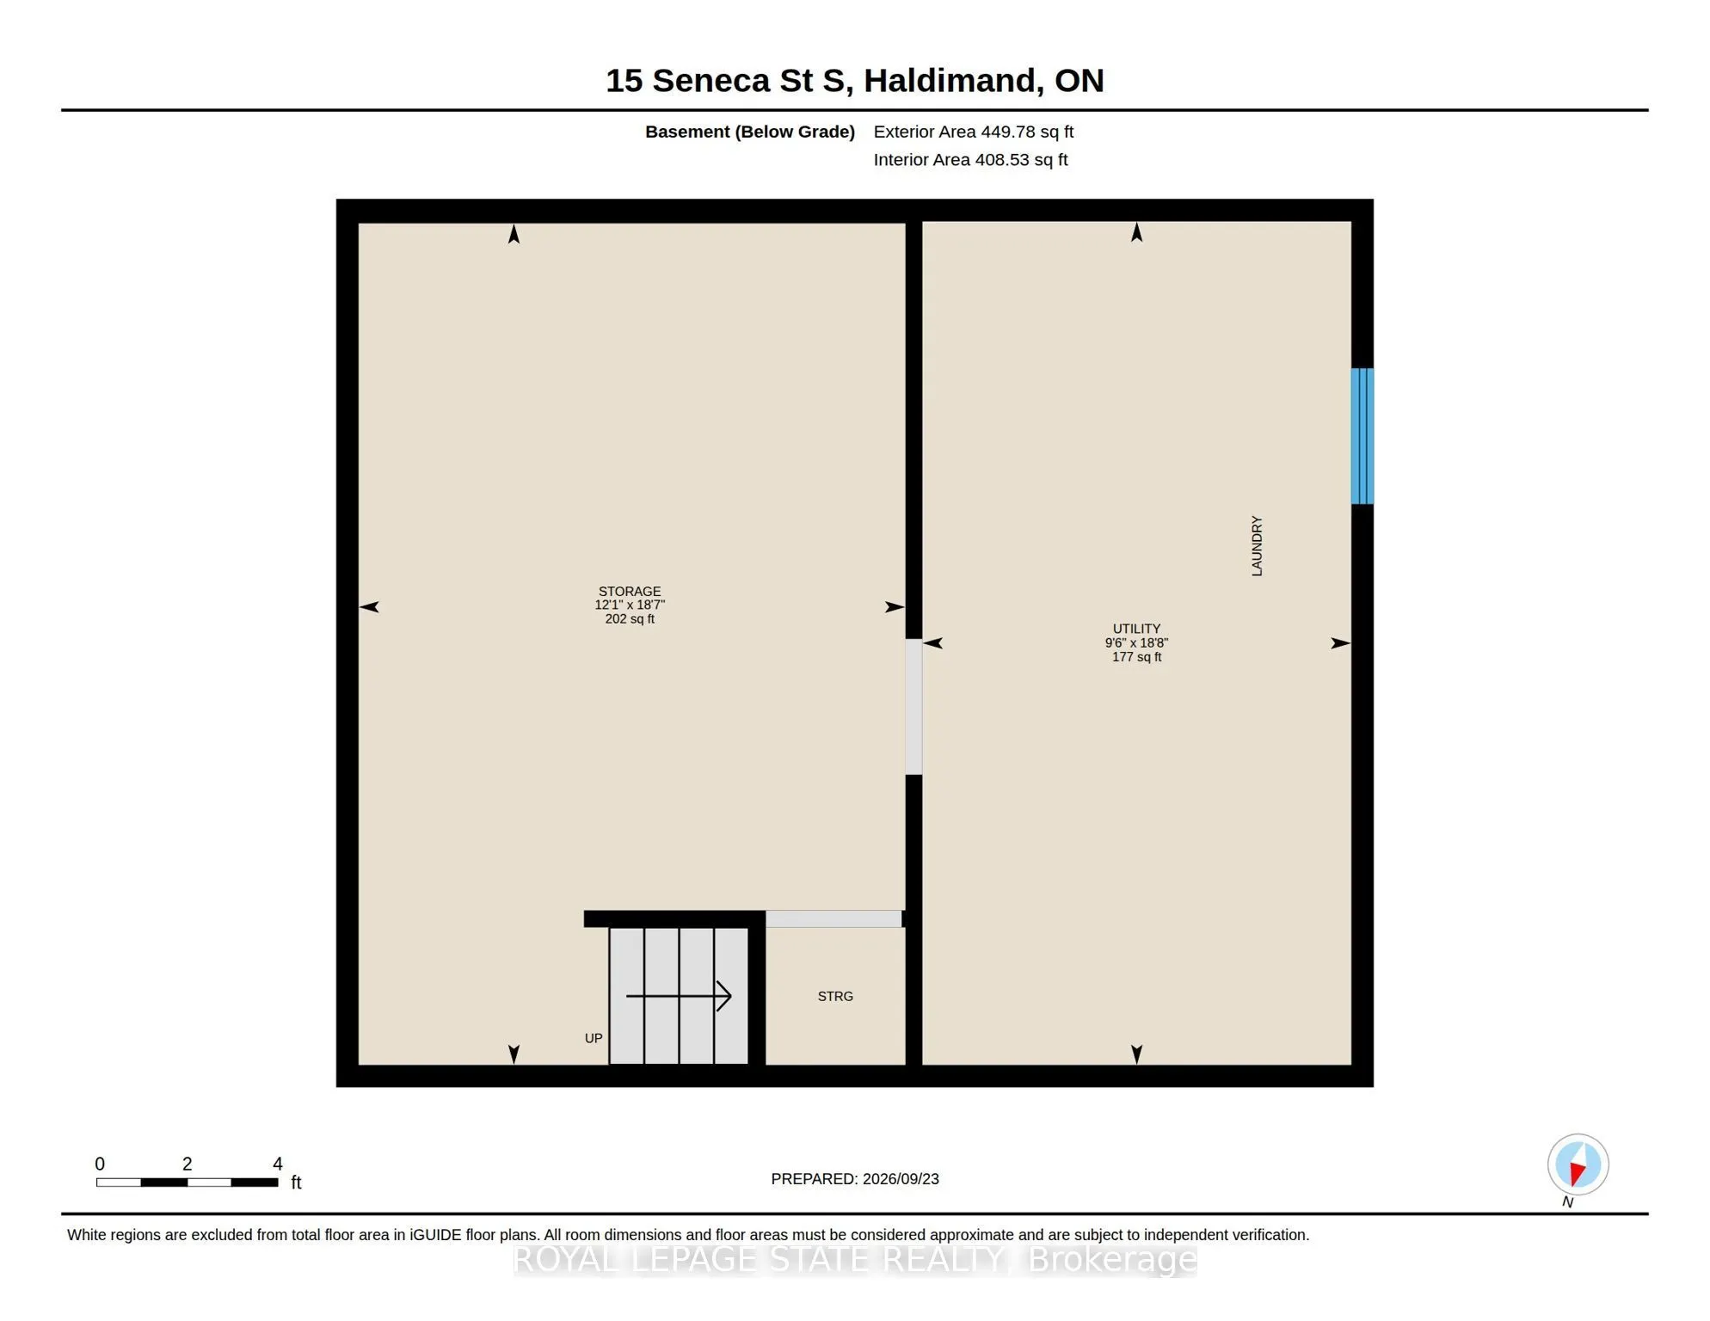
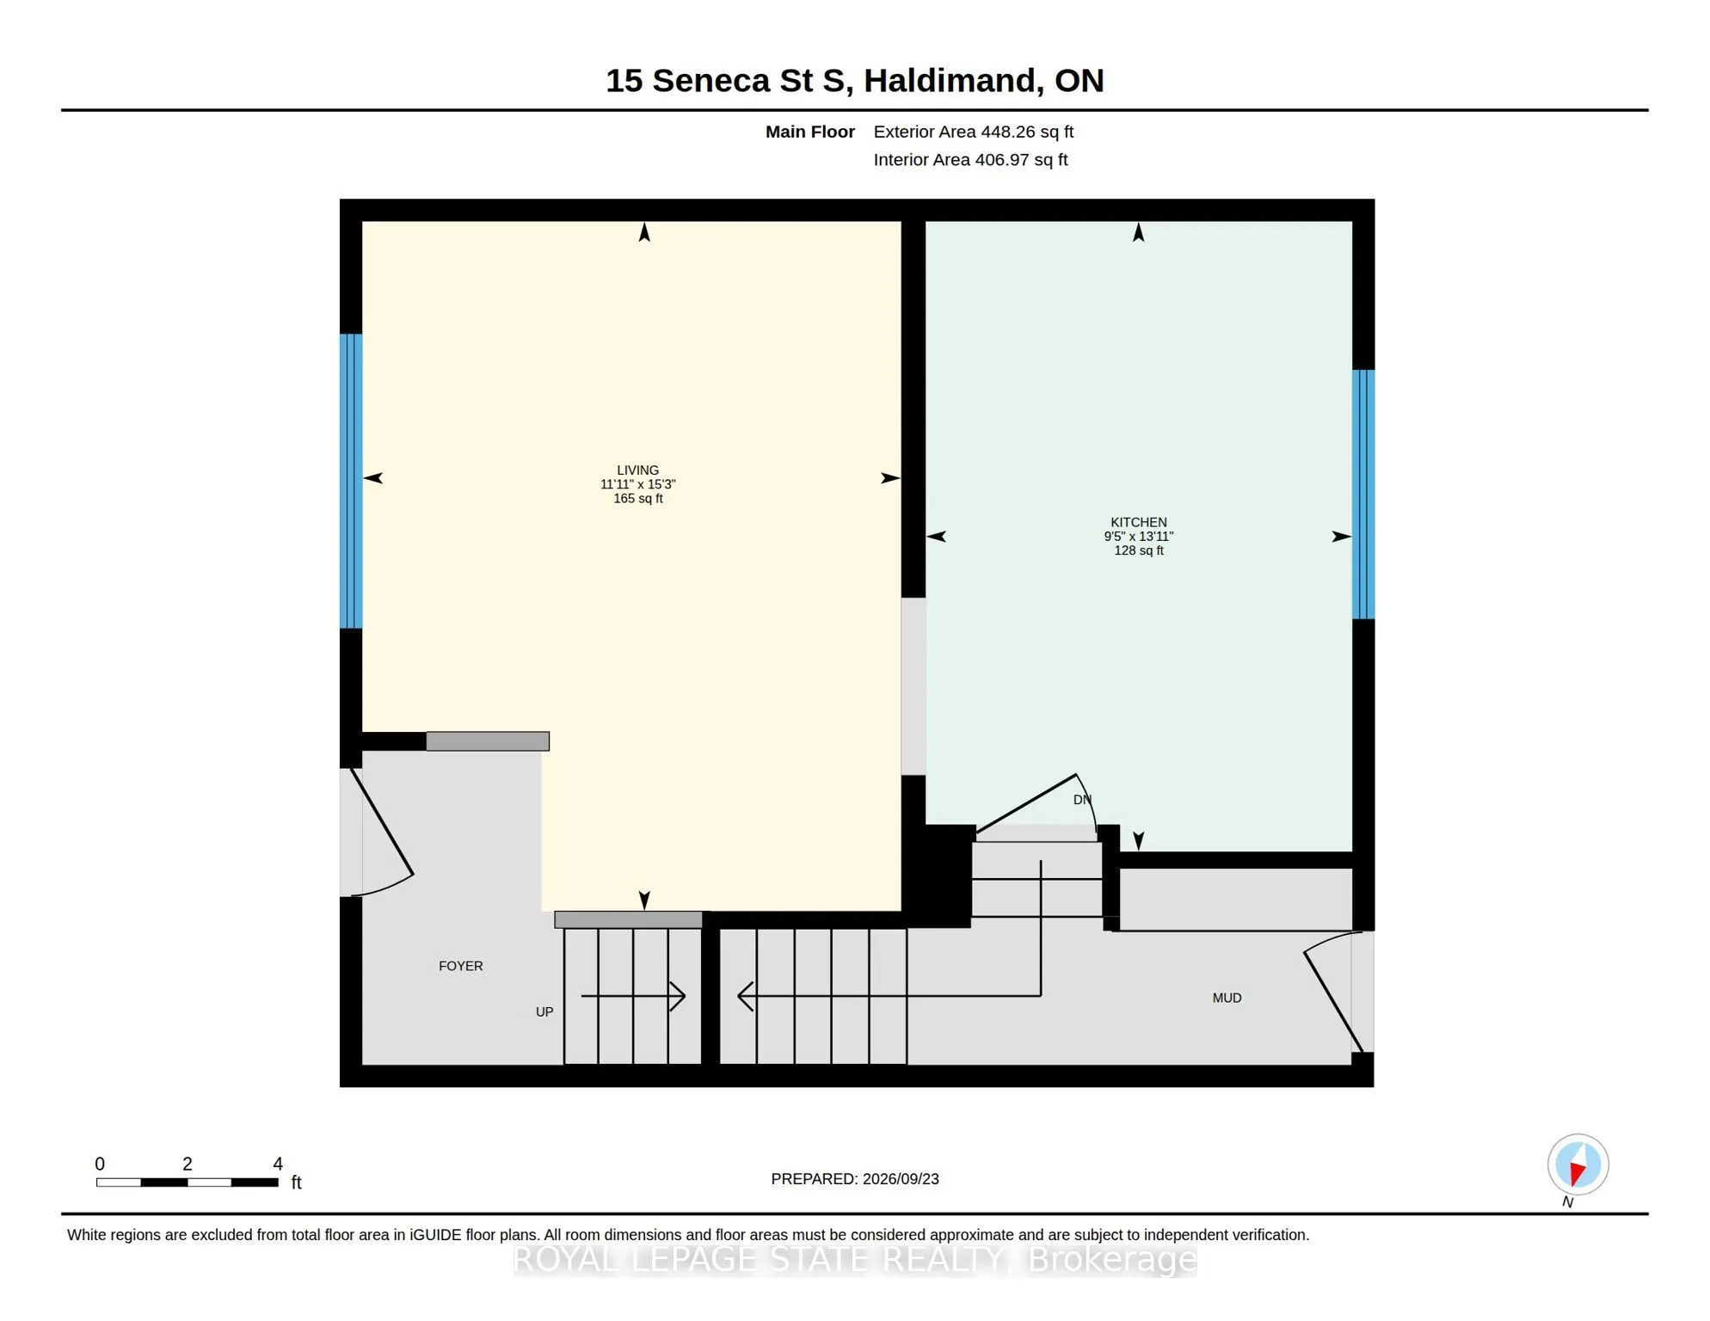
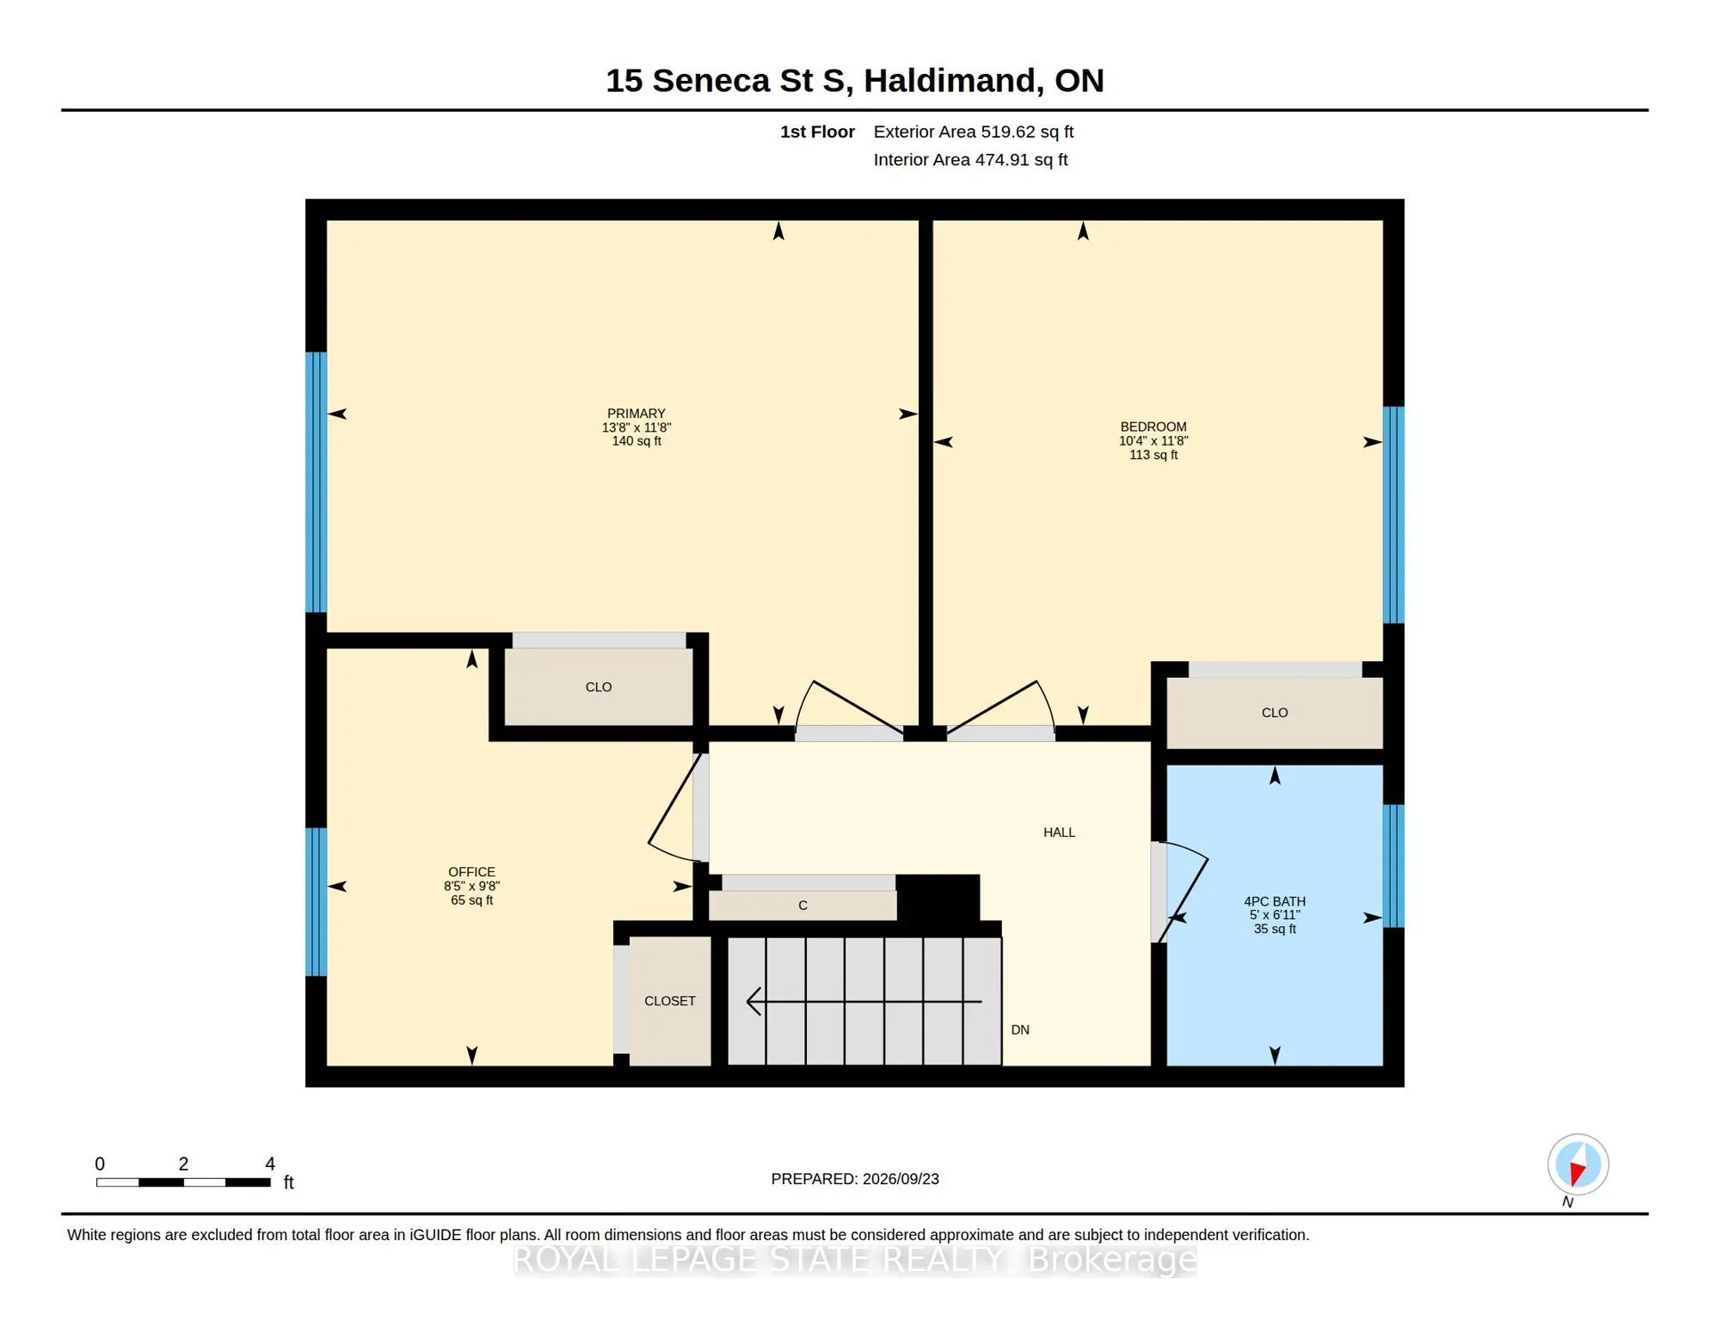
A fenced backyard, two parking spaces and the Grand River a short walk away. This three-bedroom, one-bathroom end-unit condo townhome at 15 Seneca Street South has a completely carpet-free interior, a bright living room and a separate kitchen and dining area. Upstairs are three bedrooms, while the p...artially finished basement provides flexible additional space and storage. Outside, the fenced backyard includes a concrete patio and shed, with room to relax or barbecue. Monthly condo fees are $260 and include exterior maintenance, building maintenance and building insurance. Located near schools, parks and the local arena, this home pairs a practical layout with the welcoming community setting of Cayuga.
Full Property Details
Interior
Bedrooms
3
Total Bedrooms
3
Washrooms
1
Square Footage
800-899 sqft
Basement
Full,Partially Finished
Heating Source
Gas
Heating Fuel
Forced Air
Air Conditioning
Central Air
Family Room
No
Kitchens
1
Total Kitchens
1
Fireplace Features
No
Bedrooms
3
Total Bedrooms
3
Washrooms
1
Square Footage
800-899 sqft
Basement
Full,Partially Finished
Heating Source
Gas
Heating Fuel
Forced Air
Air Conditioning
Central Air
Family Room
No
Kitchens
1
Total Kitchens
1
Fireplace Features
No
Exterior
Driveway
Surface
Parking Spaces
2
Total Parking Spaces
2.00
Parking Description
Surface
Garage Spaces
0
Balcony
None
Driveway
Surface
Parking Spaces
2
Total Parking Spaces
2.00
Parking Description
Surface
Garage Spaces
0
Balcony
None
Building Description
Style
2-Storey
Home Type
Condo
Subtype
Condo Townhouse
Property Orientation
West
Exterior Finish
Brick,Vinyl Siding
Possession Date
12/1/2026
Locker
None
Style
2-Storey
Home Type
Condo
Subtype
Condo Townhouse
Property Orientation
West
Exterior Finish
Brick,Vinyl Siding
Possession Date
12/1/2026
Locker
None
Community
Community
Haldimand
Community
Haldimand
Taxes & Fees
Taxes
$2,203.18 /yr
Tax Year
2026
Occupancy
Owner
Maintenance Fee
$ 0/mo
Parking
Included
Building Insurance
Included
Taxes
$2,203.18 /yr
Tax Year
2026
Occupancy
Owner
Maintenance Fee
$ 0/mo
Parking
Included
Building Insurance
Included
Other
Pets
Yes-with Restrictions
Pets
Yes-with Restrictions
Room Types
Bathroom
4 Pc Bath
Dimensions 4.99 x 6.92 feet
34.53 sqft
Bedroom
-
Dimensions 10.33 x 11.68 feet
120.65 sqft
Bedroom
-
Dimensions 8.43 x 9.68 feet
81.6 sqft
Kitchen
-
Dimensions 9.42 x 13.91 feet
131.03 sqft
Other
-
Dimensions 12.07 x 18.57 feet
224.14 sqft
Primary Bedroom
-
Dimensions 13.68 x 11.68 feet
159.78 sqft
Utility Room
-
Dimensions 9.51 x 18.67 feet
177.55 sqft
Similar Properties(No results)
Mortgage Calculator
Calculate your estimated monthly mortgage payment
Price
$424,900
$
%
%
Total cost of mortgage
$0
Monthly payment
By clicking Save, we will calculate your estimated mortgage for all properties using the saved values (down payment percentage, interest rate, and amortization).
The accuracy and applicability of this calculator are not guaranteed.
.png)