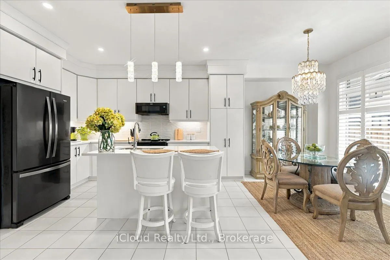
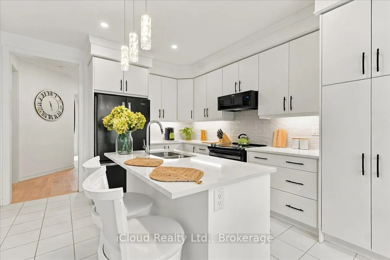
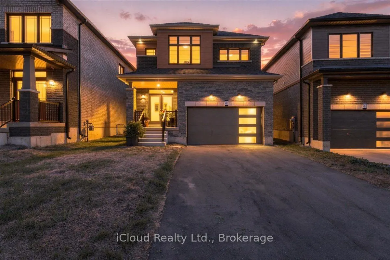
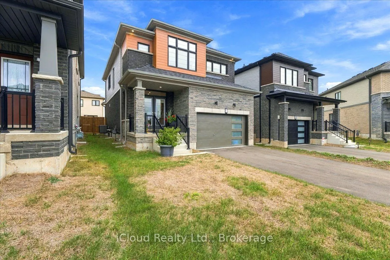
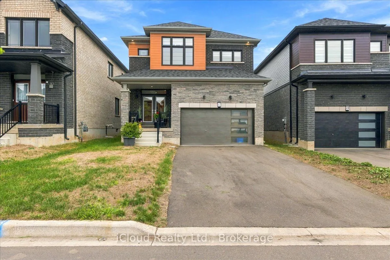
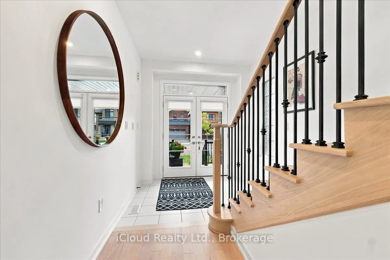
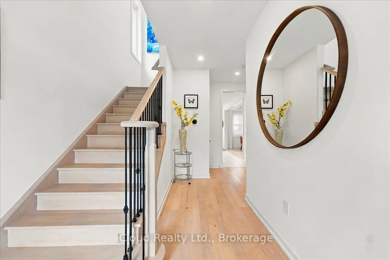
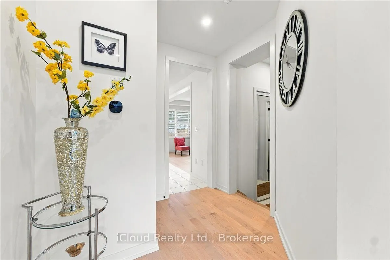
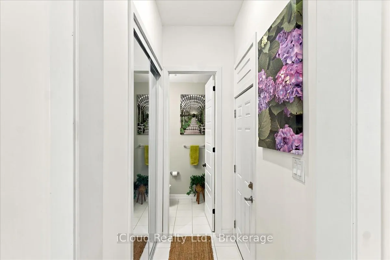
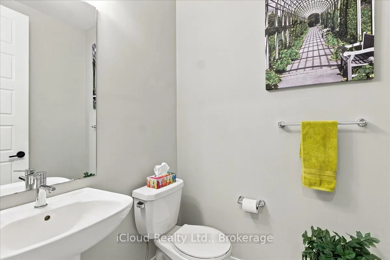
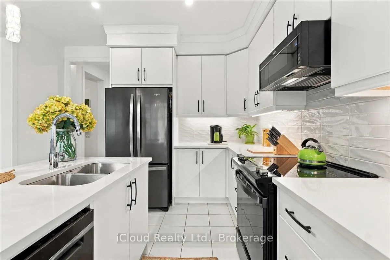
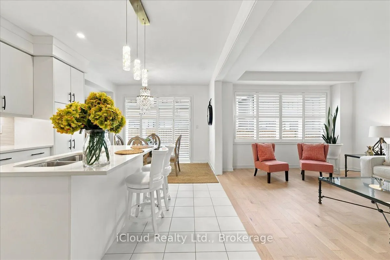
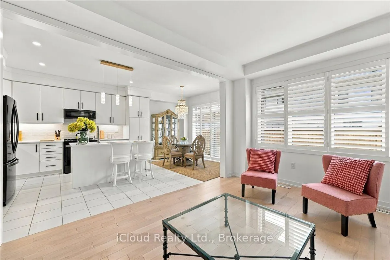
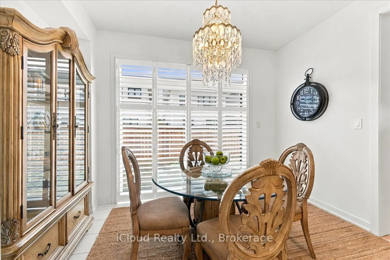
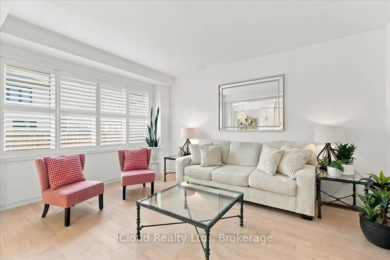
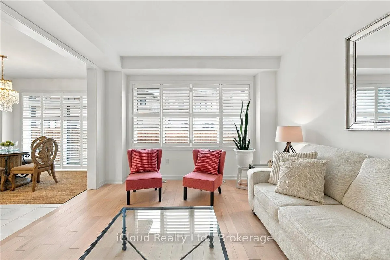
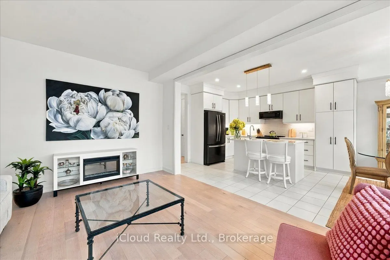
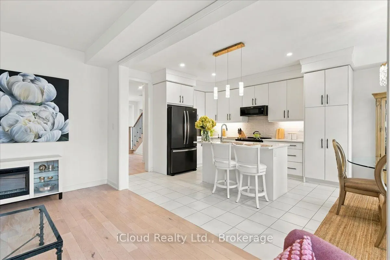
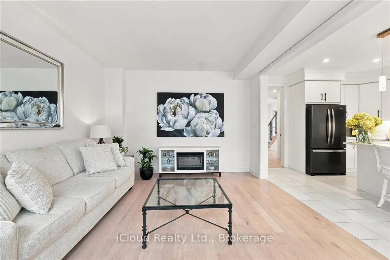
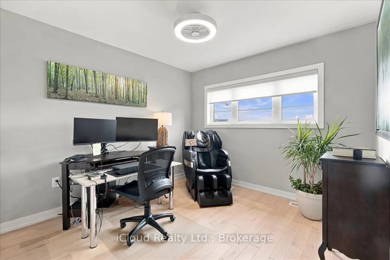
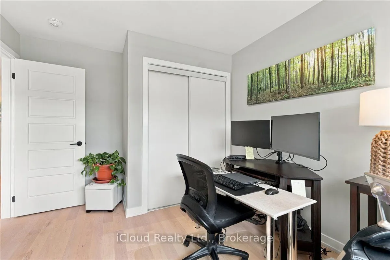
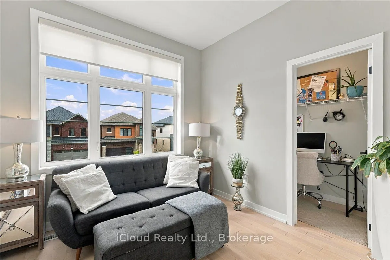
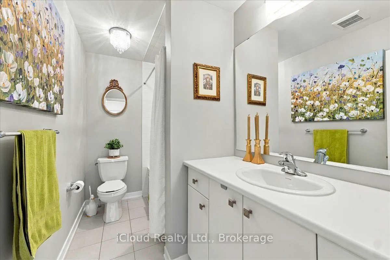
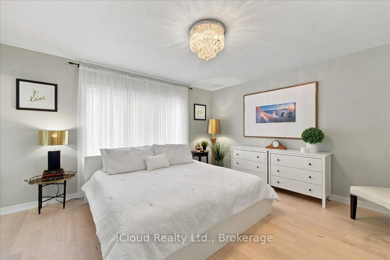
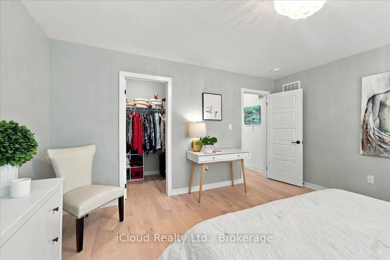
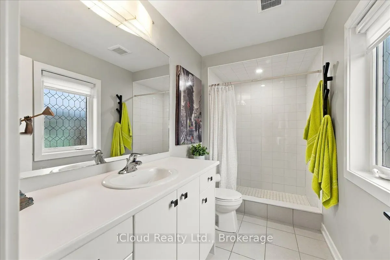
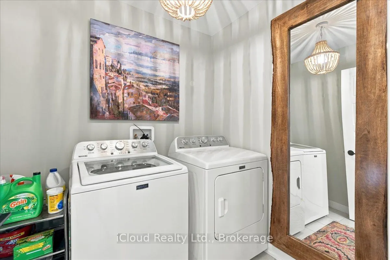
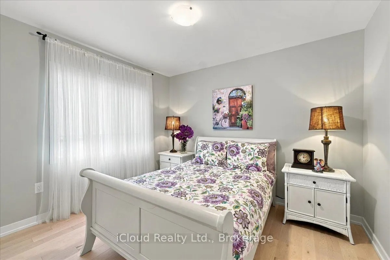
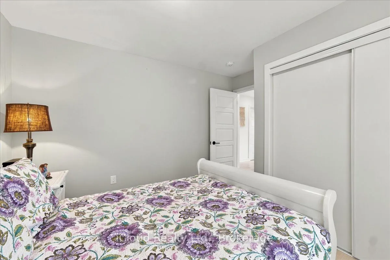
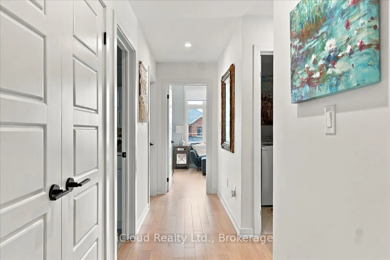
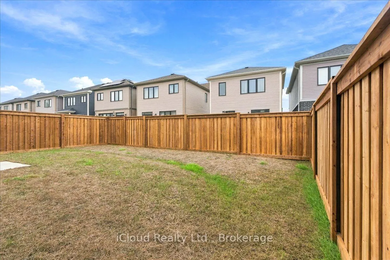
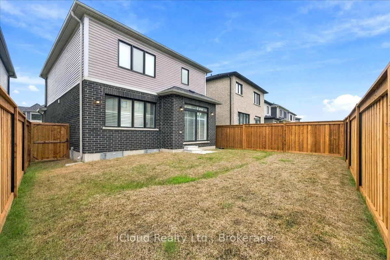
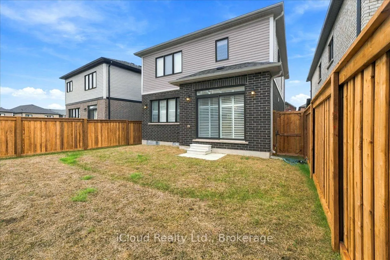
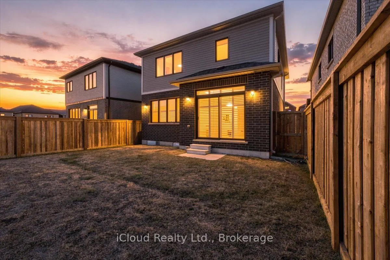
PUBLIC OPEN HOUSE Sunday OCTOBER 11 2pm-4pm..Welcome to Modern Luxury in Caledonia's premier master planned Avalon community.This stunning 4 bed 2.5 bath spanning nearly 1900 sq ft has been transformed with premium upgrades inside and out. This open concept design flows effortlessly from the grand l...iving area to the chef inspired gourmet kitchen featuring upgraded cabinets, pristine quartz counters, under mount sink, subway tile back splash, valance lighting, pot lights, Whirlpool Black Stainless Steel appliances, all entered around the island with Crystal Pendent lighting. This main floor has soaring 9Ft Smooth ceilings, 8Ft high extended archways and doors, 8ft wide patio door. The oak stairs with iron pickets will lead you to the the 2nd floor laundry, the generous primary bedroom showcase has a walk in closet and upgraded ensuite bath, the additional 3 bedrooms all upgraded with smooth ceilings, updated doors, hardware, lighting and maple floors all show a 10+++. This designer decor beauty is a must see, superbly located on a small crescent with no sidewalk on driveway side, giving extended parking, new fully fenced back yard, minutes from the Grand River, local parks, soccer fields, new school. Don't miss your chance to view one of the areas finest homes.
Full Property Details
Interior
Bedrooms
4
Total Bedrooms
4
Washrooms
3
Square Footage
1500-2000 sqft
Basement
Unfinished
Heating Source
Gas
Heating Fuel
Forced Air
Air Conditioning
Central Air
Family Room
Yes
Kitchens
1
Total Kitchens
1
Fireplace Features
No
Bedrooms
4
Total Bedrooms
4
Washrooms
3
Square Footage
1500-2000 sqft
Basement
Unfinished
Heating Source
Gas
Heating Fuel
Forced Air
Air Conditioning
Central Air
Family Room
Yes
Kitchens
1
Total Kitchens
1
Fireplace Features
No
Exterior
Depth
28.0
Front
9.89
Acreage
Not Applicable
Driveway
Private Double
Lot Size
10 x 28.0 ft
Pool
None
Waterfront
None
Parking Spaces
4
Total Parking Spaces
5.00
Parking Description
Attached
Garage Spaces
1
Zoning
Residential
Depth
28.0
Front
9.89
Acreage
Not Applicable
Driveway
Private Double
Lot Size
10 x 28.0 ft
Pool
None
Waterfront
None
Parking Spaces
4
Total Parking Spaces
5.00
Parking Description
Attached
Garage Spaces
1
Zoning
Residential
Building Description
Style
2-Storey
Home Type
House
Subtype
Detached
Year Built
0-5
Property Orientation
North
Exterior Finish
Brick,Vinyl Siding
Sewers
Sewer
Water Supply
Municipal
Possession Date
11/11/2026
Style
2-Storey
Home Type
House
Subtype
Detached
Year Built
0-5
Property Orientation
North
Exterior Finish
Brick,Vinyl Siding
Sewers
Sewer
Water Supply
Municipal
Possession Date
11/11/2026
Community
Community
Haldimand
Community
Haldimand
Taxes & Fees
Taxes
$5,385 /yr
Tax Year
2026
Occupancy
Owner
Taxes
$5,385 /yr
Tax Year
2026
Occupancy
Owner
Room Types
Bedroom 2
-
Dimensions 10.5 x 10.5 feet
110.25 sqft
Bedroom 3
-
Dimensions 10.17 x 10.96 feet
111.46 sqft
Bedroom 4
-
Dimensions 10.96 x 9.51 feet
104.23 sqft
Dining Room
-
Dimensions 12.37 x 10.6 feet
131.12 sqft
Great Room
-
Dimensions 12.99 x 16.6 feet
215.63 sqft
Kitchen
-
Dimensions 12.37 x 10.6 feet
131.12 sqft
Laundry
-
Dimensions 6.5 x 5.97 feet
38.8 sqft
Primary Bedroom
-
Dimensions 14.5 x 13.48 feet
195.46 sqft
Similar Properties(No results)
Mortgage Calculator
Calculate your estimated monthly mortgage payment
Price
$779,000
$
%
%
Total cost of mortgage
$0
Monthly payment
By clicking Save, we will calculate your estimated mortgage for all properties using the saved values (down payment percentage, interest rate, and amortization).
The accuracy and applicability of this calculator are not guaranteed.
.png)