Sign In or Create a Free Account to see full details of this property
Key Facts
Key facts for 21 Villella Road
Property Type
House, Bungalow
Parking
Attached 1 garage, 6 parking
MLS #
X13806618
Size
700-1100 sqft
Basement
Crawl Space,Unfinished
Listed on
2026-09-19
Lot size
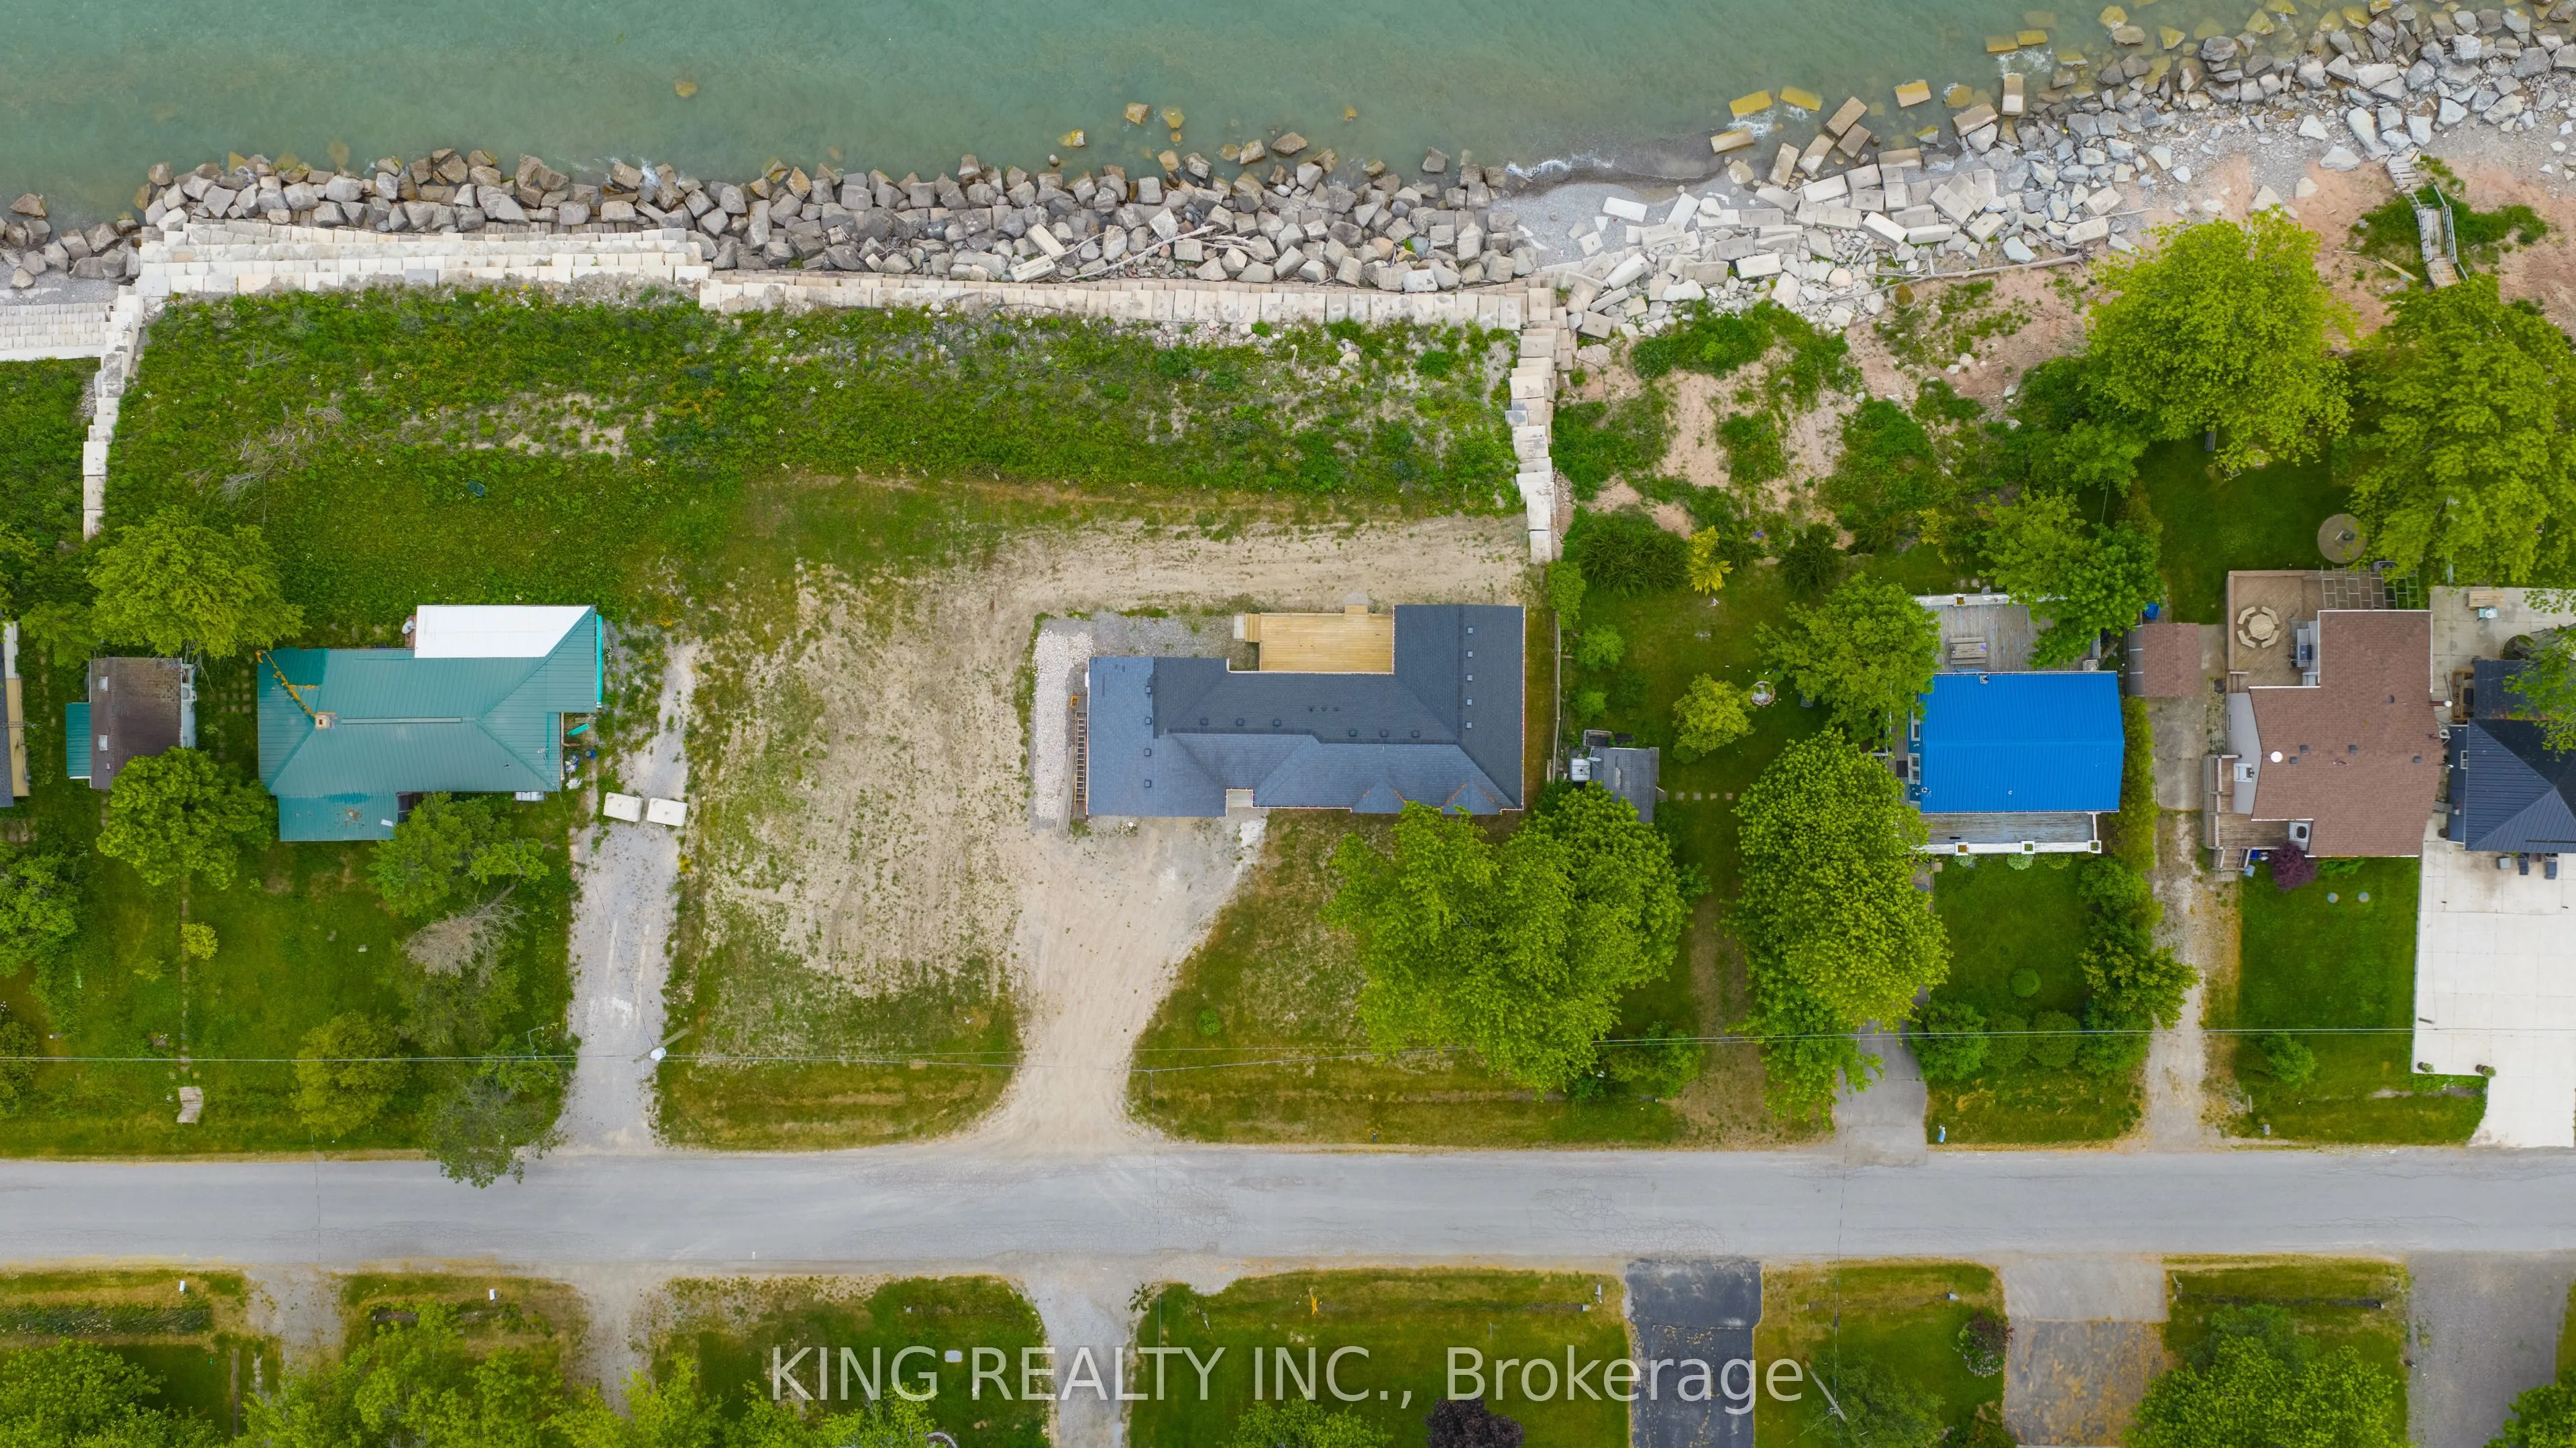
150 x 220.0
Tax
$4,079 /yr
Days on Market
24
Approximate Age
51-99
Maintenance Fee
-
Description
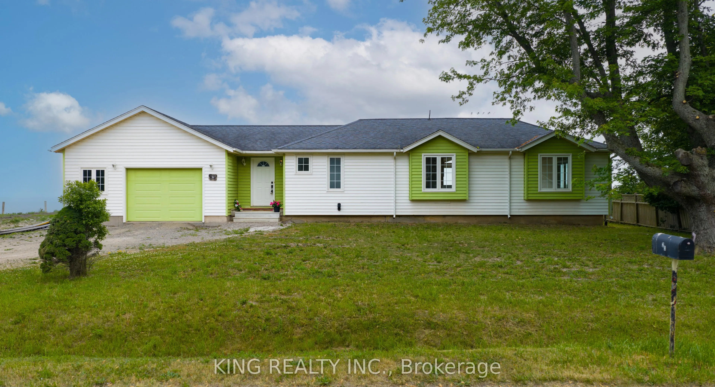
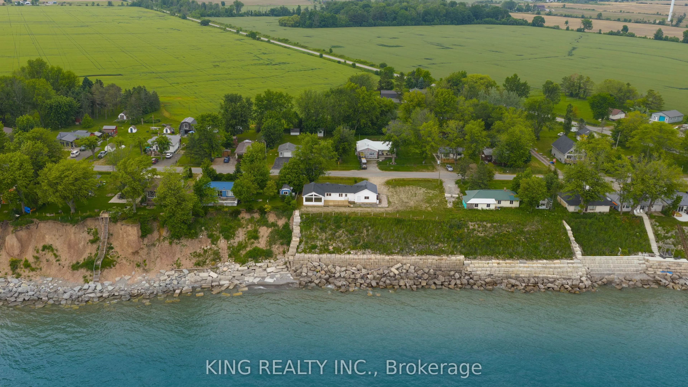
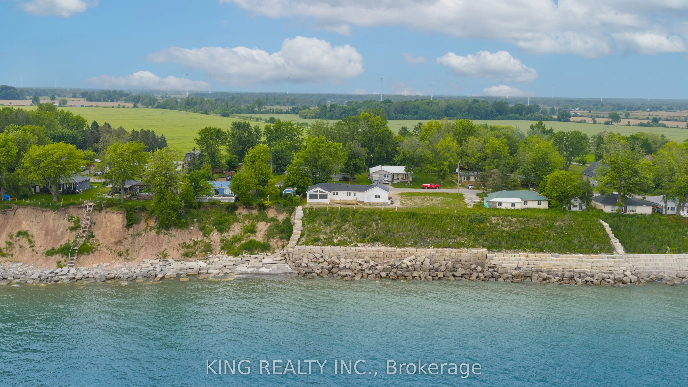
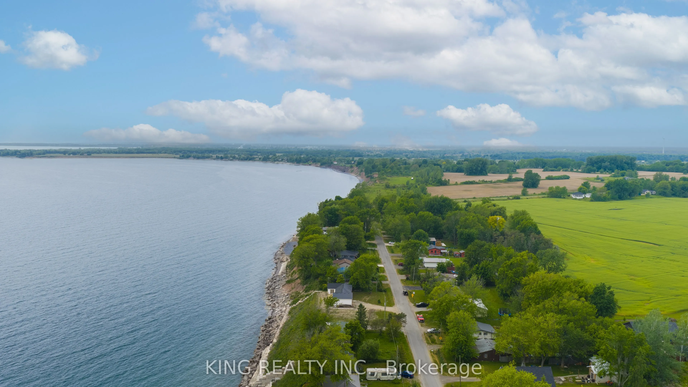
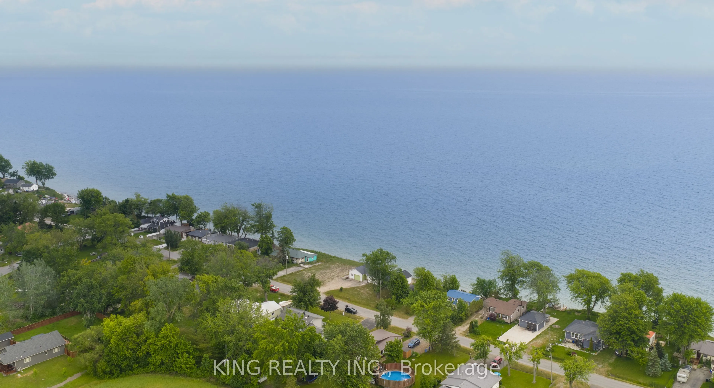
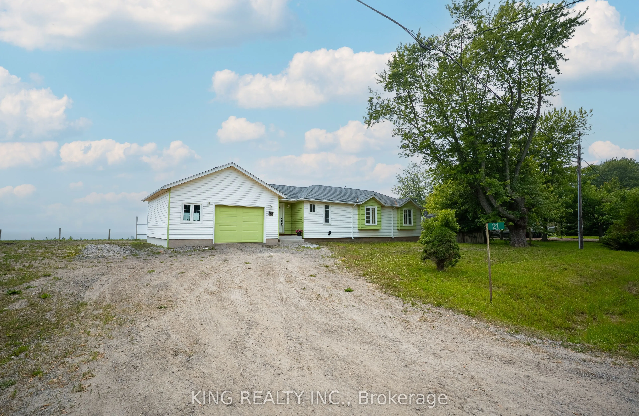
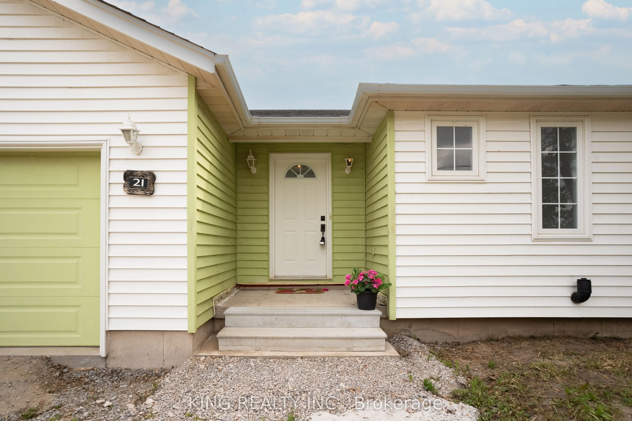
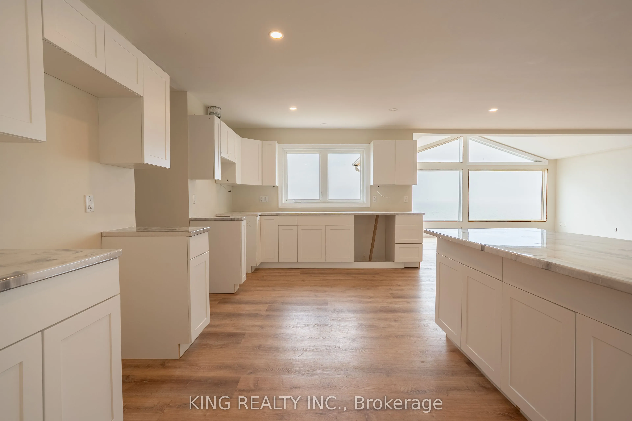
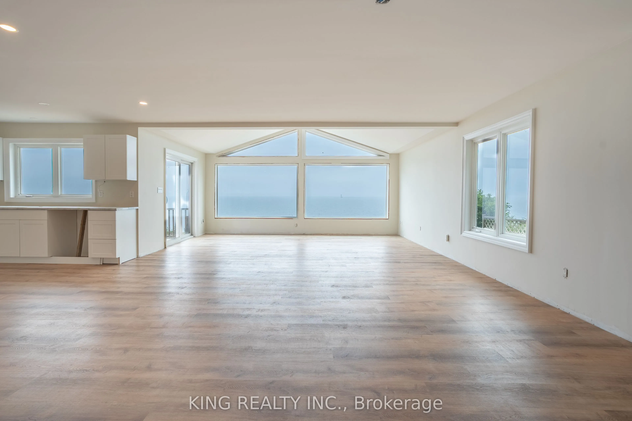
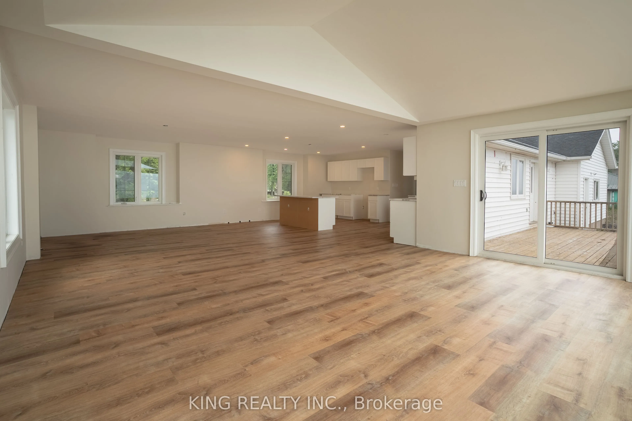
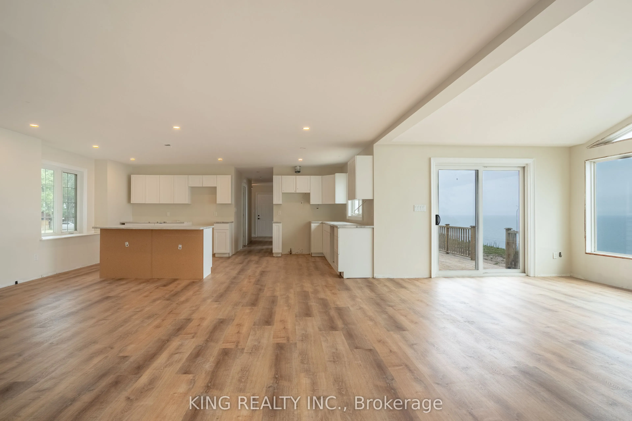
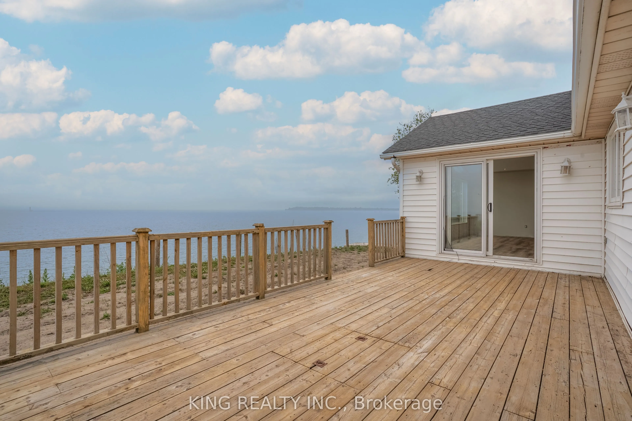
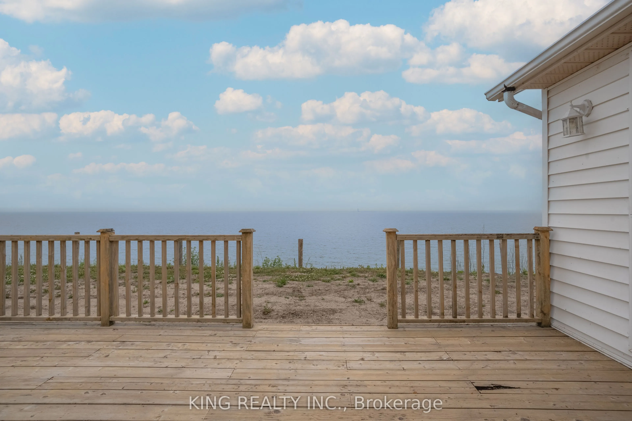
Wake up to open views across Lake Erie from this unique property offering space, scenery and plenty of room to make it your own. The bungalow sits on an exceptionally wide parcel made up of three lots, providing approximately 152 feet of frontage and a backyard rarely found in a waterfront setting.T...he generous property opens the door to a variety of future uses. Renovate and personalize the existing home, investigate opportunities for an addition or separate guest accommodations, or focus on creating an impressive outdoor entertaining and recreation space. The home also includes an attached garage and could work well as a permanent residence, weekend retreat or investment property.The shoreline has recently undergone a significant improvement with the construction of a new engineered breakwall, adding valuable protection along the Lake Erie frontage. Engineering drawings are available upon request. Conveniently situated near Hippo's Marina, Byng Island Conservation Area and numerous parks, campgrounds and recreational destinations.
Full Property Details
Interior
Bedrooms
0
Washrooms
1
Square Footage
700-1100 sqft
Basement
Crawl Space,Unfinished
Heating Source
Other
Heating Fuel
Other
Air Conditioning
None
Family Room
No
Kitchens
1
Total Kitchens
1
Fireplace Features
No
Bedrooms
0
Washrooms
1
Square Footage
700-1100 sqft
Basement
Crawl Space,Unfinished
Heating Source
Other
Heating Fuel
Other
Air Conditioning
None
Family Room
No
Kitchens
1
Total Kitchens
1
Fireplace Features
No
Exterior
Depth
220.0
Front
150.0
Lot Size
150 x 220.0 ft
Pool
None
Waterfront
Direct
Parking Spaces
6
Total Parking Spaces
7.00
Parking Description
Attached
Garage Spaces
1
Depth
220.0
Front
150.0
Lot Size
150 x 220.0 ft
Pool
None
Waterfront
Direct
Parking Spaces
6
Total Parking Spaces
7.00
Parking Description
Attached
Garage Spaces
1
Building Description
Style
Bungalow
Home Type
House
Subtype
Detached
Year Built
51-99
Property Orientation
South
Exterior Finish
Vinyl Siding
Sewers
Septic
Water Supply
Other
Possession Date
No Data
Style
Bungalow
Home Type
House
Subtype
Detached
Year Built
51-99
Property Orientation
South
Exterior Finish
Vinyl Siding
Sewers
Septic
Water Supply
Other
Possession Date
No Data
Community
Community
Dunnville
Community
Dunnville
Taxes & Fees
Taxes
$4,079 /yr
Tax Year
2025
Occupancy
Vacant
Taxes
$4,079 /yr
Tax Year
2025
Occupancy
Vacant
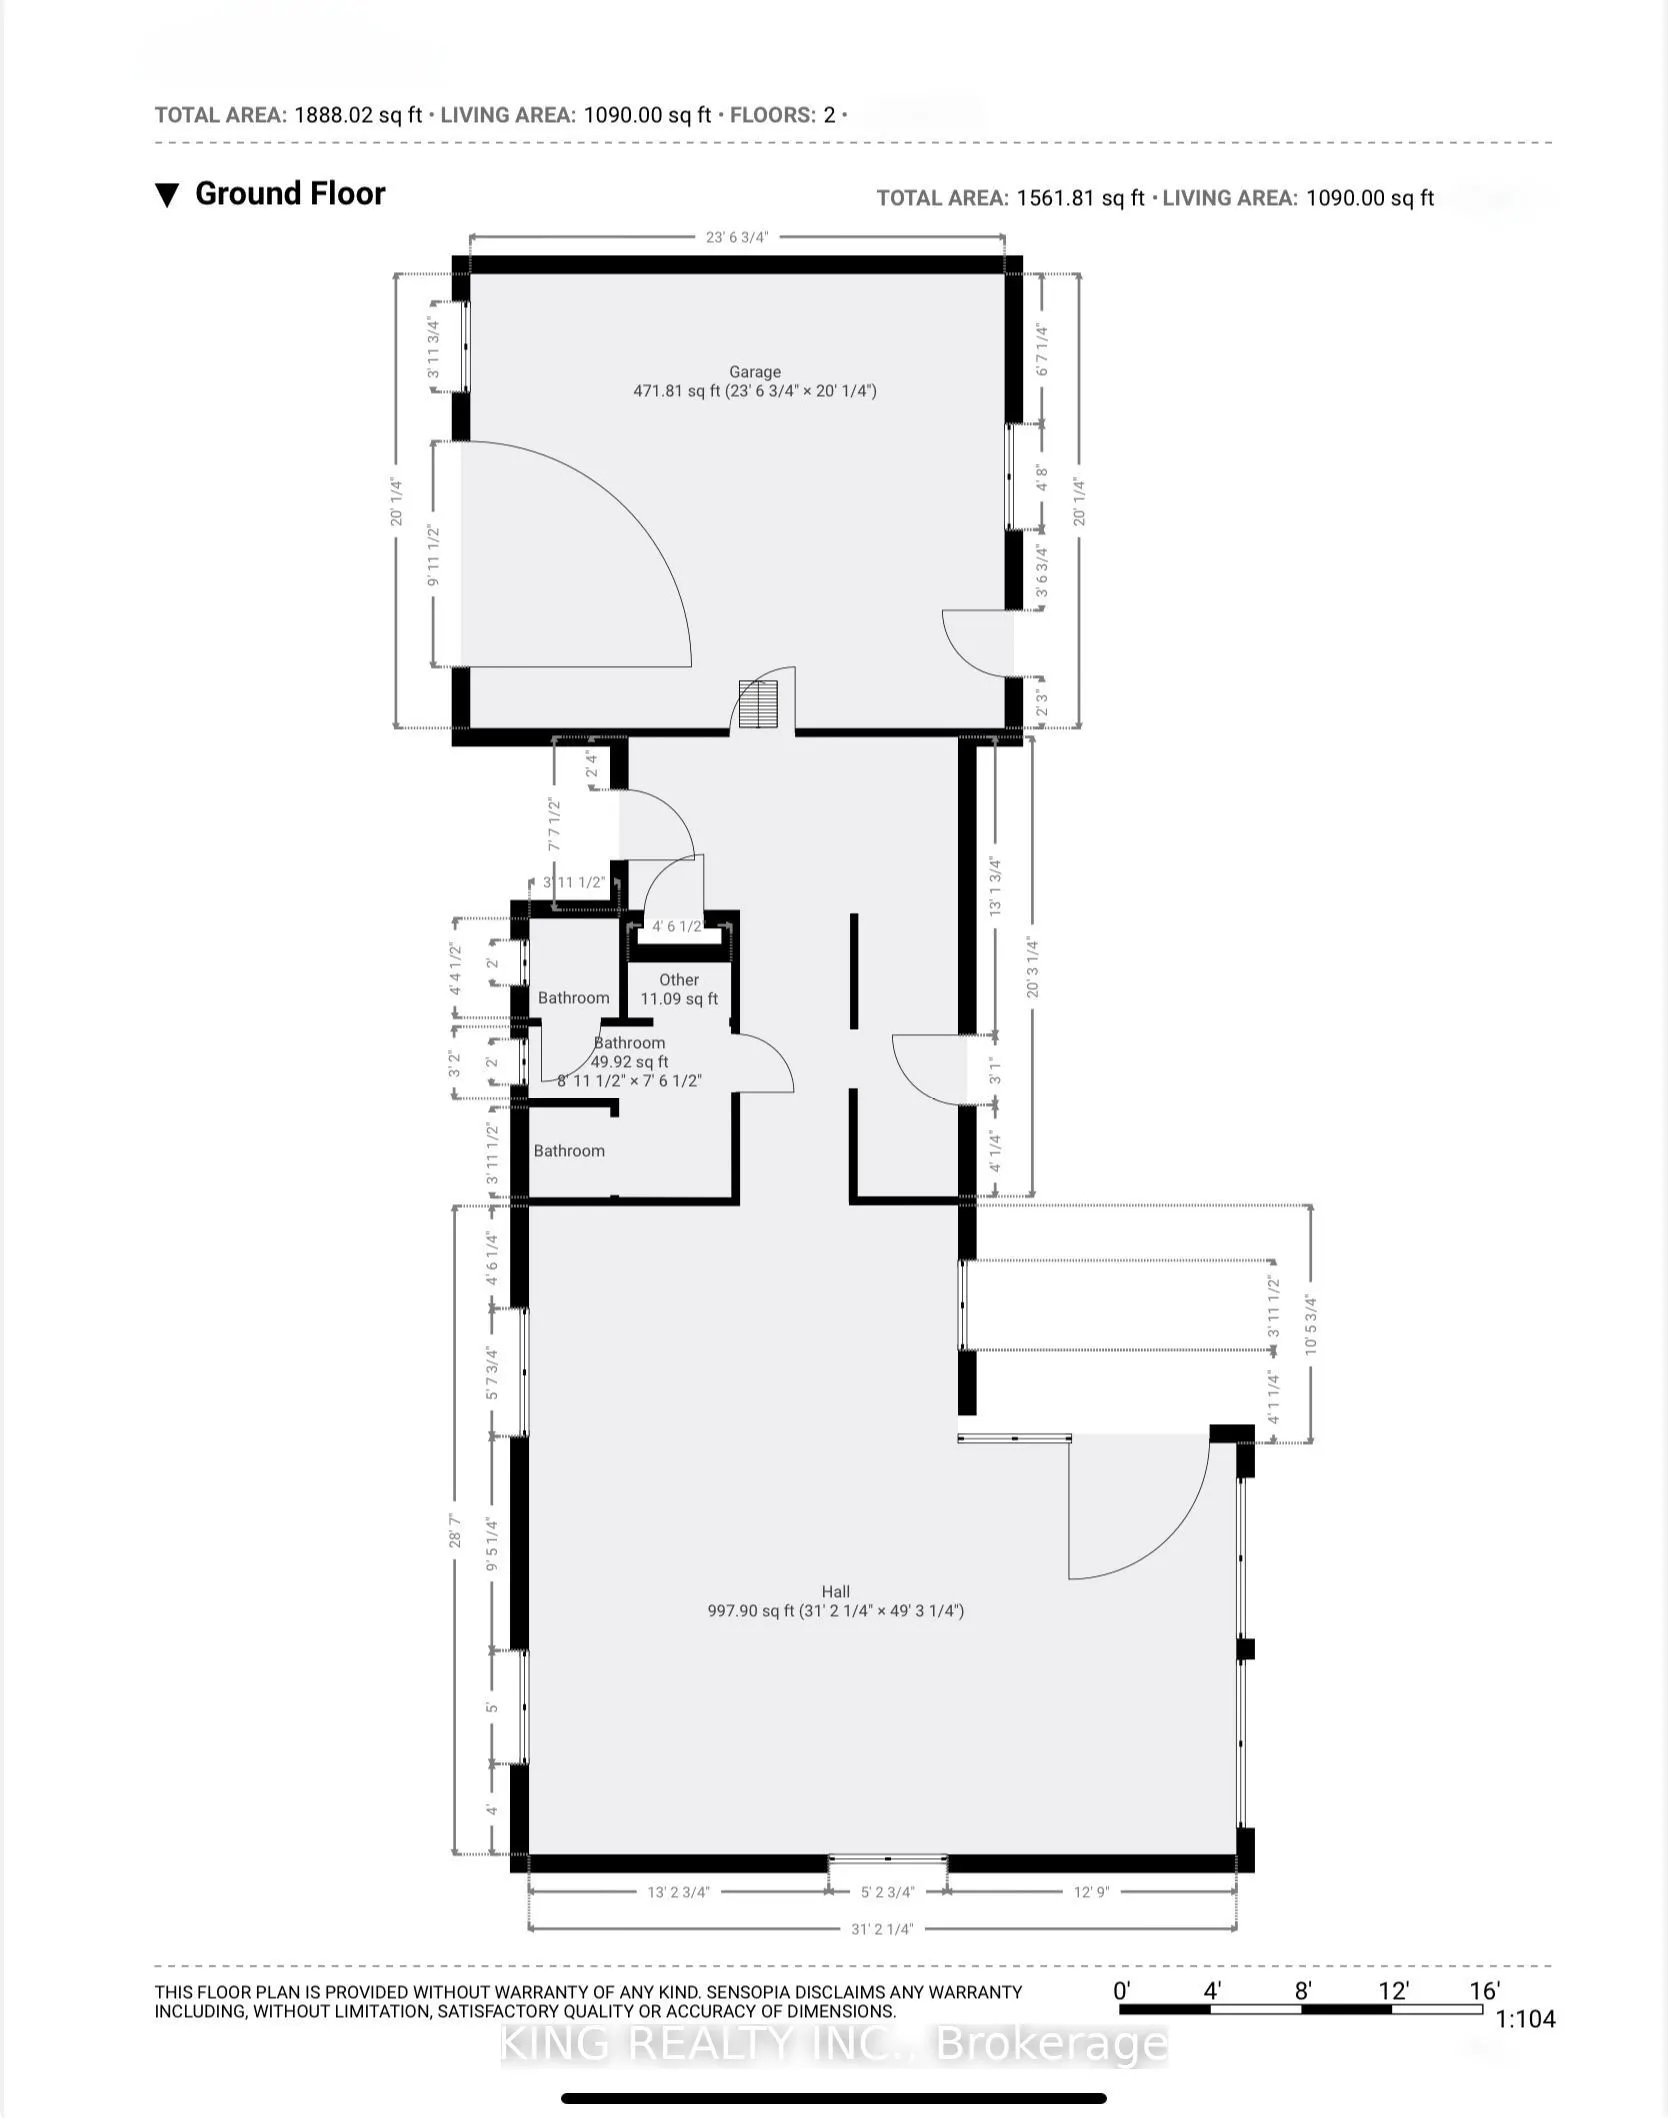
Room Types
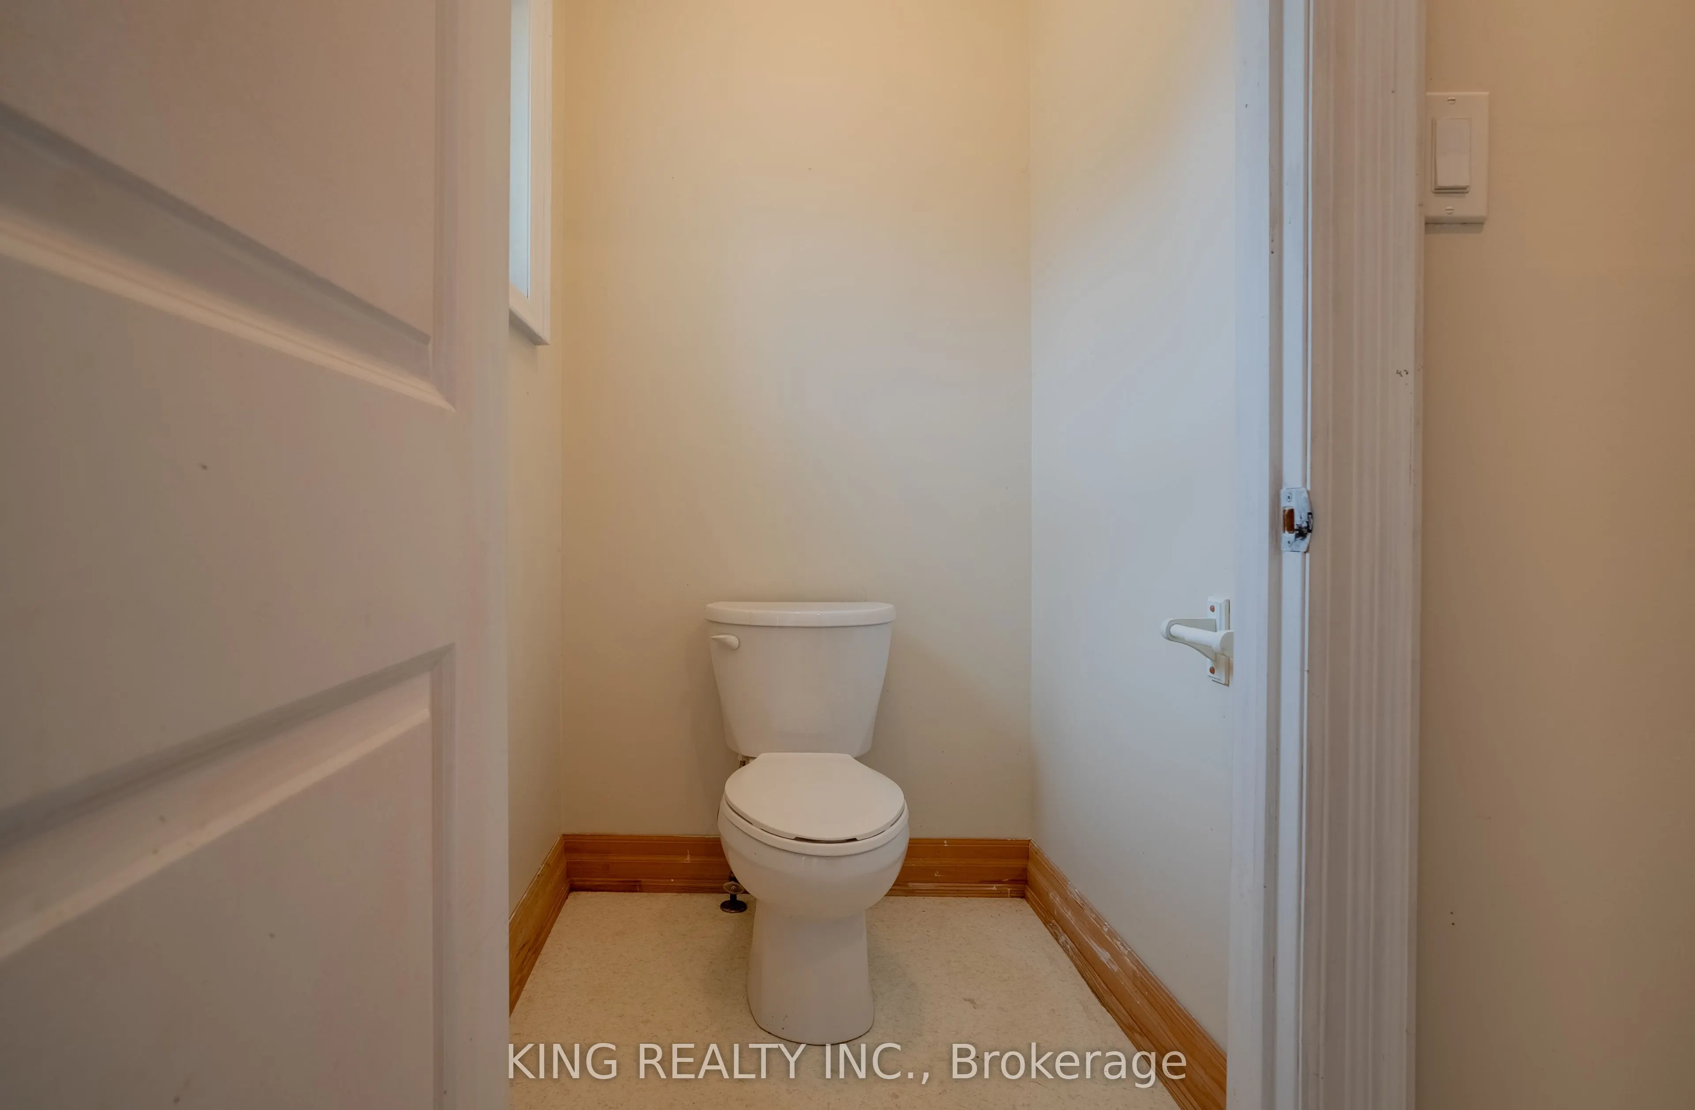
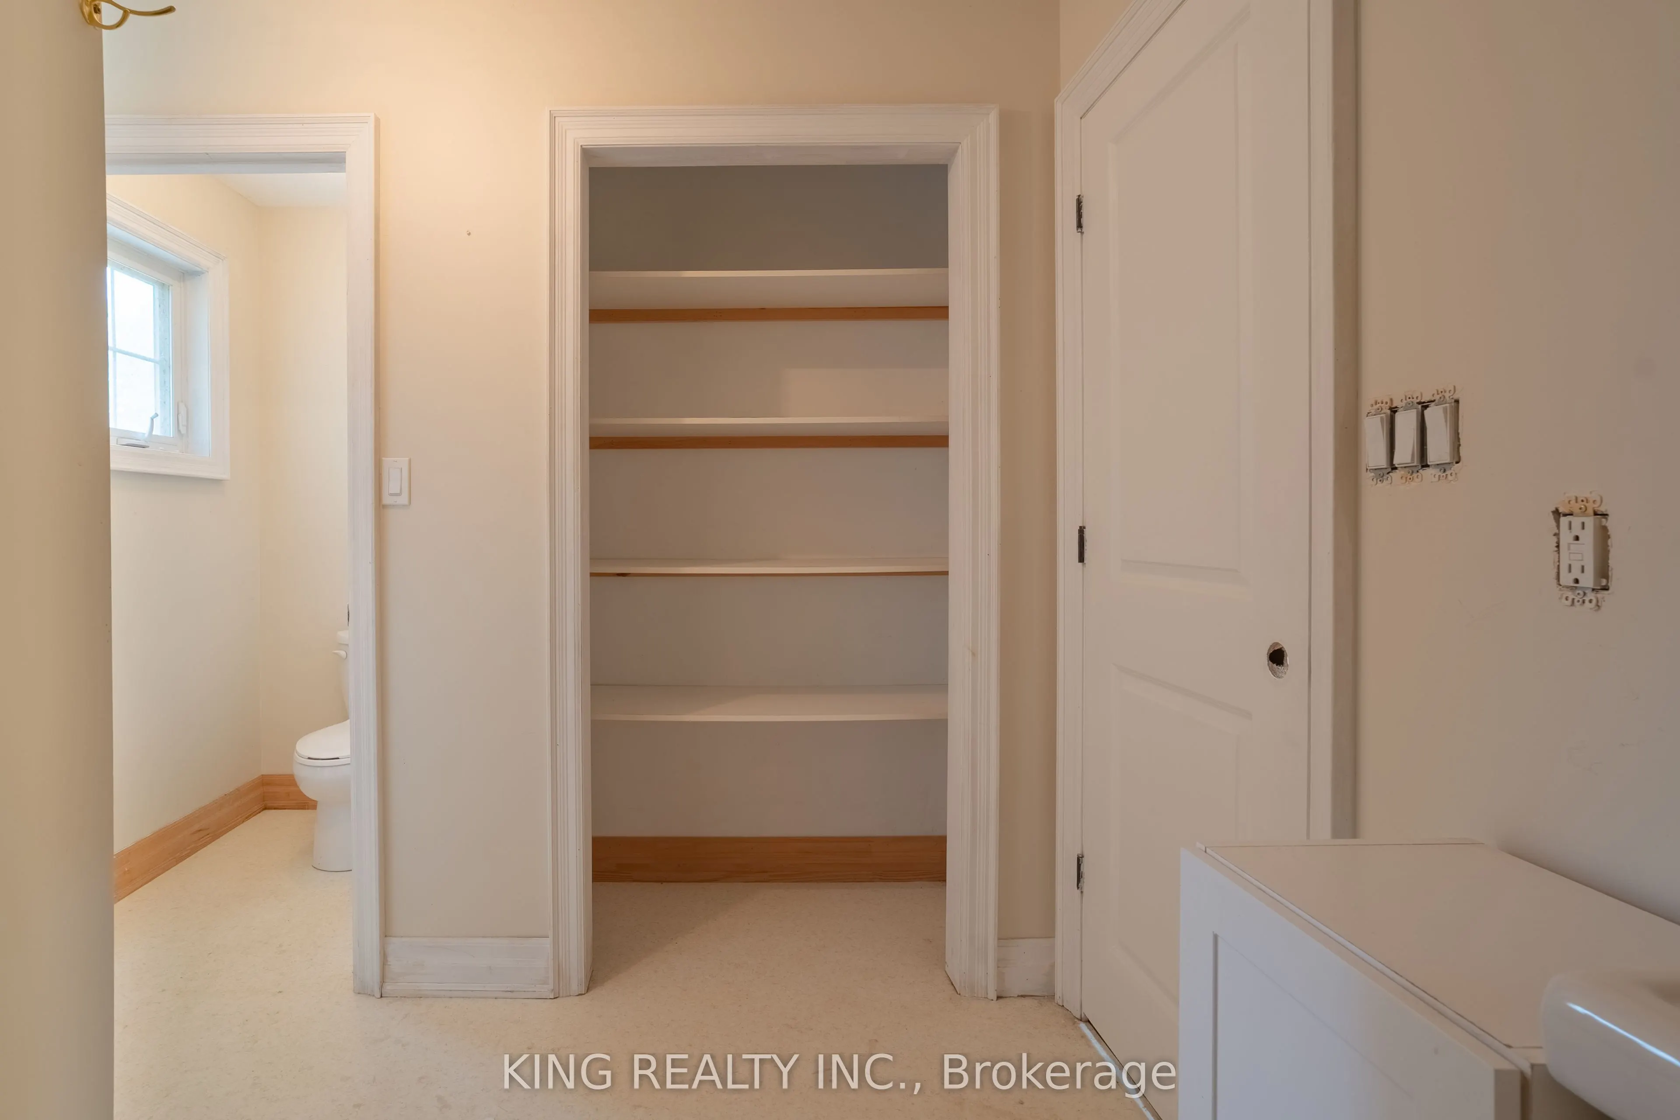
Bathroom
3 Pc Bath
Dimensions 8.92 x 7.51 feet
66.99 sqft
Living Room
-
Dimensions 31.17 x 49.25 feet
1535.12 sqft
Similar Properties(No results)
Mortgage Calculator
Calculate your estimated monthly mortgage payment
Price
$459,900
$
%
%
Total cost of mortgage
$0
Monthly payment
By clicking Save, we will calculate your estimated mortgage for all properties using the saved values (down payment percentage, interest rate, and amortization).
The accuracy and applicability of this calculator are not guaranteed.
.png)