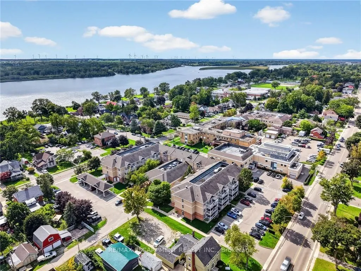
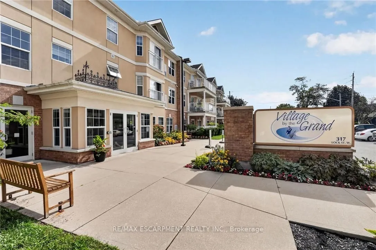
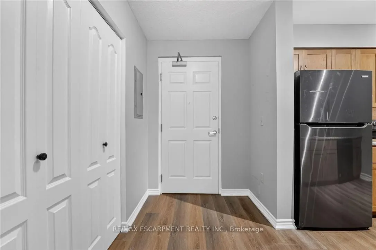
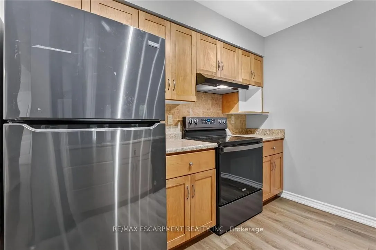
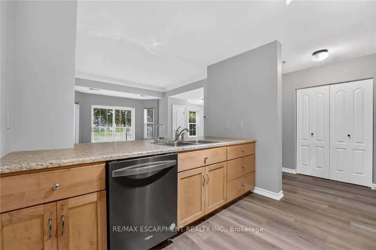
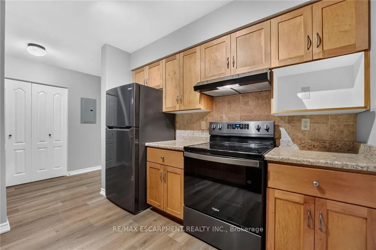
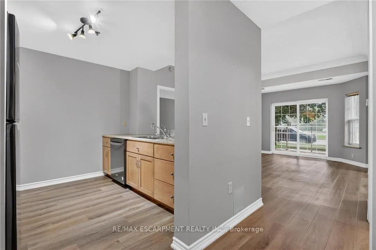
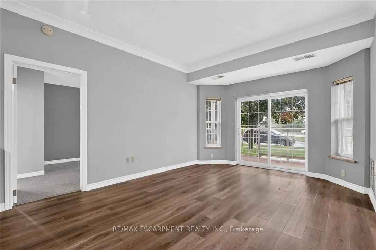
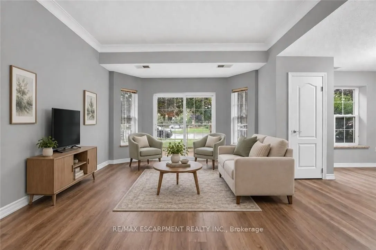
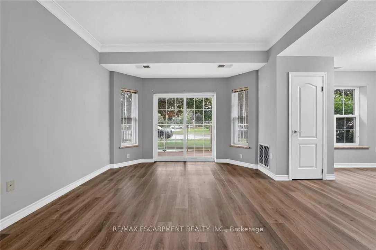
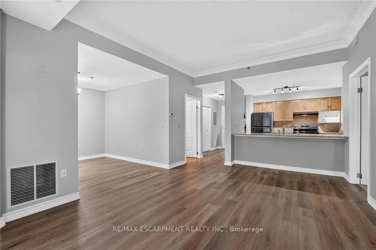
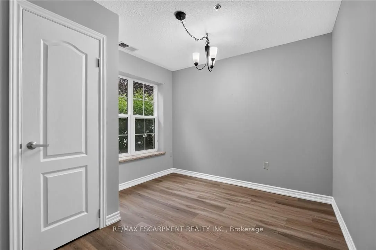
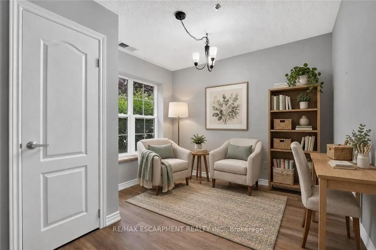
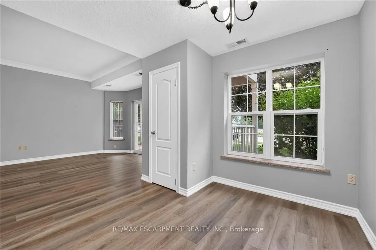
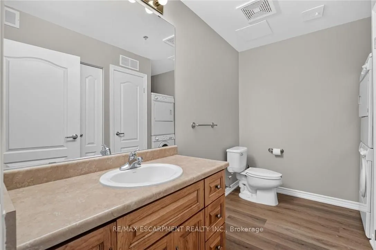
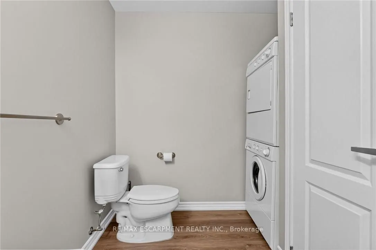
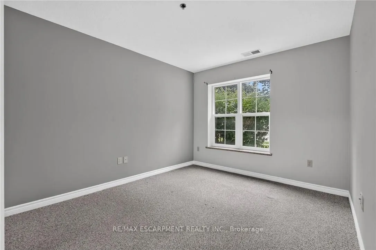
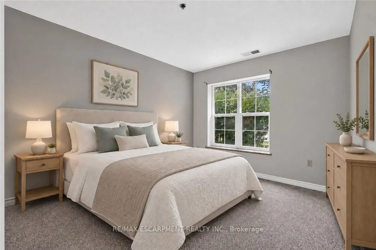
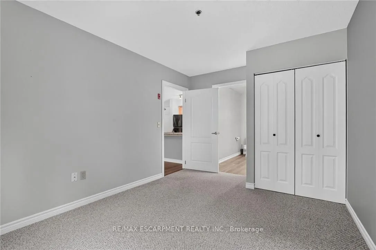
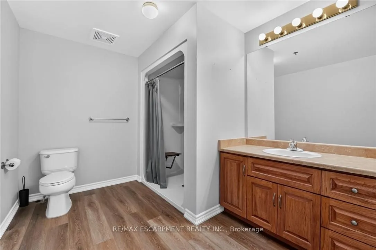
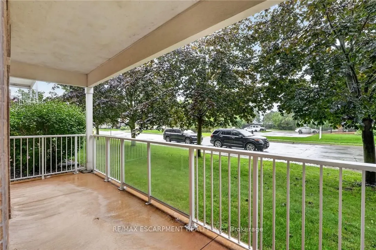
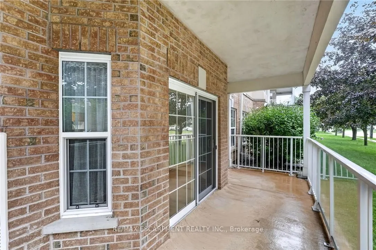
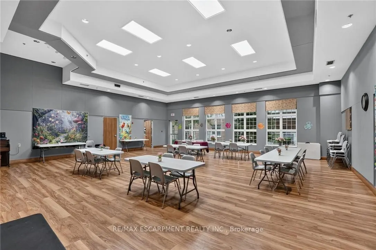
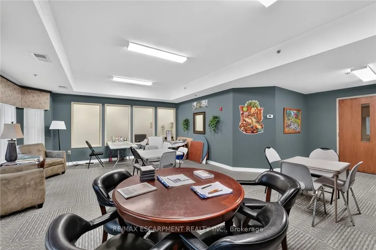
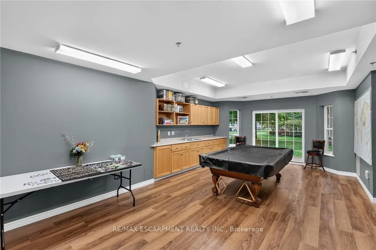
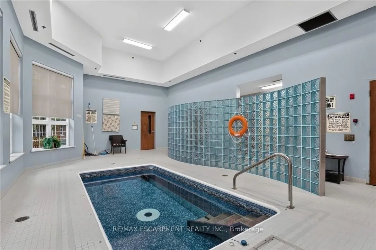
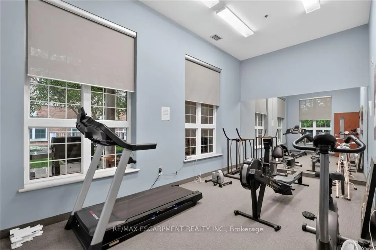
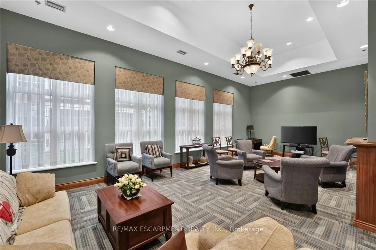
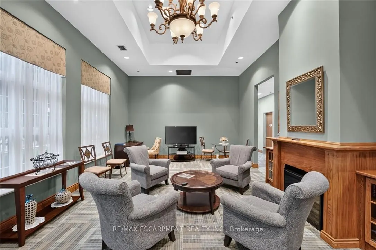
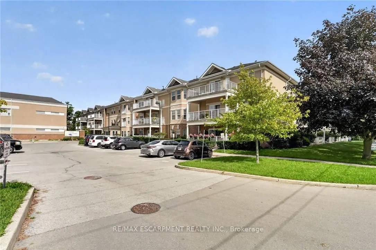
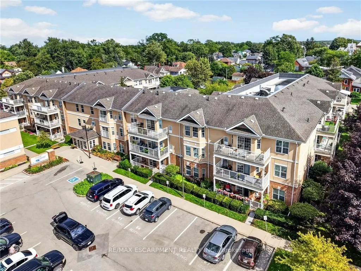
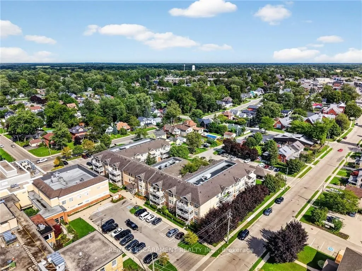
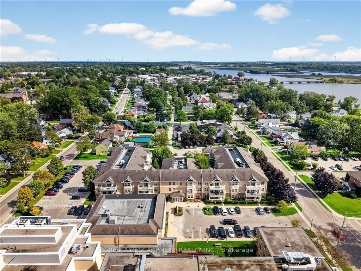
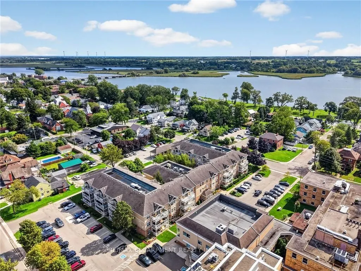
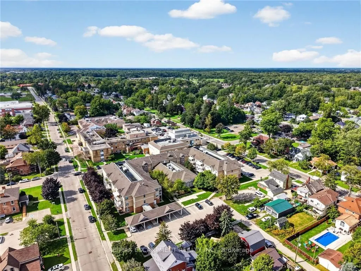
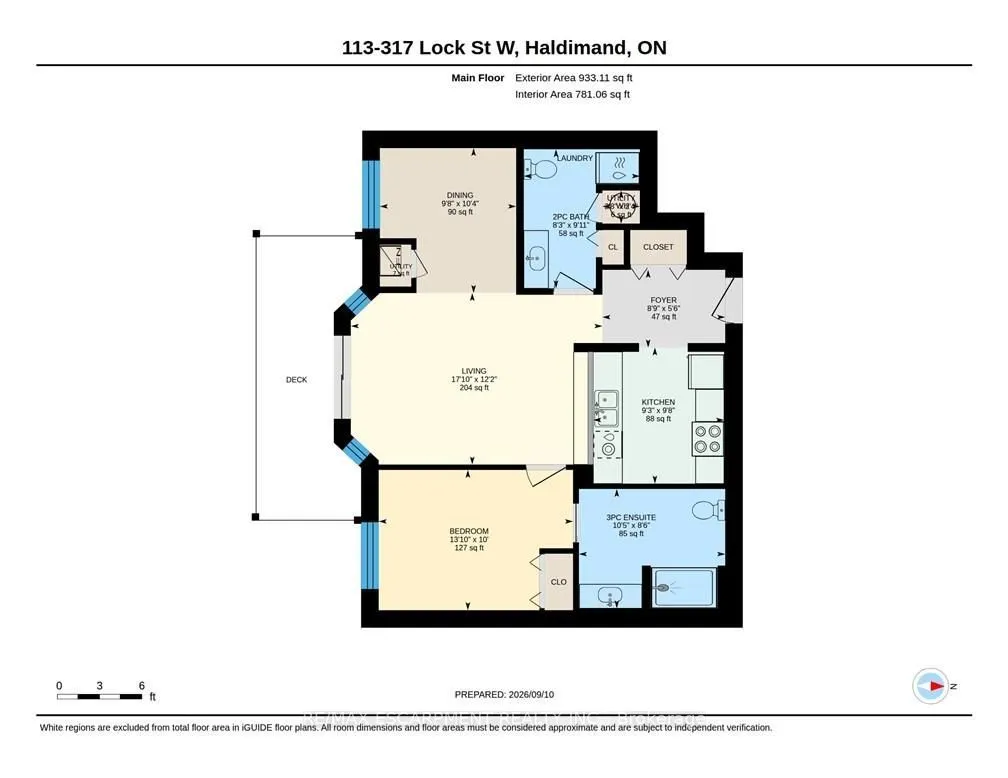
Welcome to Unit 113 at Village by the Grand - Dunnville's premier 55+ adult lifestyle life lease community! This bright, ground-floor 1 bedroom, 2 bathroom suite features thoughtfully designed open-concept living, dining and kitchen space, plus a spacious bedroom with a large ensuite with walk-in sh...ower. A convenient 2-piece bath for guests, and in-suite laundry for your convenience. Step out to your own covered patio through a sliding door that looks out on Lock St - a perfect spot for morning coffee. Secure building with intercom entry and a private storage locker. Includes one dedicated parking space, along with onsite superintendent M-F. Village by the Grand Residents 55+ enjoy fantastic amenities including an indoor aerobic pool, fitness centre, two craft/games rooms, a community hall and a cozy fireplace lounge. Truly a community to enjoy. Ideally located in the heart of Dunnville, close to shopping, dining, the hospital and the marina, farmers market, and the Grand River. A wonderful opportunity to downsize without compromise. Note: some photos have been virtually staged.
Full Property Details
Interior
Bedrooms
1
Total Bedrooms
1
Washrooms
2
Square Footage
900-999 sqft
Basement
None
Heating Source
Gas
Heating Fuel
Forced Air
Air Conditioning
Central Air
Family Room
No
Kitchens
1
Total Kitchens
1
Fireplace Features
No
Bedrooms
1
Total Bedrooms
1
Washrooms
2
Square Footage
900-999 sqft
Basement
None
Heating Source
Gas
Heating Fuel
Forced Air
Air Conditioning
Central Air
Family Room
No
Kitchens
1
Total Kitchens
1
Fireplace Features
No
Exterior
Driveway
Surface
Pool
Indoor
Parking Spaces
1
Total Parking Spaces
1.00
Parking Description
Surface
Garage Spaces
0
Balcony
Terrace
Driveway
Surface
Pool
Indoor
Parking Spaces
1
Total Parking Spaces
1.00
Parking Description
Surface
Garage Spaces
0
Balcony
Terrace
Building Description
Style
1 Storey/Apt
Home Type
Other
Subtype
Other
Year Built
16-30
Property Orientation
North
Exterior Finish
Brick,Stucco (Plaster)
Possession Date
No Data
Locker
Exclusive
Style
1 Storey/Apt
Home Type
Other
Subtype
Other
Year Built
16-30
Property Orientation
North
Exterior Finish
Brick,Stucco (Plaster)
Possession Date
No Data
Locker
Exclusive
Community
Community
Dunnville
Community
Dunnville
Taxes & Fees
Taxes
$2,104.84 /yr
Tax Year
2026
Occupancy
Vacant
Maintenance Fee
$604.01/mo
Common Elements
Included
Building Insurance
Included
Taxes
$2,104.84 /yr
Tax Year
2026
Occupancy
Vacant
Maintenance Fee
$604.01/mo
Common Elements
Included
Building Insurance
Included
Other
Pets
No
Pets
No
Room Types
Bathroom
3 Pc Ensuite
Dimensions 10.4 x 8.5 feet
88.4 sqft
Bathroom
2 Pc Bath
Dimensions 8.23 x 9.91 feet
81.56 sqft
Bedroom
-
Dimensions 13.85 x 10.01 feet
138.64 sqft
Dining Room
-
Dimensions 9.68 x 10.33 feet
99.99 sqft
Foyer
-
Dimensions 8.76 x 5.51 feet
48.27 sqft
Kitchen
-
Dimensions 9.25 x 9.68 feet
89.54 sqft
Living Room
-
Dimensions 17.85 x 12.17 feet
217.23 sqft
Similar Properties(No results)
Mortgage Calculator
Calculate your estimated monthly mortgage payment
Price
$399,900
$
%
%
Total cost of mortgage
$0
Monthly payment
By clicking Save, we will calculate your estimated mortgage for all properties using the saved values (down payment percentage, interest rate, and amortization).
The accuracy and applicability of this calculator are not guaranteed.
.png)