Sign In or Create a Free Account to see full details of this property
Key Facts
Key facts for 550 North Service Road #607
Property Type
Condo, 1 Storey/Apt
Parking
2 garage, 2 parking
MLS #
X13741708
Size
1000-1199 sqft
Basement
None
Listed on
2026-09-03
Lot size
-
Tax
$5,296 /yr
Days on Market
40
Approximate Age
-
Maintenance Fee
$971/mo
Heating, Water, Buil...
Description
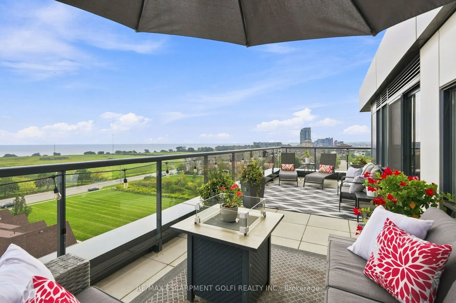
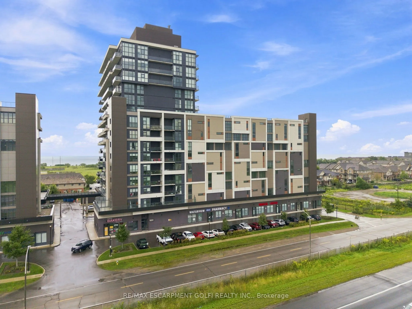
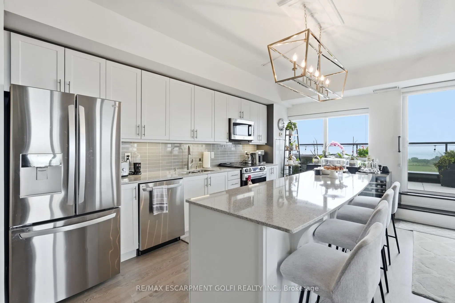
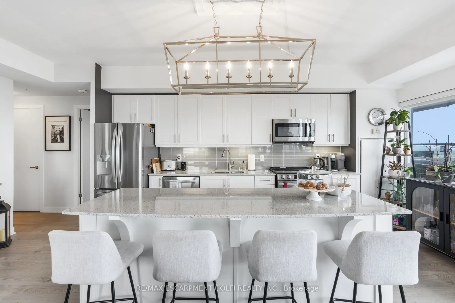
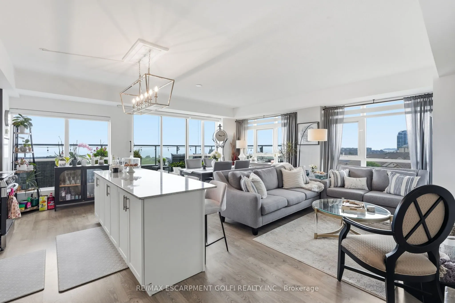
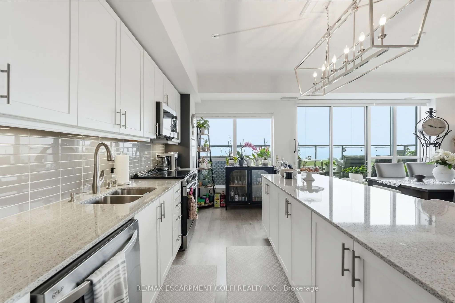
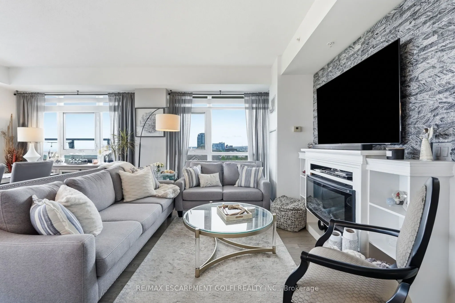
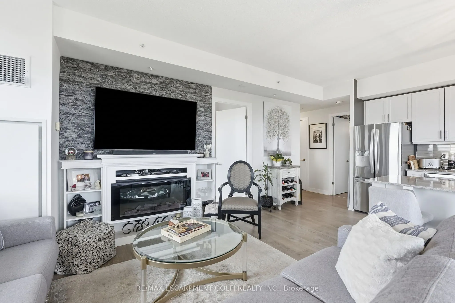
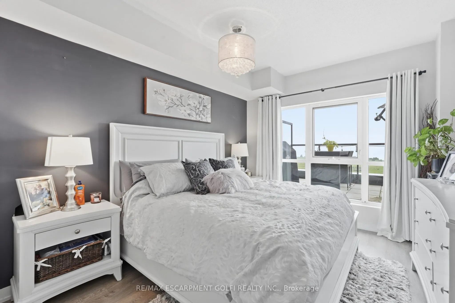
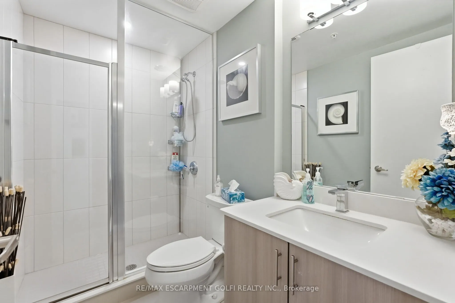
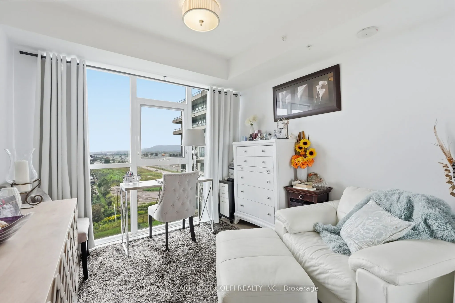
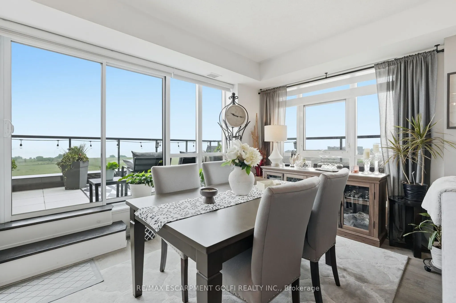
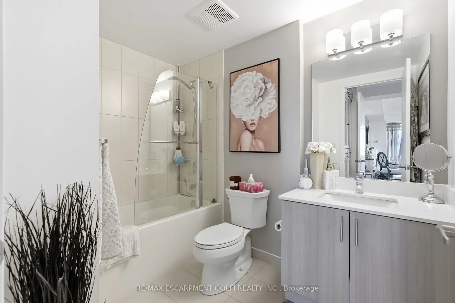
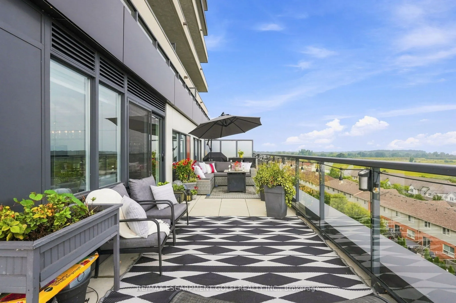
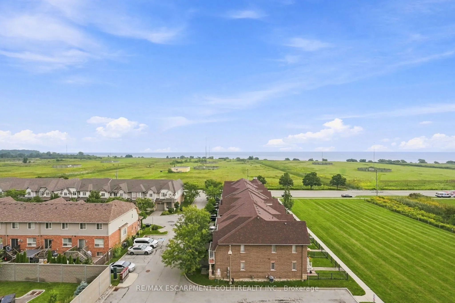
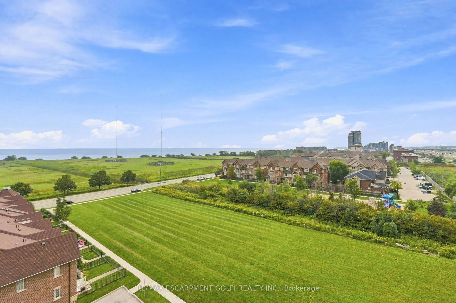
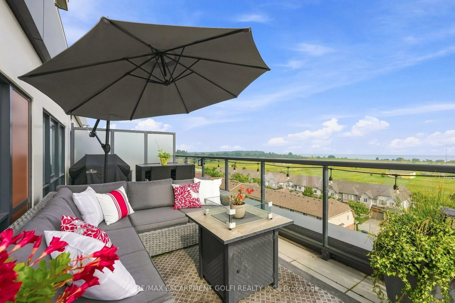
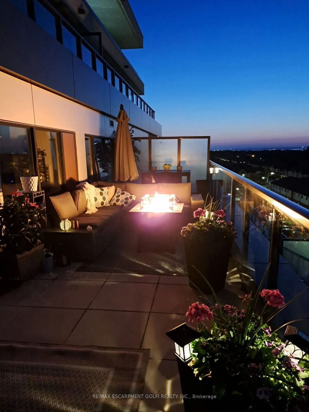
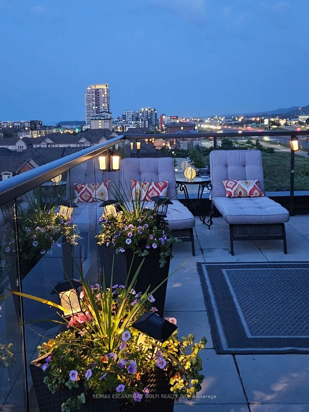
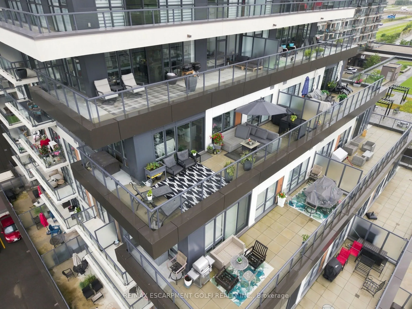
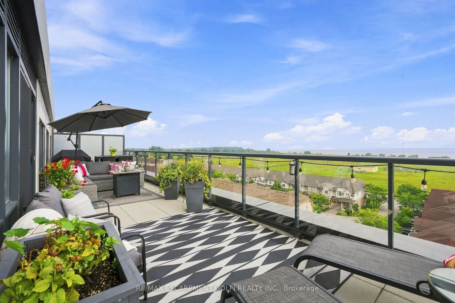
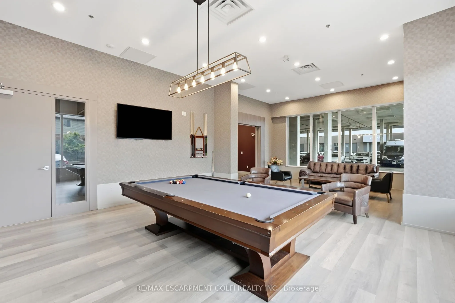
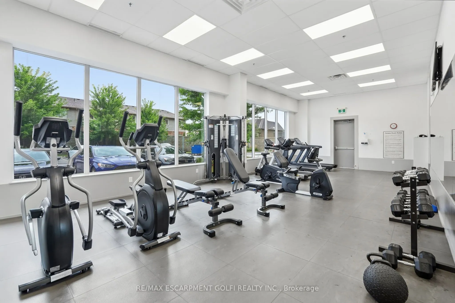
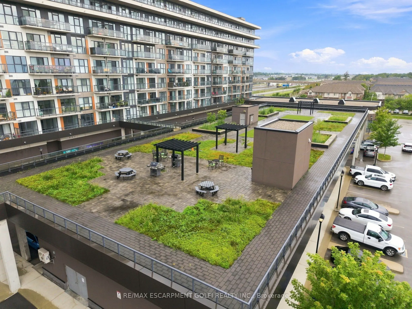
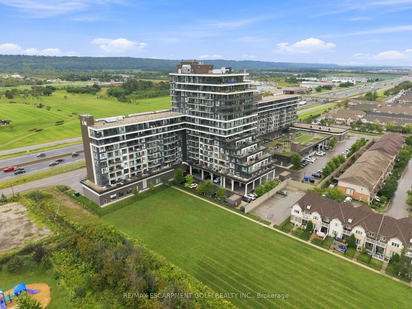
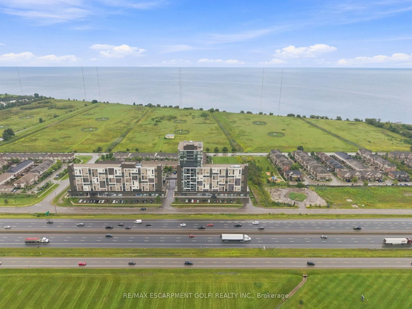
LAKE VIEWS. TORONTO SKYLINE. 413 SQ. FT. PRIVATE TERRACE. This is condo living with a serious wow factor. Set on the corner and wrapped in floor-to-ceiling windows, this bright 2-bedroom, 2-bathroom suite captures incredible views across Lake Ontario to the Toronto skyline- but the real showstopper ...is outside. Step onto your massive 413 sq. ft. wrap-around terrace and imagine morning coffee overlooking the lake, summer dinners outdoors, or simply unwinding at the end of the day with that view. Inside, the open-concept layout is filled with natural light and offers plenty of room to entertain. The kitchen features granite countertops, stainless steel appliances and a large island with seating for four, with additional space for a dining area. The two bedrooms are thoughtfully positioned on opposite sides of the suite for added privacy, both offering walk-in closets, while the primary bedroom lets you wake up to beautiful lake views. Two full bathrooms, an electric fireplace and convenient in-suite laundry complete the space. And a rare bonus-TWO titled, side-by-side underground parking spaces, plus your own storage locker. The building offers 24-hour concierge/security, exercise and billiards rooms, a party room with kitchen, private meeting space and a landscaped rooftop courtyard with BBQs and areas to sit back and enjoy the outdoors. Concrete construction also provides the benefit of a quieter living environment. Located just steps from the Waterfront Trail and minutes from Grimsby-on-the-Lake's restaurants, shops, parks and waterfront, with quick highway access for commuters. Whether you're downsizing, escaping the city or simply looking for a home that feels a little more like a getaway, this one delivers the lifestyle - inside and out.
Full Property Details
Interior
Bedrooms
2
Total Bedrooms
2
Washrooms
2
Square Footage
1000-1199 sqft
Basement
None
Heating Source
Gas
Heating Fuel
Heat Pump
Air Conditioning
Central Air
Family Room
No
Kitchens
1
Total Kitchens
1
Fireplace Features
Yes
Bedrooms
2
Total Bedrooms
2
Washrooms
2
Square Footage
1000-1199 sqft
Basement
None
Heating Source
Gas
Heating Fuel
Heat Pump
Air Conditioning
Central Air
Family Room
No
Kitchens
1
Total Kitchens
1
Fireplace Features
Yes
Exterior
Parking Spaces
2
Total Parking Spaces
2.00
Garage Spaces
2
Balcony
Open
Parking Spaces
2
Total Parking Spaces
2.00
Garage Spaces
2
Balcony
Open
Building Description
Style
1 Storey/Apt
Home Type
Condo
Subtype
Condo Apartment
Property Orientation
North
Exterior Finish
Aluminum Siding,Concrete
Possession Date
No Data
Locker
Owned
Style
1 Storey/Apt
Home Type
Condo
Subtype
Condo Apartment
Property Orientation
North
Exterior Finish
Aluminum Siding,Concrete
Possession Date
No Data
Locker
Owned
Community
Community
Grimsby Beach
Community
Grimsby Beach
Taxes & Fees
Taxes
$5,296 /yr
Tax Year
2026
Occupancy
Owner
Maintenance Fee
$971/mo
Heating
Included
Water
Included
Building Insurance
Included
Taxes
$5,296 /yr
Tax Year
2026
Occupancy
Owner
Maintenance Fee
$971/mo
Heating
Included
Water
Included
Building Insurance
Included
Other
Pets
Yes-with Restrictions
Pets
Yes-with Restrictions
Room Types
Bedroom 2
-
Dimensions 13.75 x 10.43 feet
143.41 sqft
Dining Room
-
Dimensions 9.84 x 8.99 feet
88.46 sqft
Kitchen
-
Dimensions 16.99 x 12.66 feet
215.09 sqft
Living Room
-
Dimensions 10.93 x 10.01 feet
109.41 sqft
Primary Bedroom
-
Dimensions 21.75 x 10.6 feet
230.55 sqft
Similar Properties(No results)
Mortgage Calculator
Calculate your estimated monthly mortgage payment
Price
$648,900
$
%
%
Total cost of mortgage
$0
Monthly payment
By clicking Save, we will calculate your estimated mortgage for all properties using the saved values (down payment percentage, interest rate, and amortization).
The accuracy and applicability of this calculator are not guaranteed.
.png)