Sign In or Create a Free Account to see full details of this property
Key Facts
Key facts for 4055 Forest Run Avenue S #54
Property Type
Townhome, 2-Storey
Parking
Attached 1 garage, 3 parking
MLS #
W13519736
Size
1500-2000 sqft
Basement
Full,Finished
Listed on
2026-07-03
Lot size
34 x 88.48
Tax
$4,800 /yr
Days on Market
102
Approximate Age
-
Maintenance Fee
-
Description
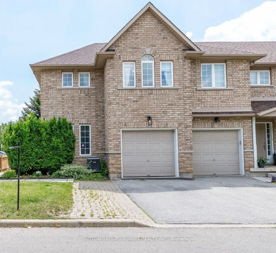
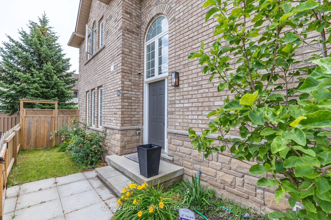
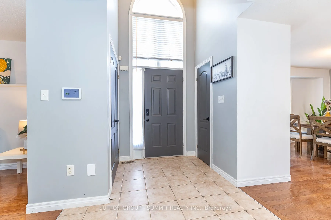
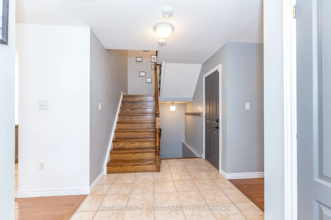
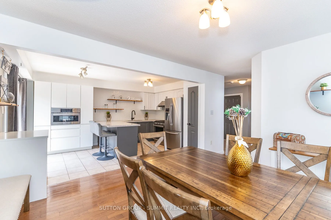
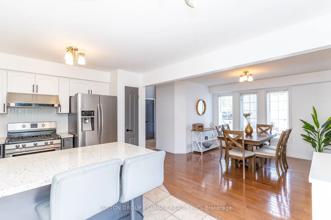
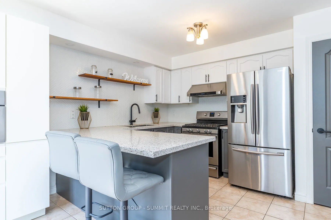
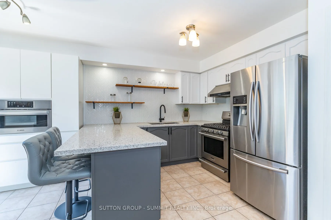
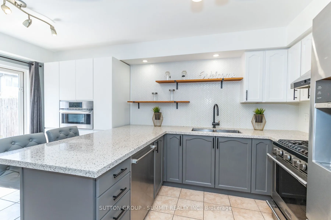
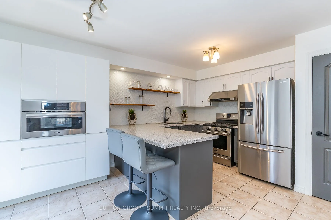
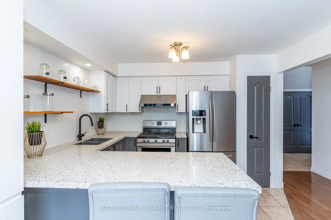
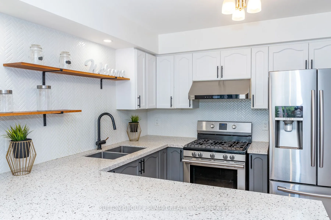
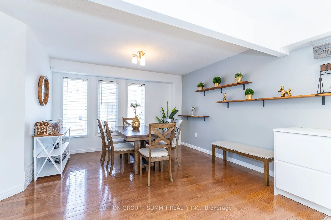
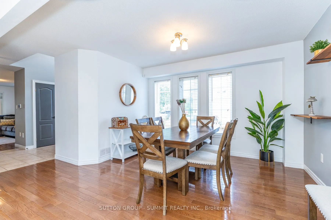
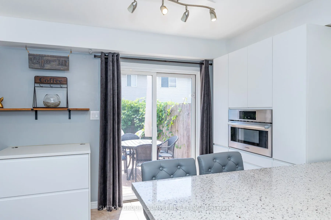
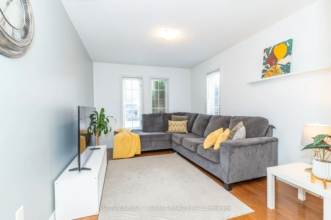
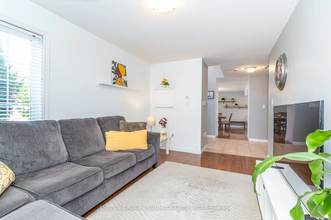
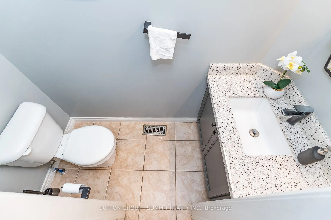
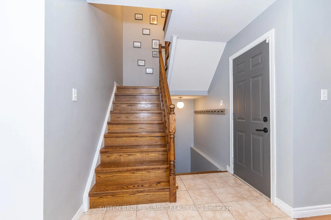
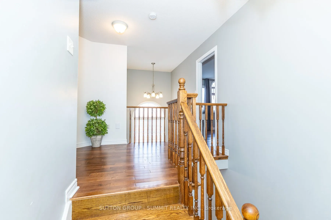
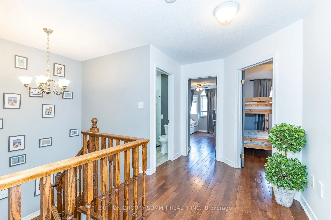
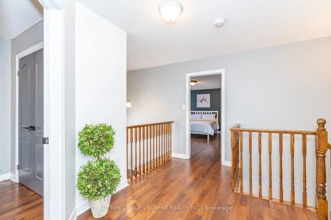
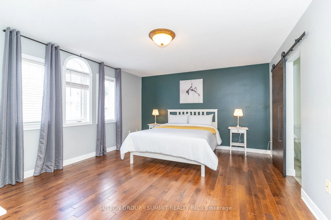
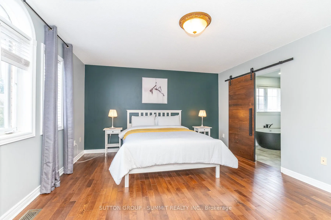
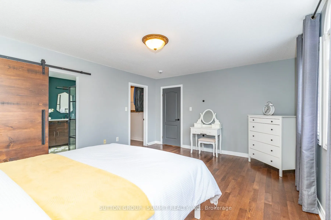
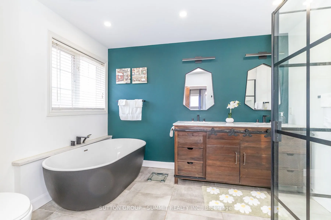
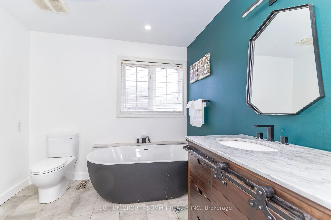
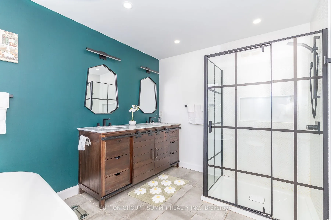
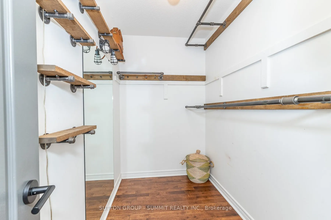
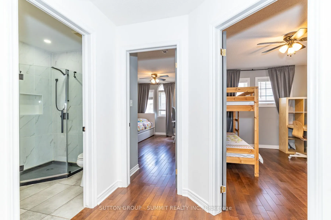
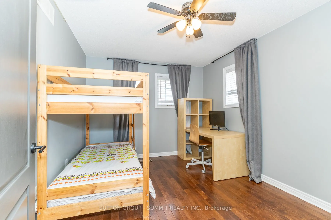
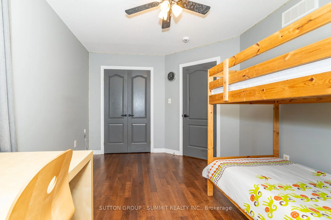
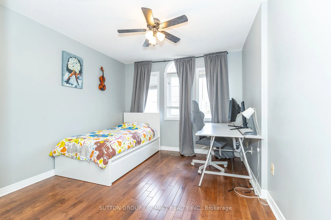
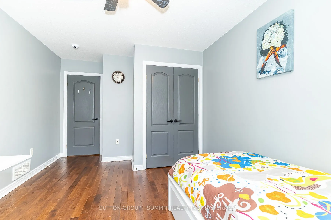
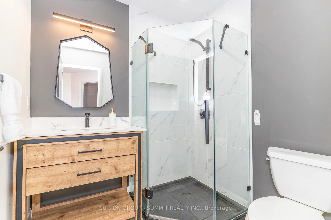
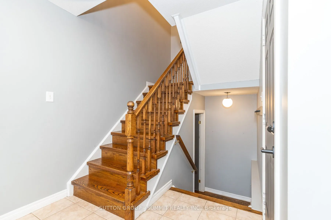
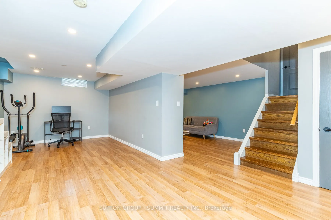
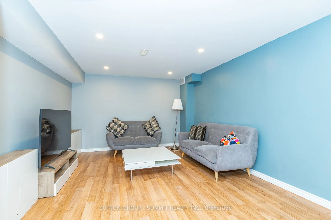
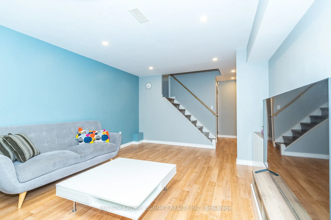
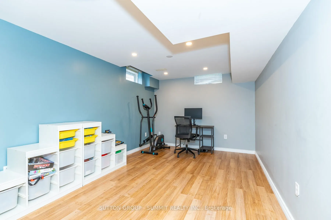
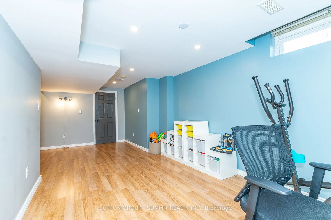
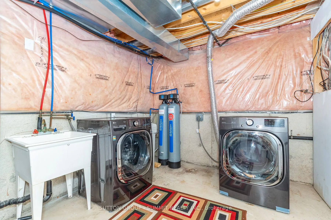
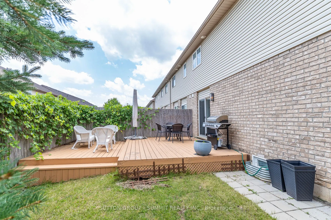
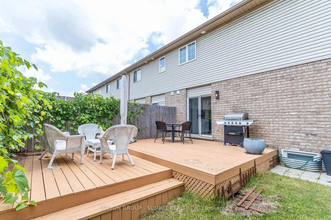
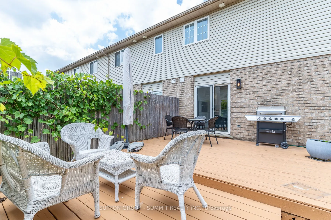
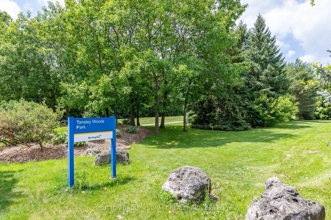
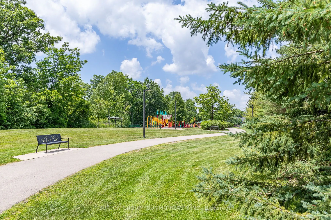
Welcome to this beautifully upgraded end-unit townhome in the highly sought-after Tansley Woods community, one of Burlington's most desirable family-friendly neighbourhoods. Thoughtfully designed with modern, high-end finishes throughout, this bright open-concept home offers the perfect blend of sty...le, comfort, and functionality.The heart of the home is the stunning entertainer's kitchen, featuring premium appliances,quartz countertops, ample cabinetry, and generous workspace. A patio door leads to a private deck overlooking the beautifully landscaped, fully fenced backyard-ideal for outdoor dining,entertaining, or simply relaxing.Upstairs, the spacious primary suite serves as a private retreat, complete with a walk-in closet and a luxurious 5-piece ensuite. Two additional generously sized bedrooms and a well-appointed 3-piece bathroom complete the upper level.The fully finished lower level provides versatile additional living space, featuring a large recreation room, office, and family room-perfect for working from home, entertaining, or everyday living.Located in a quiet, family-oriented community, this exceptional home is just minutes from top-rated schools, parks, walking trails, the community centre, shopping, restaurants, the QEW, and GO Transit. Additional highlights include hardwood flooring throughout, quartz countertops,an elegant oak staircase, oversized decks, and extra private parking. "New roof 2023 with 10 years warranty"
.png)