Sign In or Create a Free Account to see full details of this property
Key Facts
Key facts for 134 Fairwood Place W
Property Type
House, Backsplit 3
Parking
Attached 2 garage, 2 parking
MLS #
W12765254
Size
1500-2000 sqft
Basement
Full,Finished
Listed on
2026-02-06
Lot size
120 x 65.0
Tax
$6,539 /yr
Days on Market
249
Approximate Age
-
Maintenance Fee
-
Description
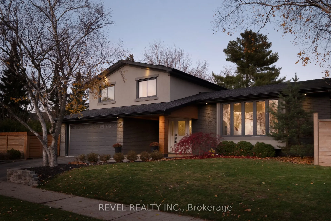
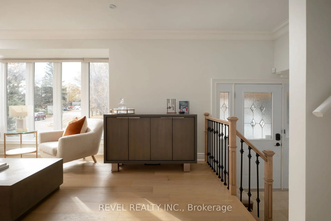
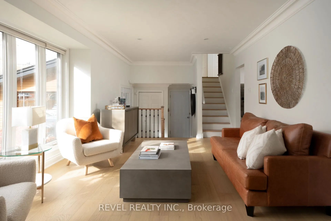
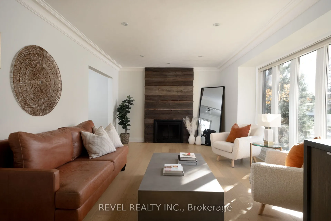
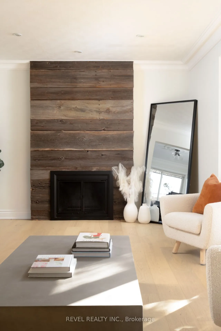
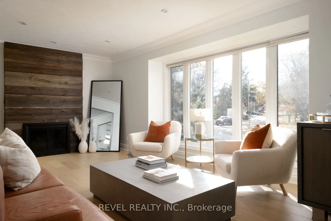
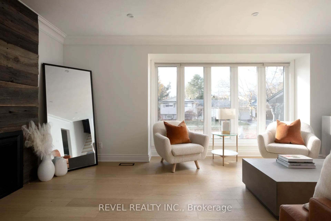
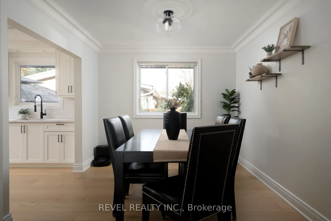
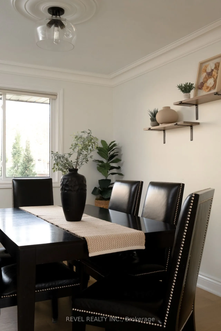
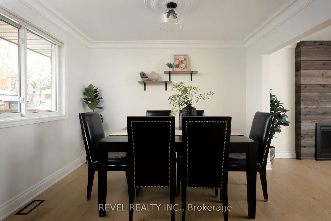
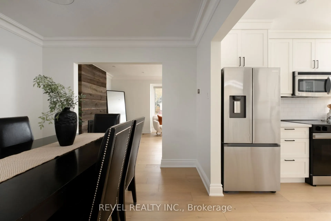
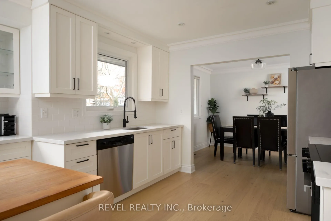
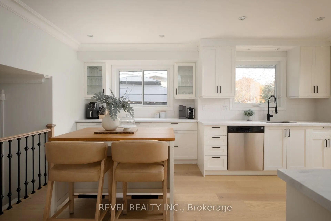
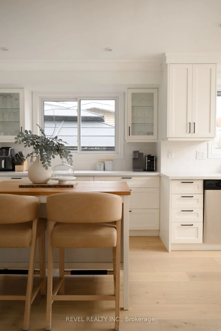
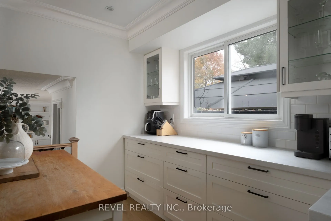
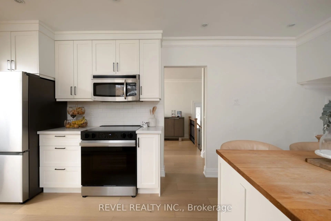
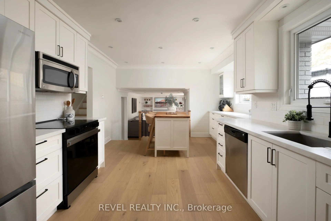
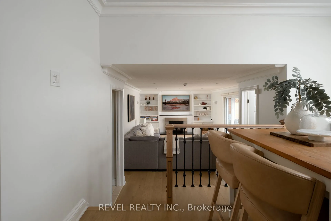
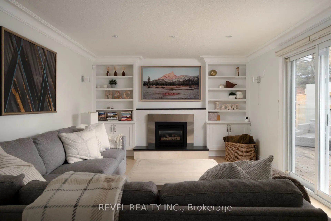
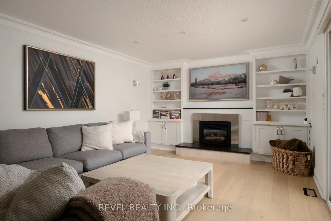
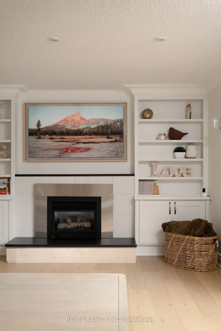
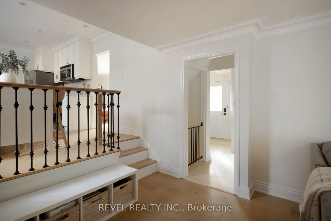
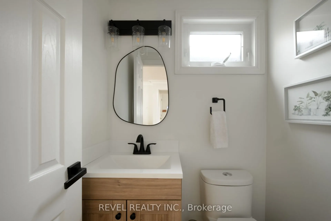
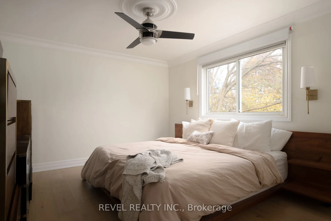
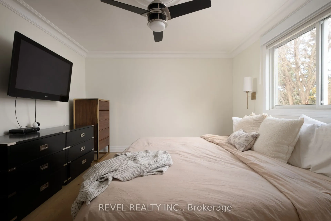
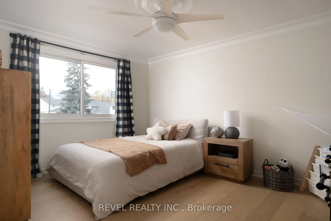
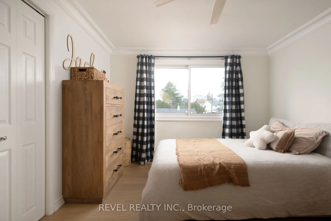
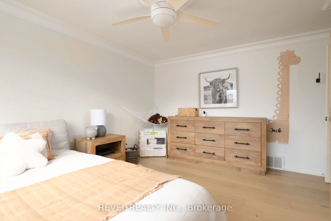
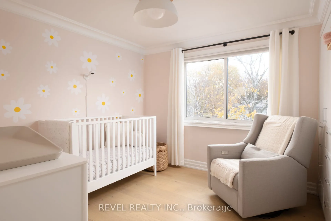
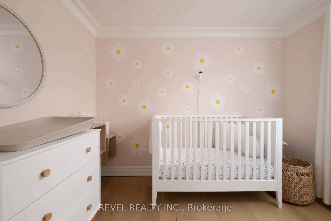
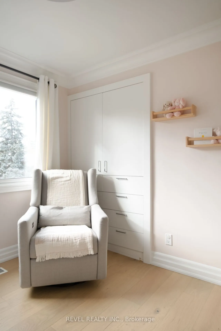
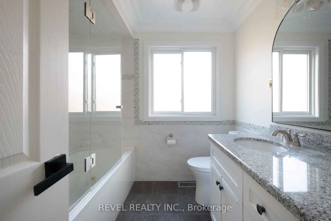
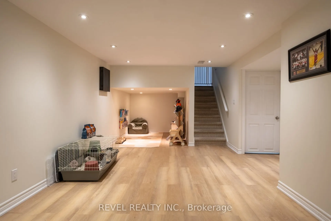
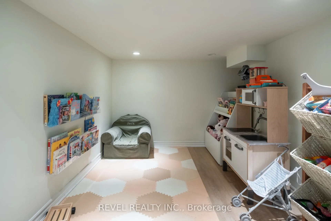
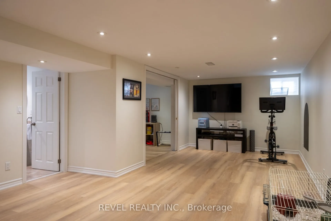
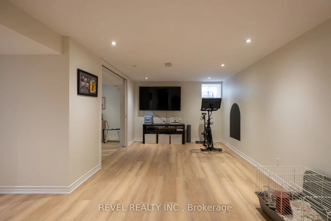
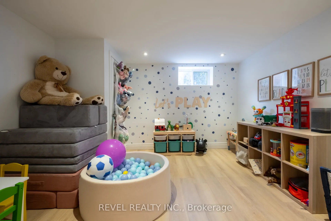
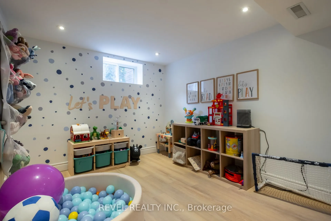
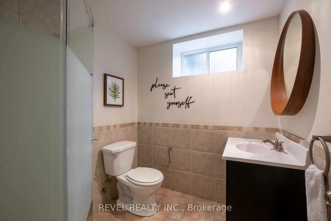
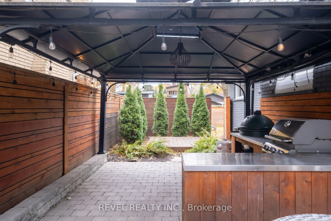
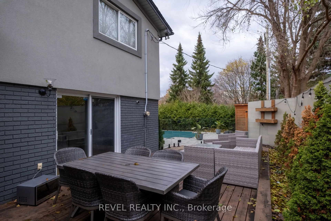
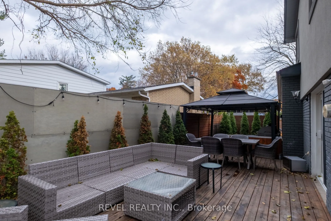
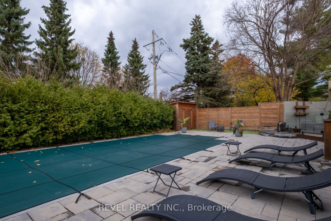
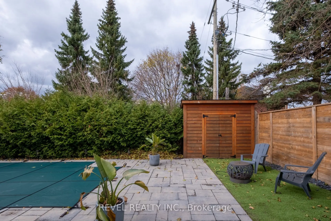
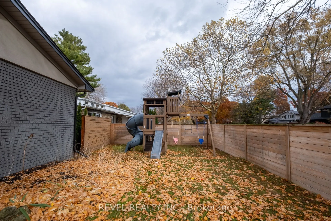
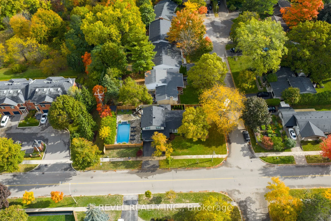
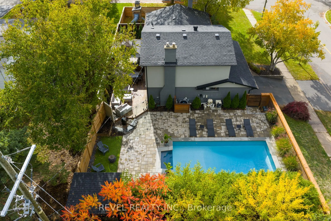
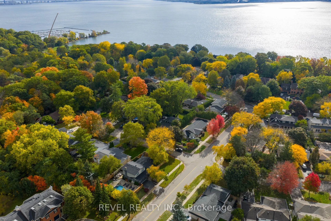
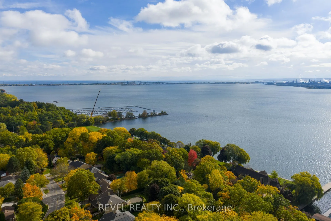
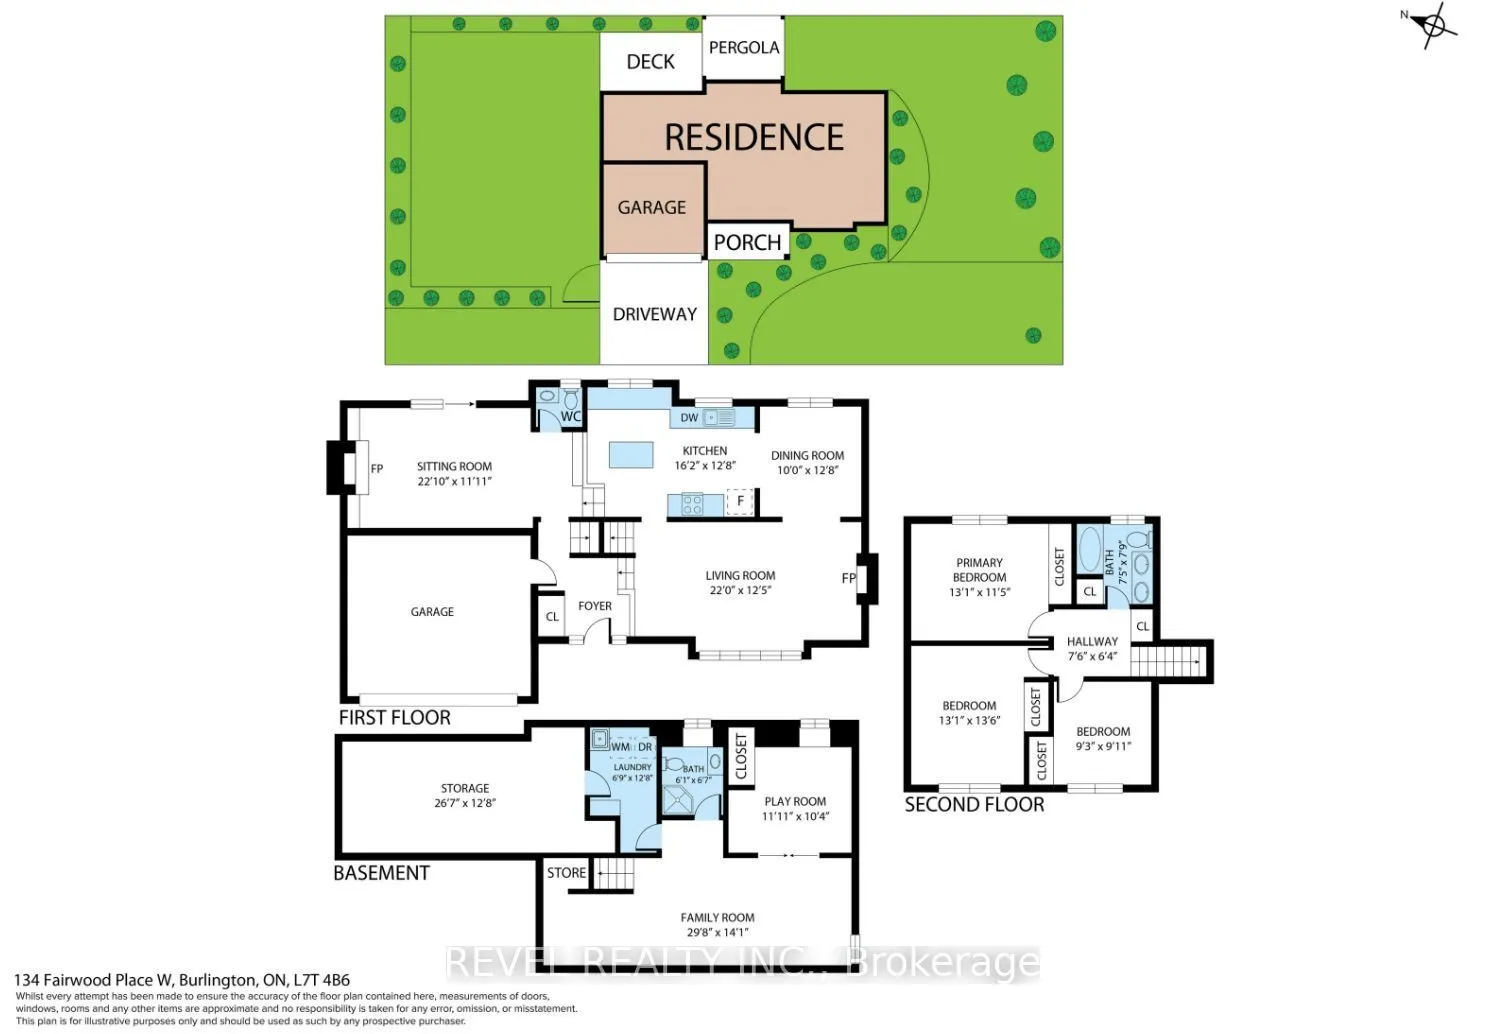
Welcome To 134 Fairwood Place, A Beautifully Renovated Home In One Of Burlington's Most Sought-After Neighbourhoods. This StunningFamily Home Features An Exceptional Backyard Oasis Complete With A Custom In-Ground Pool, Outdoor Kitchen, Large Deck, Gazebo, & MatureTrees/Gardens - Perfect For Familie...s & Entertaining. Located In The Heart Of Aldershot, Just A Short Walk To The Lake, Lasalle Park, AldershotArena & All Local Amenities. Quick Access To Hwy 403, 407 & The Go Train, Perfect For Families & Commuters. Inside, The Home ShowcasesWarm Hardwood Flooring, Crown Moulding, And Generous Windows That Fill Each Room With Natural Light. The Main Living And Dining AreasProvide Elegant Spaces For Hosting, While The Updated Eat-In Kitchen Offers Quartz Countertops, Stainless Steel Appliances, And A Bright ViewTo The Backyard. A Cozy Family Room With A Gas Fireplace And Walkout To The Yard Adds Comfort And Functionality. Upstairs, The HomeFeatures Three Spacious Bedrooms, Including A Tranquil Primary Overlooking The Backyard, Along With A Beautifully Updated 5-Piece MainBathroom. The Finished Basement Extends The Living Space With A Large Recreation Room, Additional Bedroom, 3-Piece Bathroom, And A Well-Designed Laundry Area. Enjoy The Beauty Of Aldershot Living, The Ultimate Blend Of Lifestyle And Accessibility.
.png)