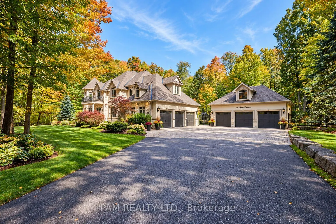
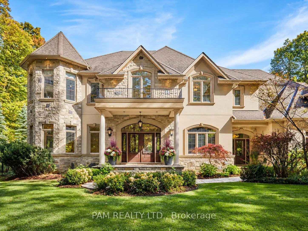
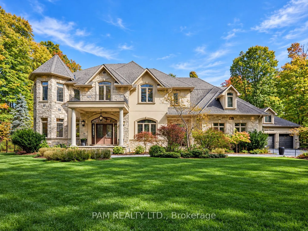
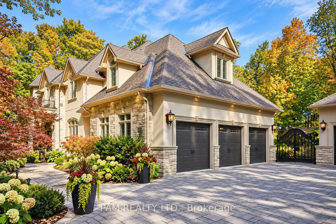
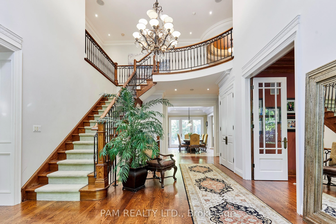
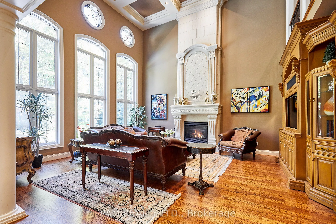
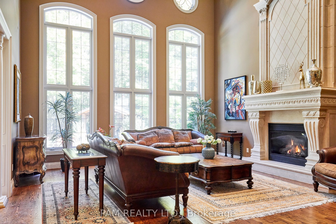
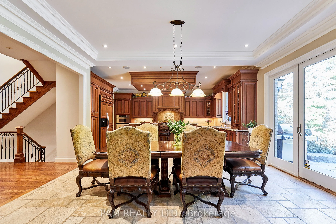
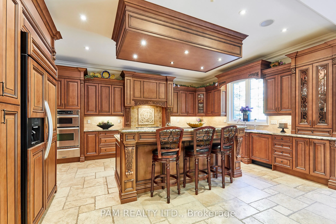
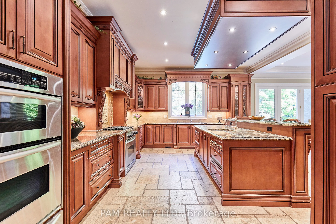
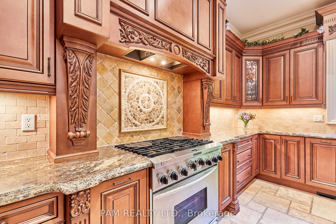
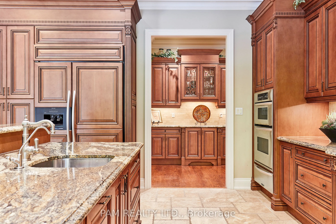
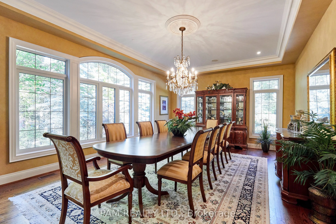
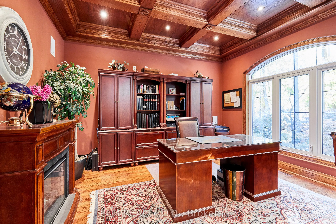
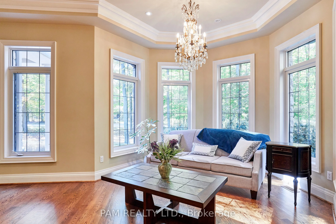
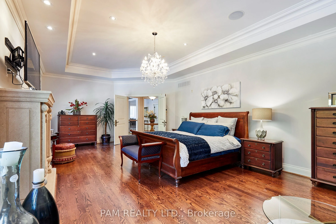
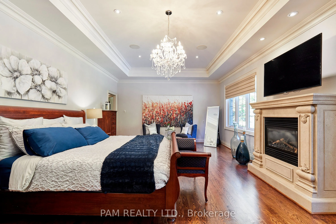
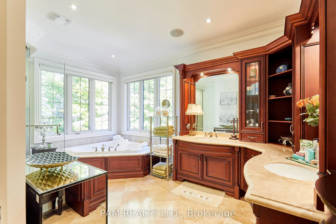
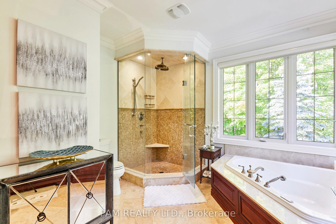
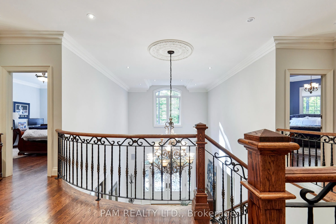
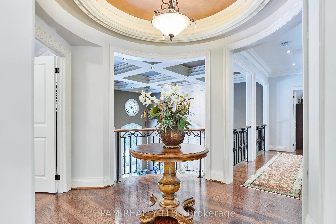
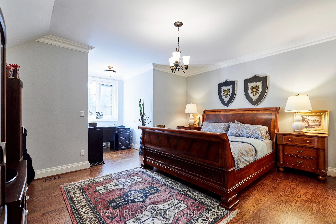
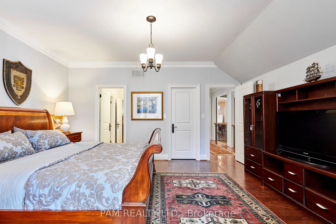
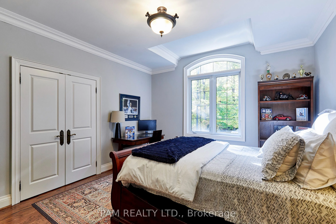
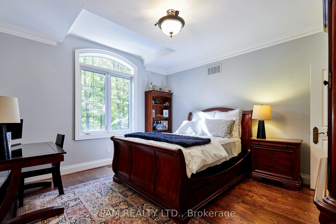
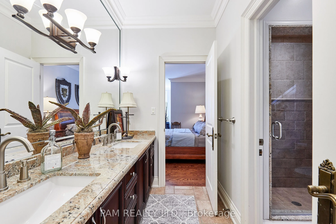
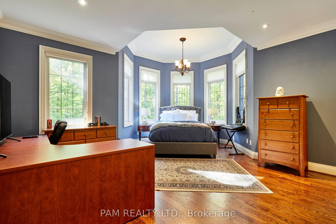
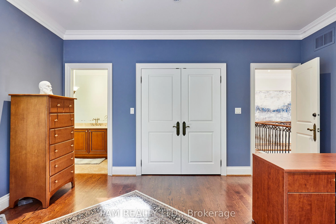
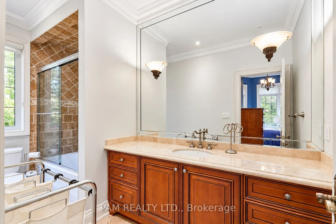
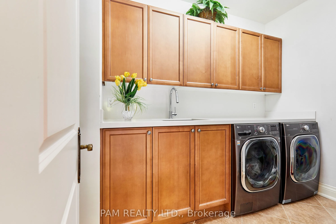
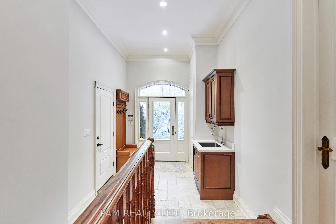
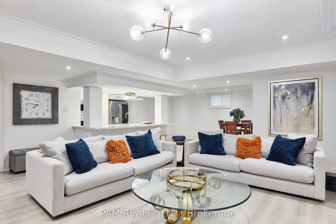
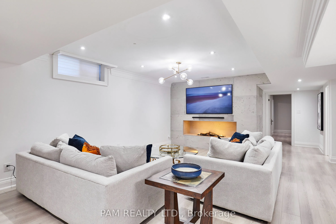
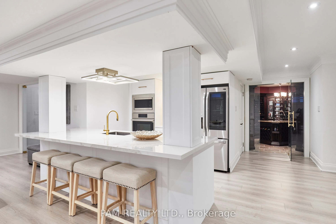
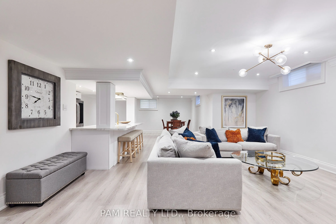
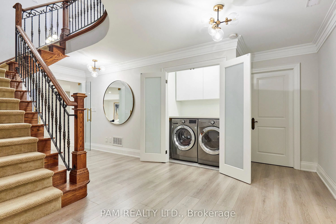
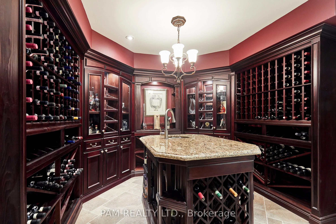
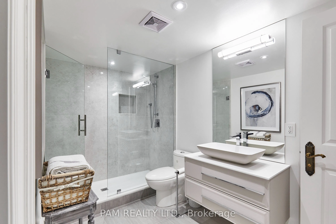
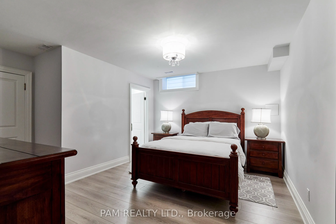
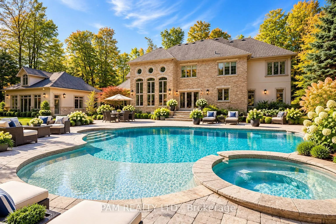
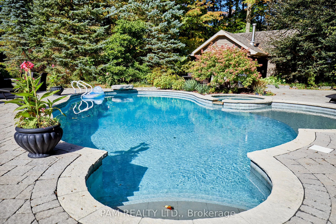
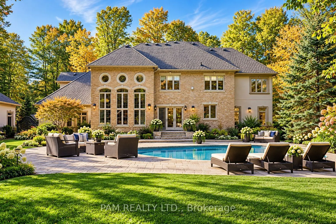
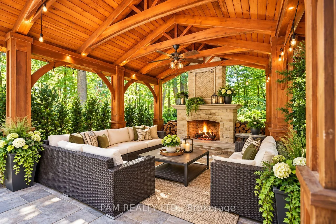
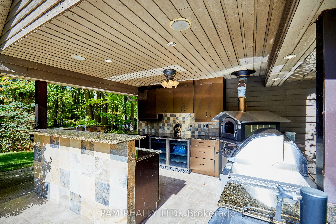
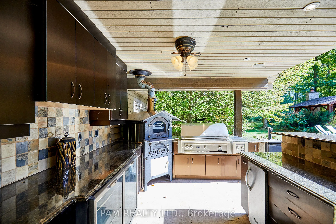
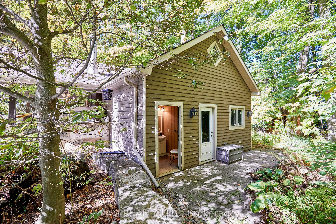
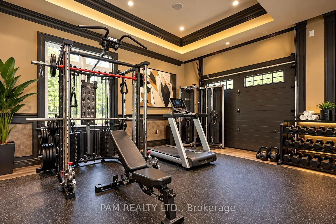
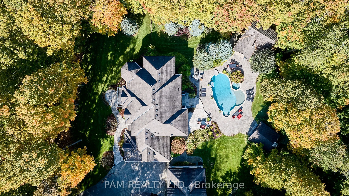
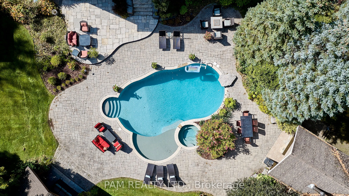
Welcome to an exceptional private estate at 20 Ogden Crescent, Stouffville, nestled within the prestigious Woodlands of Camelot. Set on approximately two acres of mature, beautifully treed grounds, this remarkable residence offers a rare sense of privacy and tranquillity. Combining grand-scale livin...g, resort-inspired amenities, and exceptional versatility, this distinguished estate offers a lifestyle without compromise.The spectacular grounds feature extensive landscaping, a private swimming pool, hot tub, outdoor fireplace, and fully equipped outdoor kitchen with pizza oven. Perfect for elegant entertaining or relaxing under the stars, the property offers an exclusive resort-like experience in your own private retreat. Inside, impressive principal rooms include a chef-inspired kitchen, elegant formal dining room ideal for hosting large gatherings, spacious great room with a floor-to-ceiling fireplace, and refined executive office. The second floor features four spacious bedrooms, complemented by two additional bedrooms in the finished lower level, offering outstanding flexibility for multigenerational living. The lower level also features additional living and entertaining space, a second kitchen, separate laundry, and a wine cellar. A rare highlight is the additional three-car garage, bringing the total to six garage spaces. Heated and cooled, this versatile space is ideal for a luxury or exotic car collection, private gym, or additional recreational space. More than a home, this is a private estate experience. Enjoy two acres of treed grounds, exceptional entertaining spaces, and resort-inspired amenities in one of Stouffville's sought-after communities. A rare leasing opportunity for those who value privacy, exclusivity, and a lifestyle of exceptional comfort and distinction.
.png)