Finished with Walk-Out,Separate Entrance,Full,Walk-Out,Finished
Listed on
2026-11-04
Lot size
-
Tax
$6,442.36 /yr
Days on Market
0
Approximate Age
16-30
Maintenance Fee
$420/mo
Description
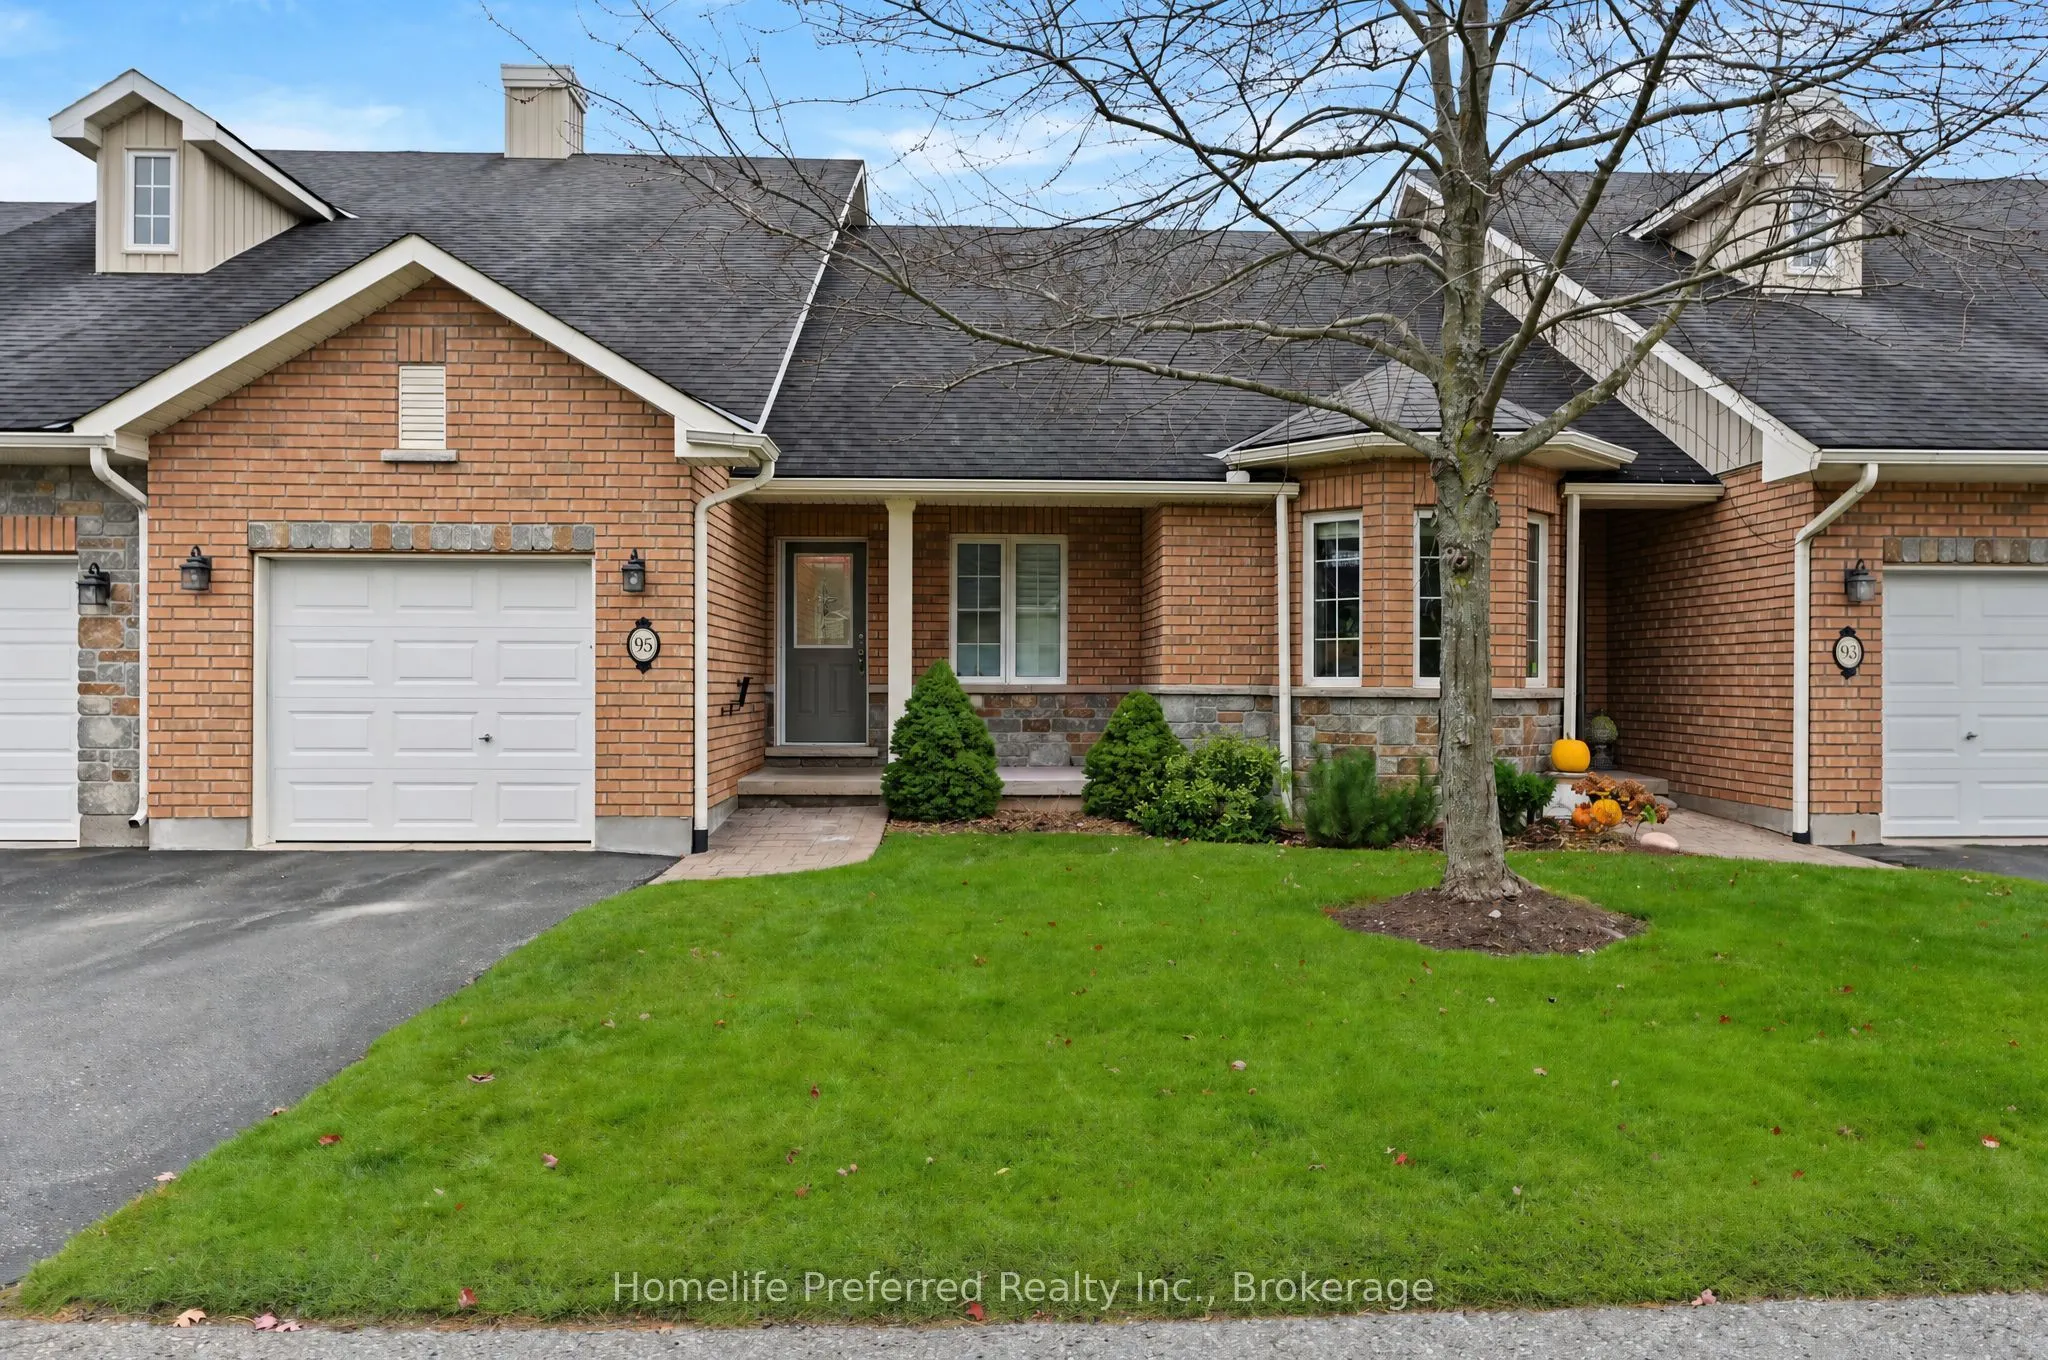
This is the one you've been waiting for! Pre-inspected beautiful condo townhouse located in the popular Westview Village adult-lifestyle community with a finished walk-out basement with no neighbours behind you! Backing onto the pond and gazebo and acres and acres of wooded Harper Park. One of the ...few properties with this premium view! The large elevated deck has an electric awning for your enjoyment on even the sunniest days.The main floor with hardwood and tiled flooring has a vaulted ceiling, a renovated kitchen with 5-year old appliances, a breakfast bar and a lovely backsplash. The laundry room is on this level also. Two bedrooms and two bathrooms on the main floor. Primary bedroom has a full ensuite and two closets.Finished basement offers a large family room with a walk-out to a covered patio, a bedroom, with an above-grade window and a 3-pc bathroom. Still lots of storage space.Furnace and A/C are only one year old and central vac was put in just five years ago providing worry-free living for years to come.California shutters and Hunter Douglas blinds finish off this elegant home.No snow to shovel or grass to cut or water (sprinkler system) and even a putting green to test your skills! The home has an attached garage with direct access to the home and of course a remote door opener.Come and have a look at this beautiful, worry-free property before it's gone!
Full Property Details
Interior
Bedrooms
2
Bedrooms Plus
1
Total Bedrooms
3
Washrooms
3
Square Footage
1000-1199 sqft
Basement
Finished with Walk-Out,Separate Entrance,Full,Walk-Out,Finished
Heating Source
Gas
Heating Fuel
Forced Air
Air Conditioning
Central Air
Family Room
Yes
Kitchens
1
Total Kitchens
1
Fireplace Features
No
Bedrooms
2
Bedrooms Plus
1
Total Bedrooms
3
Washrooms
3
Square Footage
1000-1199 sqft
Basement
Finished with Walk-Out,Separate Entrance,Full,Walk-Out,Finished
Heating Source
Gas
Heating Fuel
Forced Air
Air Conditioning
Central Air
Family Room
Yes
Kitchens
1
Total Kitchens
1
Fireplace Features
No
Exterior
Driveway
Mutual,Inside Entry
Parking Spaces
2
Total Parking Spaces
2.00
Parking Description
Mutual,Inside Entry
Garage Spaces
1
Balcony
Open
Driveway
Mutual,Inside Entry
Parking Spaces
2
Total Parking Spaces
2.00
Parking Description
Mutual,Inside Entry
Garage Spaces
1
Balcony
Open
Building Description
Style
Bungalow
Home Type
Condo
Subtype
Condo Townhouse
Year Built
16-30
Property Orientation
North South
Exterior Finish
Brick
Possession Date
12/16/2026
Locker
None
Style
Bungalow
Home Type
Condo
Subtype
Condo Townhouse
Year Built
16-30
Property Orientation
North South
Exterior Finish
Brick
Possession Date
12/16/2026
Locker
None
Community
Community
Otonabee Ward 1
Community
Otonabee Ward 1
Taxes & Fees
Taxes
$6,442.36 /yr
Tax Year
2026
Occupancy
Owner
Maintenance Fee
$420/mo
Taxes
$6,442.36 /yr
Tax Year
2026
Occupancy
Owner
Maintenance Fee
$420/mo
Other
Pets
Yes-with Restrictions
Pets
Yes-with Restrictions
Room Types
Bathroom
Tile Floor
Dimensions 6.4 x 6.4 feet
40.96 sqft
Bathroom
Tile Floor
Dimensions 7.64 x 6.66 feet
50.88 sqft
Bathroom
3 Pc Ensuite, Tile Floor
Dimensions 8.14 x 9.42 feet
76.68 sqft
Bedroom 2
Hardwood Floor, California Shutters
Dimensions 8.14 x 1397.64 feet
11376.79 sqft
Bedroom 3
Large Window, California Shutters
Dimensions 13.78 x 10.99 feet
151.44 sqft
Family Room
W/O To Patio, California Shutters
Dimensions 15.09 x 28.22 feet
425.84 sqft
Kitchen
Hardwood Floor, Pantry
Dimensions 11.48 x 9.91 feet
113.77 sqft
Laundry
Tile Floor
Dimensions 5.58 x 6.17 feet
34.43 sqft
Living Room
Combined w/Dining, Hardwood Floor
Dimensions 19.39 x 13.22 feet
256.34 sqft
Other
-
Dimensions 23.62 x 17.39 feet
410.75 sqft
Primary Bedroom
Hardwood Floor, California Shutters
Dimensions 10.5 x 13.22 feet
138.81 sqft
Similar Properties(No results)
Mortgage Calculator
Calculate your estimated monthly mortgage payment
Price
$699,999
$
%
%
Monthly payment
By clicking Save, we will calculate your estimated mortgage for all properties using the saved values (down payment percentage, interest rate, and amortization).
The accuracy and applicability of this calculator are not guaranteed.
.png)