Chris Cipriani
33
Free account required
$699,900 Sale
Listed 2 hours ago
Undisclosed Address
· 3
· 2
· 0
· 1500-2000
Key Facts
Key facts for Undisclosed Address
Property Type
House, 2-Storey
Parking
Carport 0 garage, 10 parking
MLS #
X14142570
Size
1500-2000 sqft
Basement
Full
Listed on
2026-11-03
Lot size
67 x 178.0
Tax
$4,626.81 /yr
Days on Market
0
Approximate Age
51-99
Maintenance Fee
-

Description
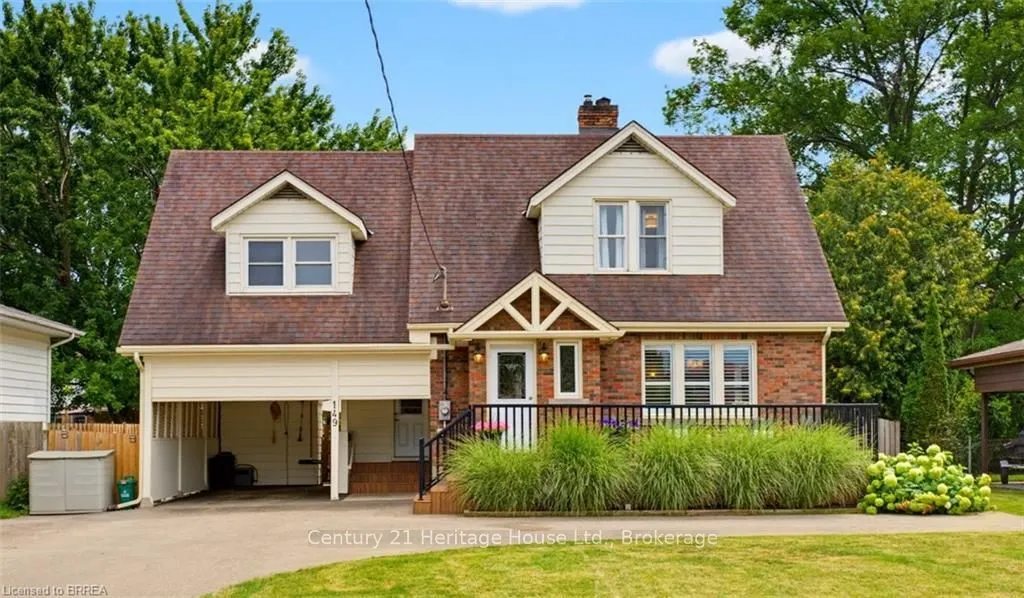
Your family's next chapter starts here! This beautifully updated 3-bedroom, 2-bath home offers the perfect blend of modern comfort, charm and family-friendly living. Set on a fully fenced landscaped lot, this move-in ready gem has been thoughtfully updated from top to bottom, so you can spend less t...ime renovating and more time making memories! The heart of the home features custom-crafted maple cabinetry, crown molding, quartz countertops and new kitchen appliances (2026). Charming dormers, spacious bedrooms and new flooring throughout add warmth and character, while updated windows, 50-year shingles and upgraded mechanicals offer added peace of mind. A versatile main-floor den makes the perfect home office, playroom or quiet retreat. The finished rec room is ready for family movie nights, complete with a wall-mounted fireplace and bonus storage. Upstairs the lovely renovated bathroom adds a touch of everyday luxury with in-floor radiant heating. And when it's time to head outdoors, you'll love your own private backyard escape! An impressive 34' x 20' deck and patio, a relaxing hot tub and the cutest custom shed. Whether it's summer bbqs, entertaining friends or simply watching the kids play, this backyard is ready for it all. A triple-wide driveway (2023) provides plenty of parking for the big family gatherings. Located within walking distance to excellent schools, including French Immersion and high schools, neighbourhood playgrounds and GRCA trails, this is a fantastic opportunity to enjoy the best of family living.
Room Types
Bathroom
2 Pc Bath
Dimensions 5.18 x 5.18 feet
26.83 sqft
Bathroom
4 Pc Bath, Heated Floor
Dimensions 8.3 x 5.31 feet
44.07 sqft
Bedroom 2
-
Dimensions 12.8 x 9.19 feet
117.63 sqft
Courtesy of: Century 21 Heritage House Ltd., Brokerage