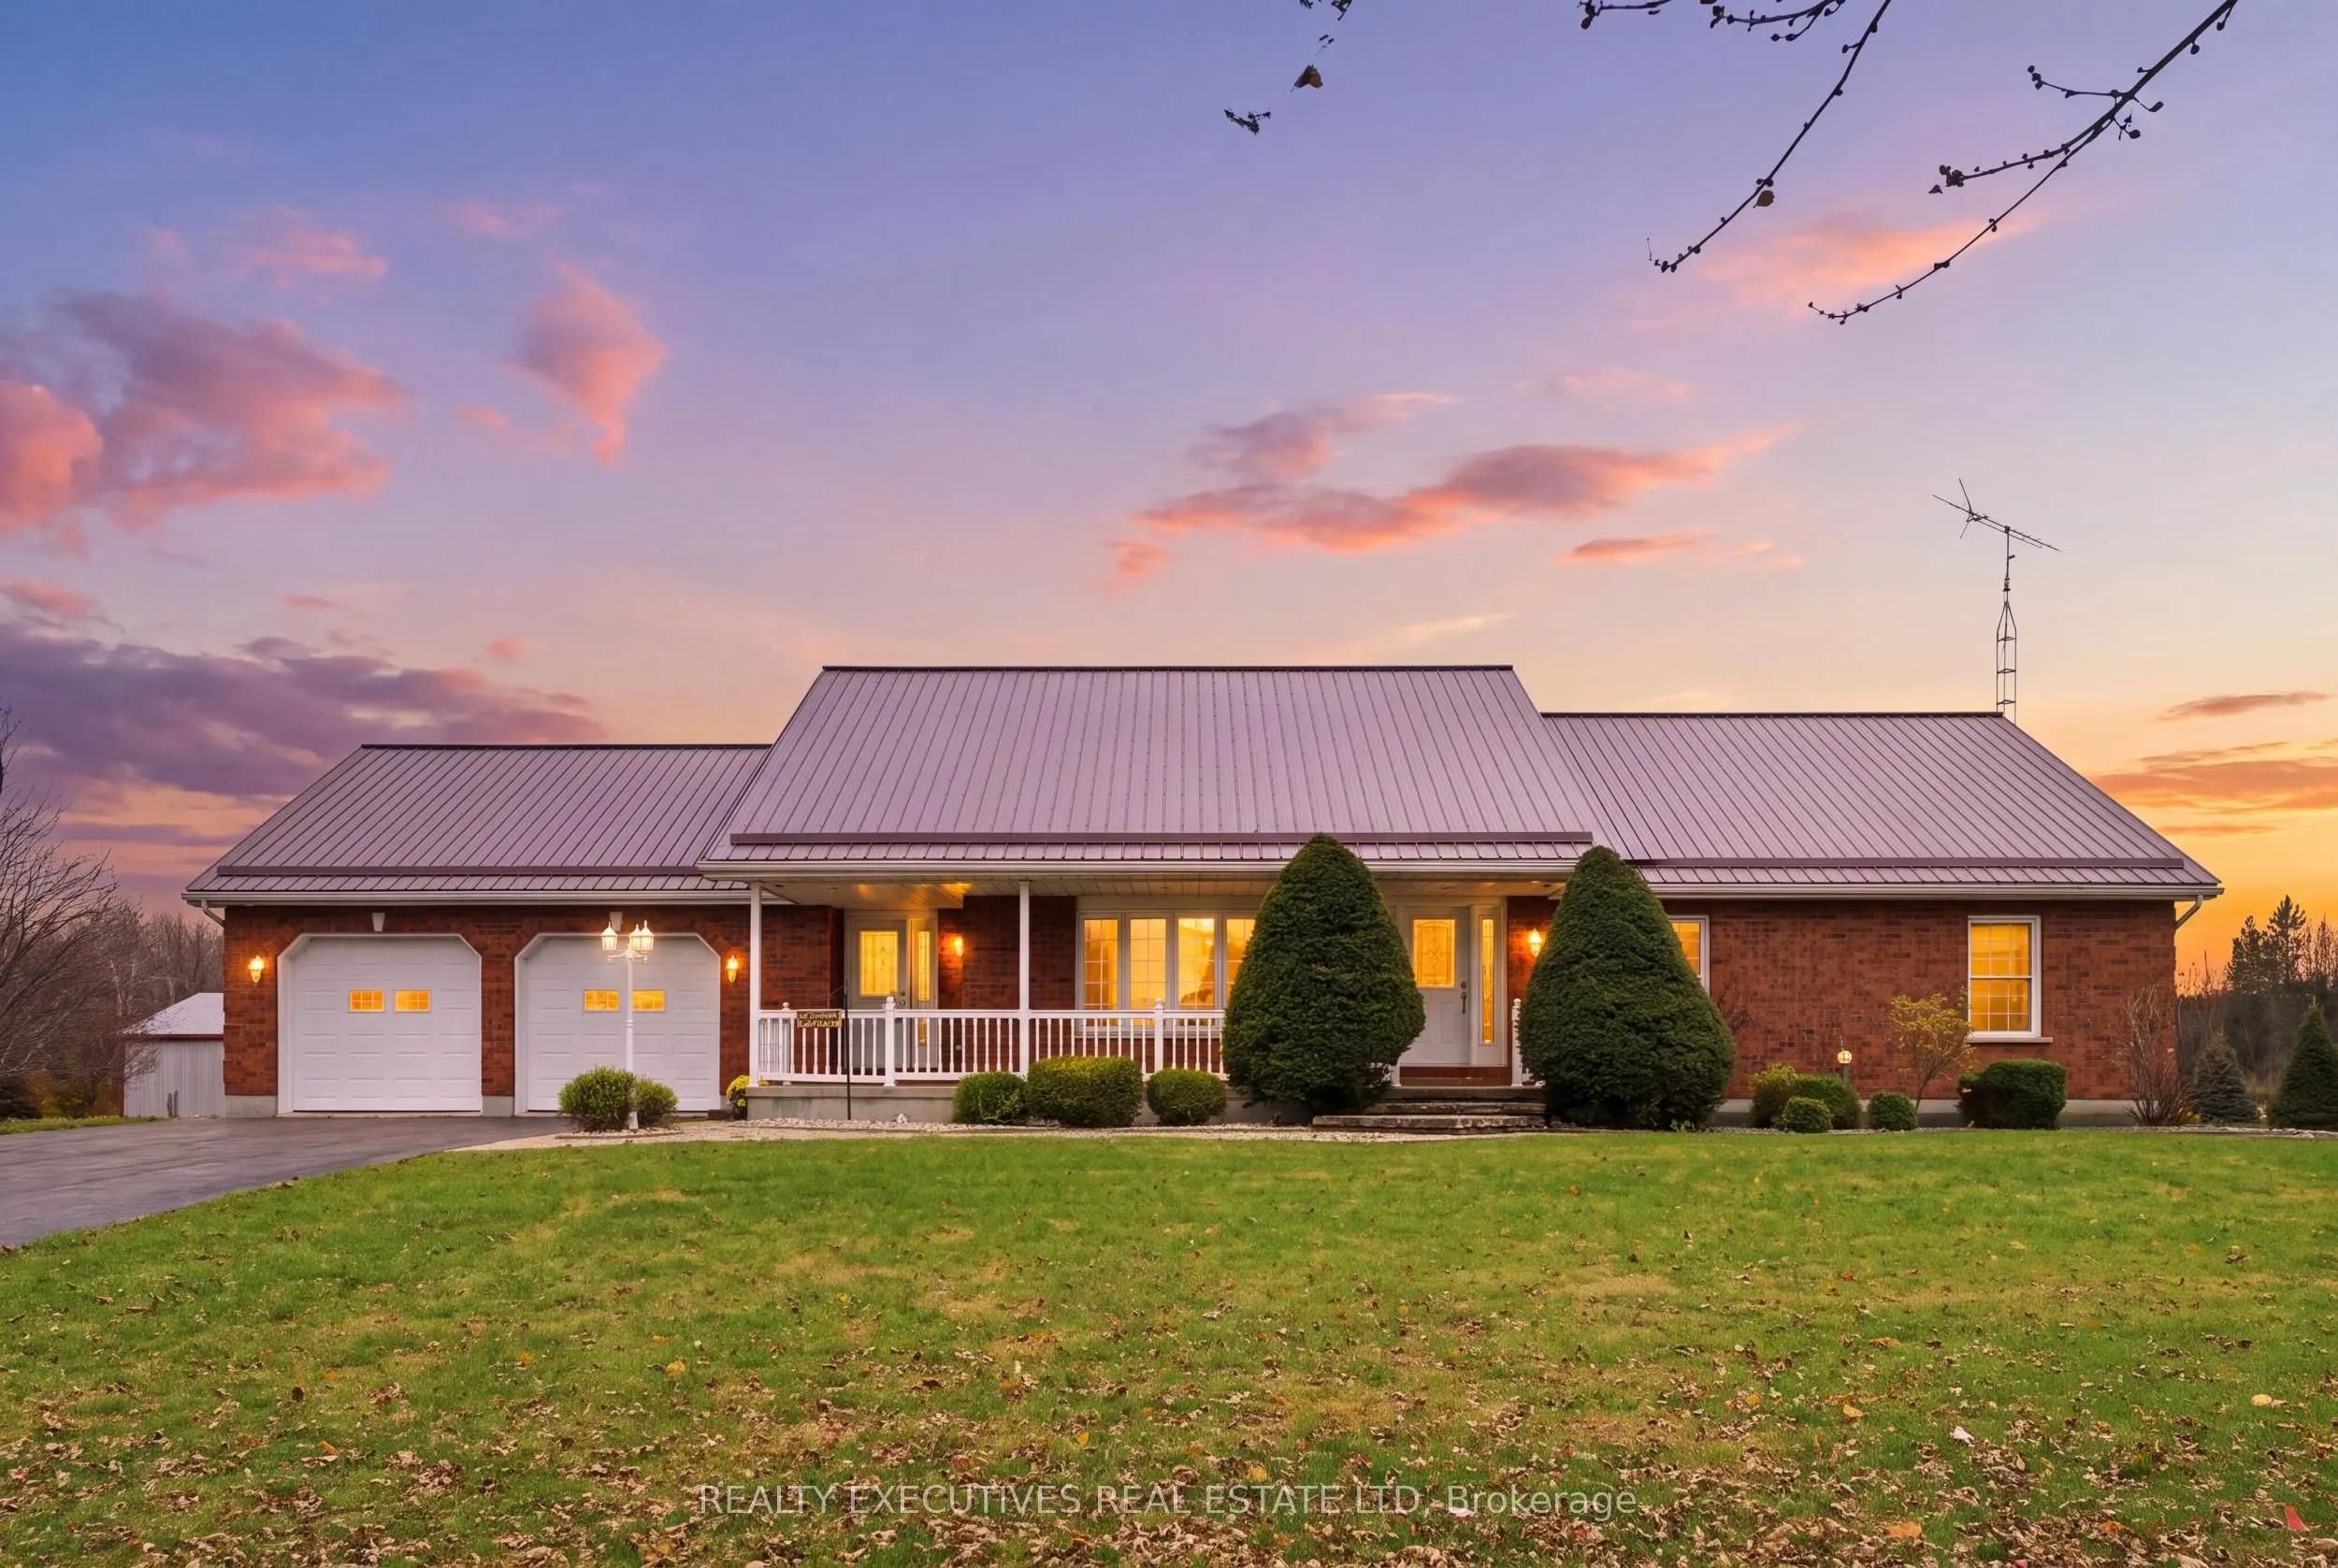
SPACE, QUALITY & COUNTRY LIVING ON 30 ACRES! This beautifully constructed 3-bedroom, 3-bath bungalow offers exceptional space, solid construction and plenty of room for both family living and country pursuits. Built with insulated concrete foundation, brick on all 4 sides and a metal roof 2018, this... home was designed with durability and comfort in mind. A spacious mudroom provides convenient access from both the front entrance and attached two-car garage, while a separate laundry room offers direct access to the backyard. The large kitchen features an abundance of oak cabinetry and opens to the dining area, with easy access to a bright sunroom overlooking the property. Step outside to the low-maintenance composite back deck and enjoy the peaceful country setting. At the front of the home, a formal entrance leads into an impressive living room highlighted by gleaming hardwood floors and a propane fireplace. The spacious primary bedroom features a walk-in closet and 4-piece ensuite, while two additional bedrooms offer generous proportions.The partially finished lower level provides even more living space with a massive family/rec room, wet bar/sink/fridge, 3-piece bathroom, cold storage and plenty of storage or future finishing. A convenient separate entrance from the garage provides direct access to the basement. Additional features include a wood auger system for wood storage in the basement, 200-amp electrical service, owned water softener and iron filtration system, owned electric hot water tank, propane furnace (2019) and Generac generator (2023).Outside, approximately 30 acres offer endless possibilities, with roughly 15 acres currently rented to a local farmer. A substantial 40' x 80' shed features a 60-amp breaker, workbench and plenty of space for equipment, vehicles or recreational toys. A two-stall barn and additional open shed complete this impressive country property.
Full Property Details
Interior
Bedrooms
3
Total Bedrooms
3
Washrooms
3
Square Footage
2000-2500 sqft
Basement
Full,Partially Finished,Walk-Up,Separate Entrance
Heating Source
Propane
Heating Fuel
Forced Air
Air Conditioning
Central Air
Family Room
No
Kitchens
1
Total Kitchens
1
Fireplace Features
Yes
Bedrooms
3
Total Bedrooms
3
Washrooms
3
Square Footage
2000-2500 sqft
Basement
Full,Partially Finished,Walk-Up,Separate Entrance
Heating Source
Propane
Heating Fuel
Forced Air
Air Conditioning
Central Air
Family Room
No
Kitchens
1
Total Kitchens
1
Fireplace Features
Yes
Exterior
Depth
1218.59
Front
652.78
Acreage
25-49.99
Driveway
Private Double
Lot Size
653 x 1218.59 ft
Pool
None
Waterfront
None
Parking Spaces
8
Total Parking Spaces
10.00
Parking Description
Attached
Garage Spaces
2
Depth
1218.59
Front
652.78
Acreage
25-49.99
Driveway
Private Double
Lot Size
653 x 1218.59 ft
Pool
None
Waterfront
None
Parking Spaces
8
Total Parking Spaces
10.00
Parking Description
Attached
Garage Spaces
2
Building Description
Style
Bungalow
Home Type
House
Subtype
Farm
Year Built
16-30
Property Orientation
North
Exterior Finish
Brick
Sewers
Septic
Water Supply
Well
Possession Date
12/15/2026
Style
Bungalow
Home Type
House
Subtype
Farm
Year Built
16-30
Property Orientation
North
Exterior Finish
Brick
Sewers
Septic
Water Supply
Well
Possession Date
12/15/2026
Community
Community
South Dundas (Matilda) Township
Community
South Dundas (Matilda) Township
Taxes & Fees
Taxes
$6,878 /yr
Tax Year
2025
Occupancy
Vacant
Taxes
$6,878 /yr
Tax Year
2025
Occupancy
Vacant
Room Types
Bathroom
4 Pc Ensuite
Dimensions 8.92 x 10.83 feet
96.6 sqft
Bathroom
3 Pc Bath
Dimensions 8.92 x 5.41 feet
48.26 sqft
Bedroom 2
-
Dimensions 12.17 x 11.52 feet
140.2 sqft
Bedroom 3
-
Dimensions 9.74 x 11.52 feet
112.2 sqft
Dining Room
-
Dimensions 10.83 x 15.85 feet
171.66 sqft
Kitchen
-
Dimensions 13.25 x 15.49 feet
205.24 sqft
Laundry
-
Dimensions 8.27 x 7.58 feet
62.69 sqft
Living Room
-
Dimensions 25.1 x 15.16 feet
380.52 sqft
Mud Room
-
Dimensions 8.27 x 16.01 feet
132.4 sqft
Primary Bedroom
-
Dimensions 13.75 x 10.83 feet
148.91 sqft
Recreation
-
Dimensions 27.17 x 32.09 feet
871.89 sqft
Sunroom
-
Dimensions 14.01 x 11.84 feet
165.88 sqft
Similar Properties(No results)
Mortgage Calculator
Calculate your estimated monthly mortgage payment
Price
$990,000
$
%
%
Total cost of mortgage
$0
Monthly payment
By clicking Save, we will calculate your estimated mortgage for all properties using the saved values (down payment percentage, interest rate, and amortization).
The accuracy and applicability of this calculator are not guaranteed.
.png)