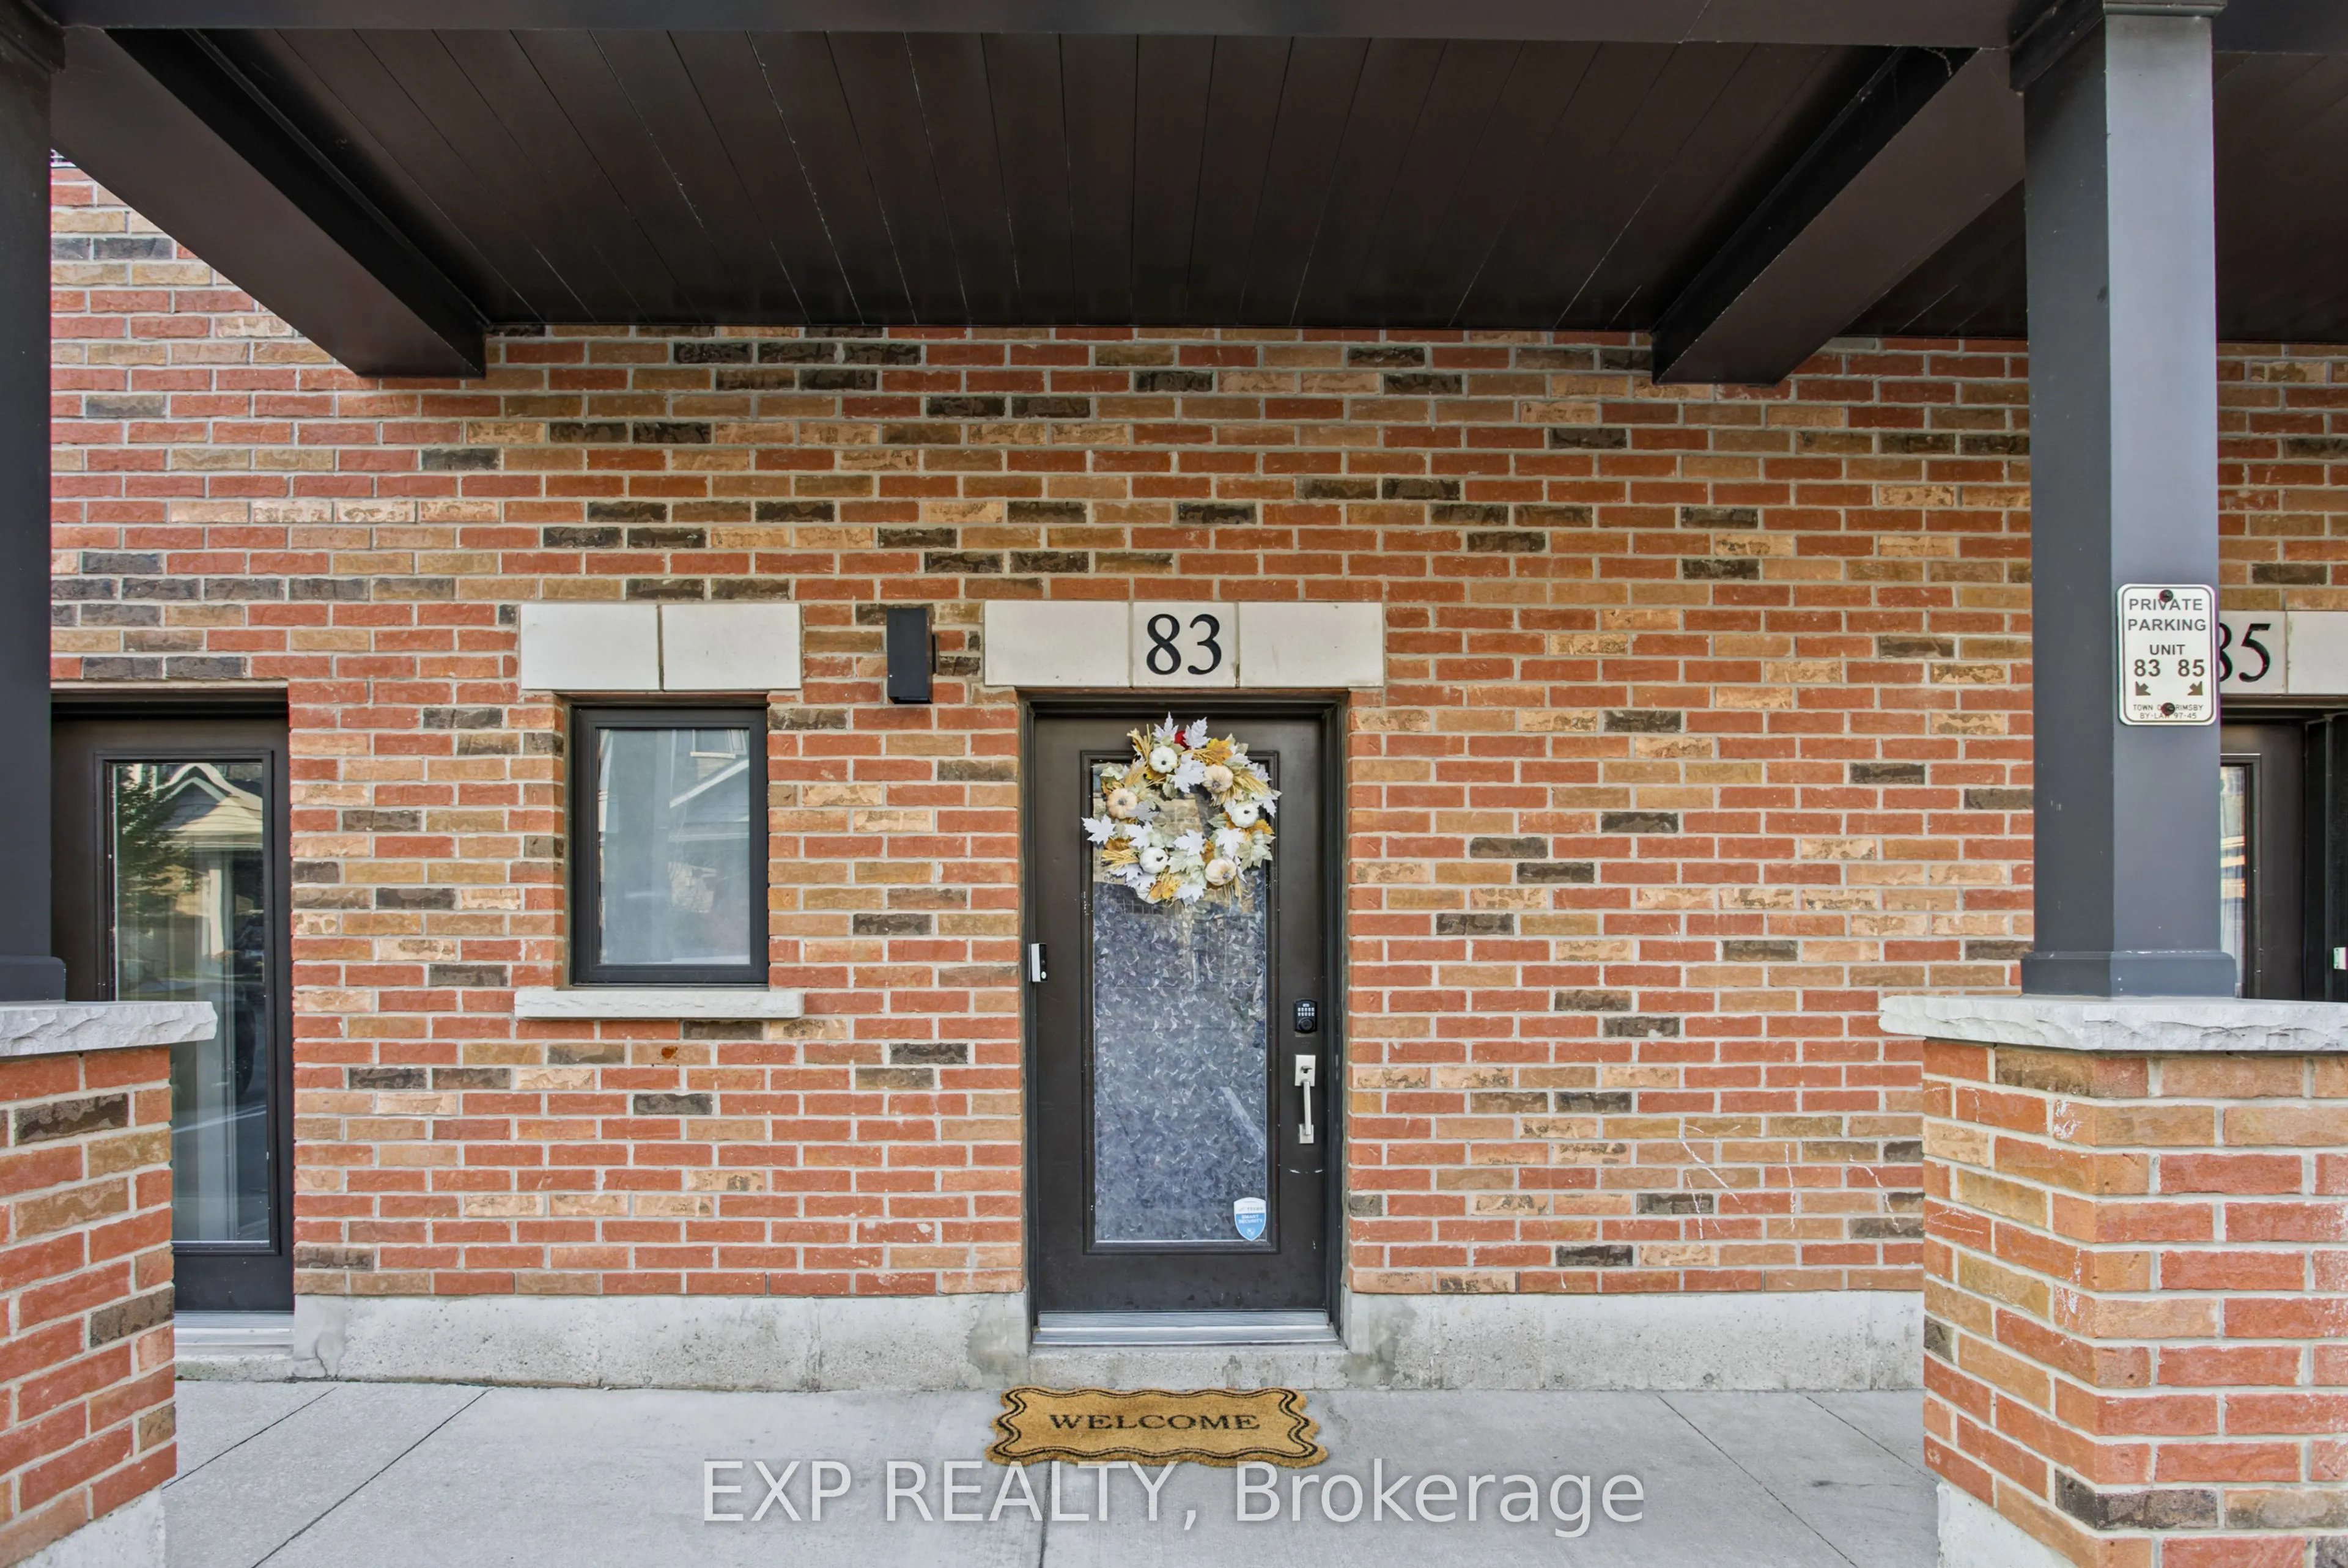
Sign In or Create a Free Account to see full details of this property
Key Facts
Key facts for 83 Esplanade Lane #20
Property Type
Condo, Multi-Level
Parking
Surface 0 garage, 1 parking
MLS #
X14126336
Size
1400-1599 sqft
Basement
None
Listed on
2026-10-28
Lot size
-
Tax
$2,462.45 /yr
Days on Market
1
Approximate Age
6-10
Maintenance Fee
$252.30/mo
Common Elements, Par...
Description
Welcome to 83 Esplanade Lane, ideally situated in the sought after community of Grimsby on the Lake. This inviting home features an open concept living space designed for comfortable everyday living and effortless entertaining. Enjoy a bright, connected layout that brings the living, dining, and kit...chen areas together, creating a welcoming atmosphere to relax or host family and friends. The convenience of top floor laundry adds to the home's practical design, making everyday routines that much easier. Step outside and experience everything this vibrant waterfront community has to offer, with an abundance of shops, restaurants, and everyday amenities just moments away. Take a leisurely stroll to the lake in just one minute and enjoy scenic waterfront pathways perfect for morning walks, evening sunsets, and taking in the beauty of Lake Ontario. For those who love the outdoors, Fifty Point Conservation Area is also within walking distance, offering beautiful trails, green space, and opportunities to enjoy nature. With easy access to the QEW, commuting throughout Niagara and the Hamilton area is simple and convenient. Whether you're looking for a relaxed lakeside lifestyle or a home close to everything you need, this is an excellent opportunity to enjoy the best of Grimsby on the Lake.
Full Property Details
Interior
Bedrooms
2
Total Bedrooms
2
Washrooms
3
Square Footage
1400-1599 sqft
Basement
None
Heating Source
Gas
Heating Fuel
Forced Air
Air Conditioning
Central Air
Family Room
No
Kitchens
1
Total Kitchens
1
Fireplace Features
No
Bedrooms
2
Total Bedrooms
2
Washrooms
3
Square Footage
1400-1599 sqft
Basement
None
Heating Source
Gas
Heating Fuel
Forced Air
Air Conditioning
Central Air
Family Room
No
Kitchens
1
Total Kitchens
1
Fireplace Features
No
Exterior
Driveway
Surface
Parking Spaces
1
Total Parking Spaces
1.00
Parking Description
Surface
Garage Spaces
0
Zoning
ND
Balcony
Open
Driveway
Surface
Parking Spaces
1
Total Parking Spaces
1.00
Parking Description
Surface
Garage Spaces
0
Zoning
ND
Balcony
Open
Building Description
Style
Multi-Level
Home Type
Condo
Subtype
Condo Townhouse
Year Built
6-10
Property Orientation
North South
Exterior Finish
Brick
Possession Date
1/1/2027
Locker
Ensuite+Owned
Style
Multi-Level
Home Type
Condo
Subtype
Condo Townhouse
Year Built
6-10
Property Orientation
North South
Exterior Finish
Brick
Possession Date
1/1/2027
Locker
Ensuite+Owned
Community
Community
Grimsby Beach
Community
Grimsby Beach
Taxes & Fees
Taxes
$2,462.45 /yr
Tax Year
2026
Occupancy
Tenant
Maintenance Fee
$252.30/mo
Common Elements
Included
Parking
Included
Building Insurance
Included
Taxes
$2,462.45 /yr
Tax Year
2026
Occupancy
Tenant
Maintenance Fee
$252.30/mo
Common Elements
Included
Parking
Included
Building Insurance
Included
Other
Pets
Yes-with Restrictions
Pets
Yes-with Restrictions
Room Types
Bathroom
2 Pc Bath
Dimensions 3.25 x 8.76 feet
28.47 sqft
Bathroom
3 Pc Ensuite
Dimensions 5.91 x 8.66 feet
51.18 sqft
Bathroom
4 Pc Bath
Dimensions 9.42 x 8.66 feet
81.58 sqft
Bedroom 2
Walk-In Closet(s)
Dimensions 14.57 x 9.91 feet
144.39 sqft
Dining Room
-
Dimensions 9.51 x 8.76 feet
83.31 sqft
Foyer
-
Dimensions 7.58 x 22.67 feet
171.84 sqft
Kitchen
-
Dimensions 16.77 x 14.83 feet
248.7 sqft
Laundry
-
Dimensions 3.18 x 5.09 feet
16.19 sqft
Living Room
-
Dimensions 16.77 x 12.34 feet
206.94 sqft
Primary Bedroom
3 Pc Ensuite
Dimensions 16.77 x 11.42 feet
191.51 sqft
Utility Room
-
Dimensions 3.35 x 9.32 feet
31.22 sqft
Similar Properties(No results)
Mortgage Calculator
Calculate your estimated monthly mortgage payment
Price
$569,900
$
%
%
Total cost of mortgage
$0
Monthly payment
By clicking Save, we will calculate your estimated mortgage for all properties using the saved values (down payment percentage, interest rate, and amortization).
The accuracy and applicability of this calculator are not guaranteed.
.png)