Chris Cipriani
27
$649,900 Sale
Listed 13 hours ago
2364 JEFFERSON STREET
· 3
· 2.0
· 4
· 700 - 1100
Key Facts
Key facts for 2364 JEFFERSON STREET
Property Type
House, Raised bungalow
Parking
Garage: No, 4 parking
MLS #
X13887638
Size
700 - 1100 sqft
Basement
Finished, N/A (Finished)
Listed on
-
Lot size
-
Tax
-
Days on Market
-
Year Built
-
Maintenance Fee
-

Description
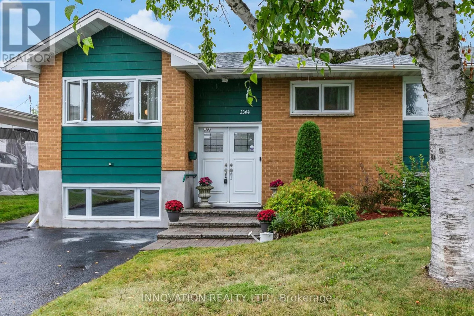
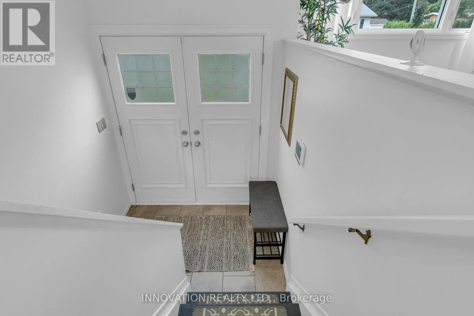
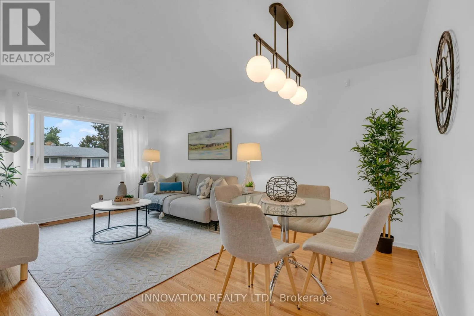
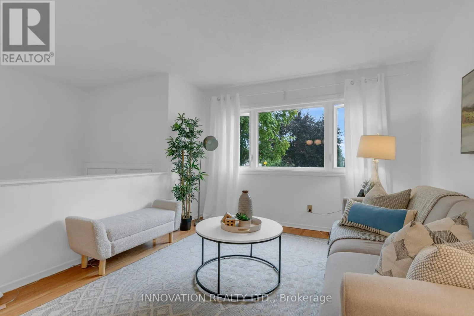
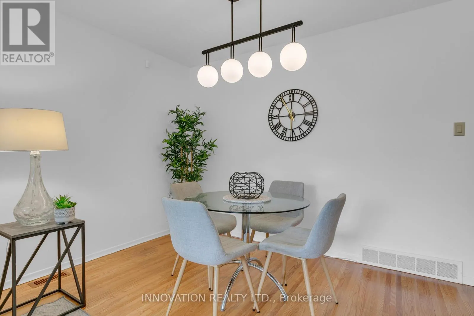
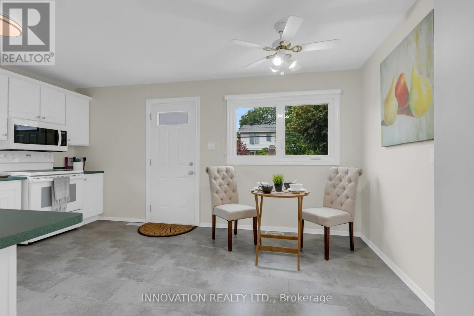
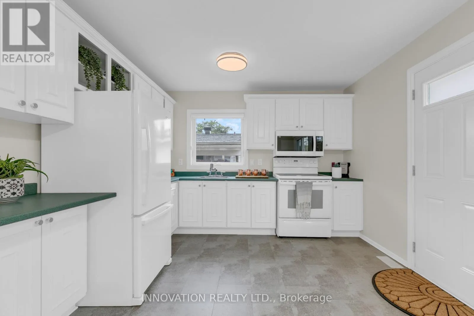
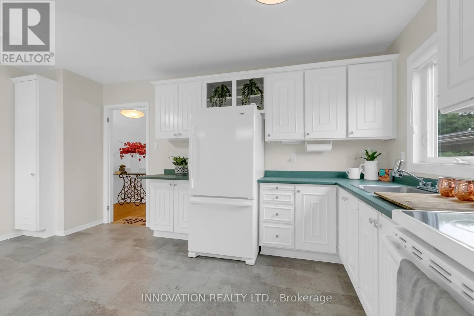
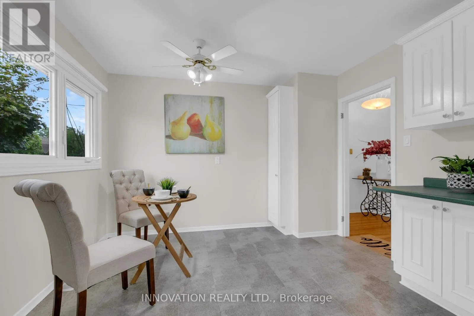
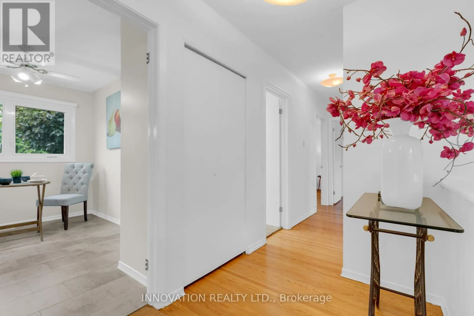
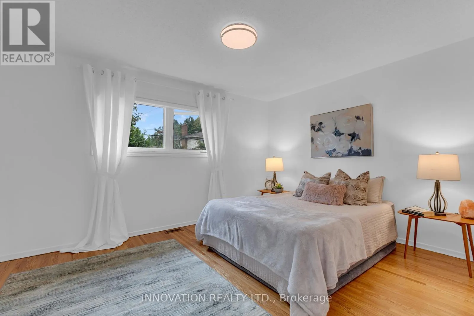
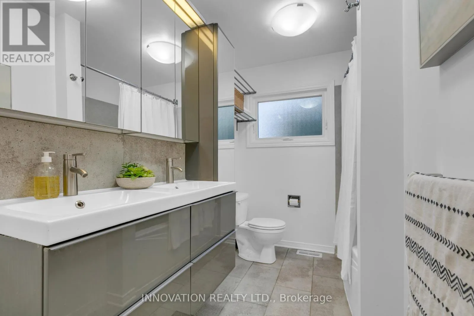
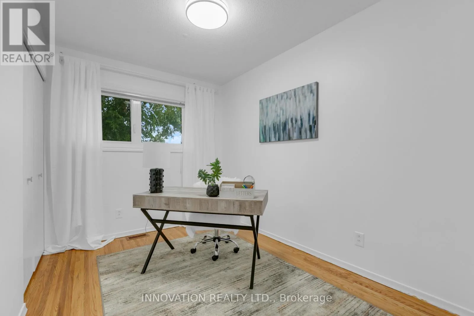
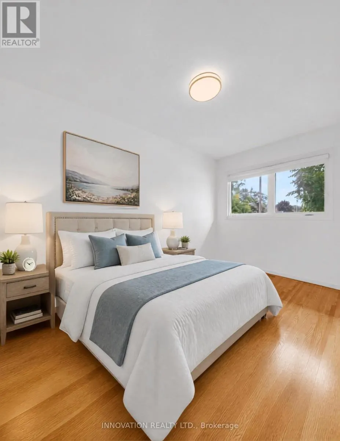
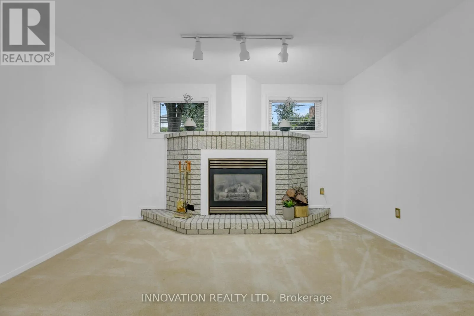
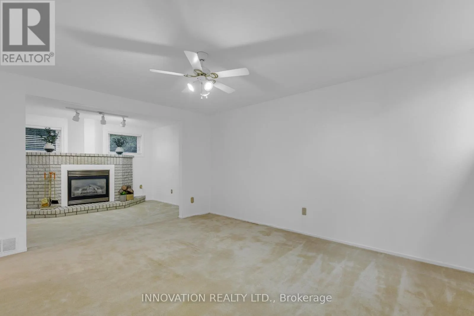
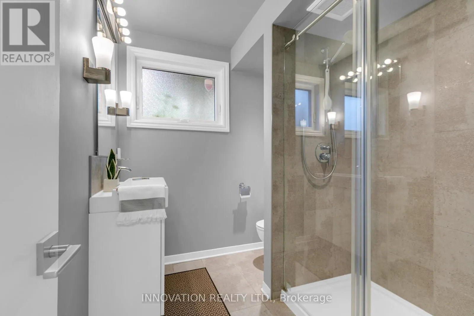
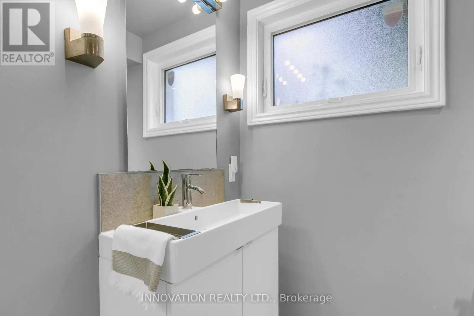
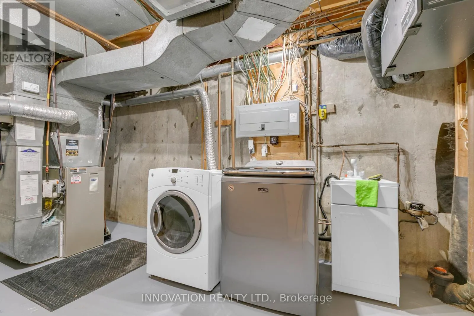
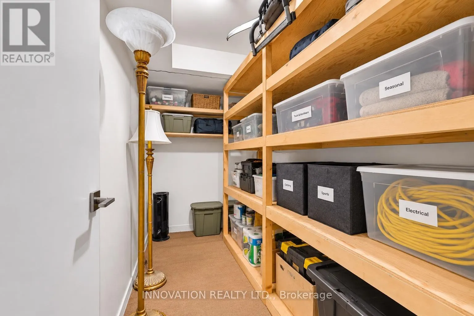
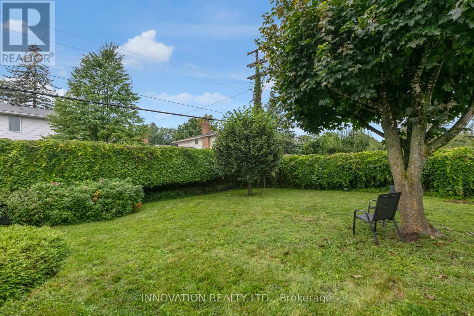
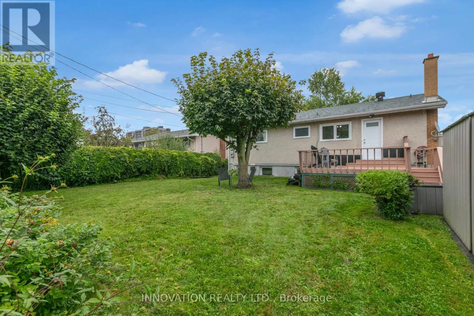
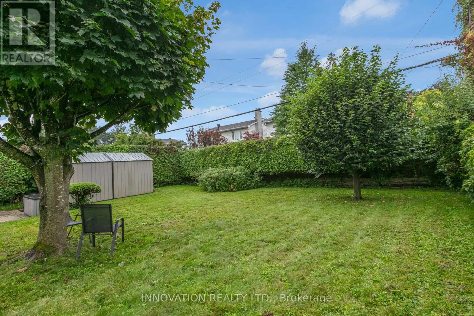
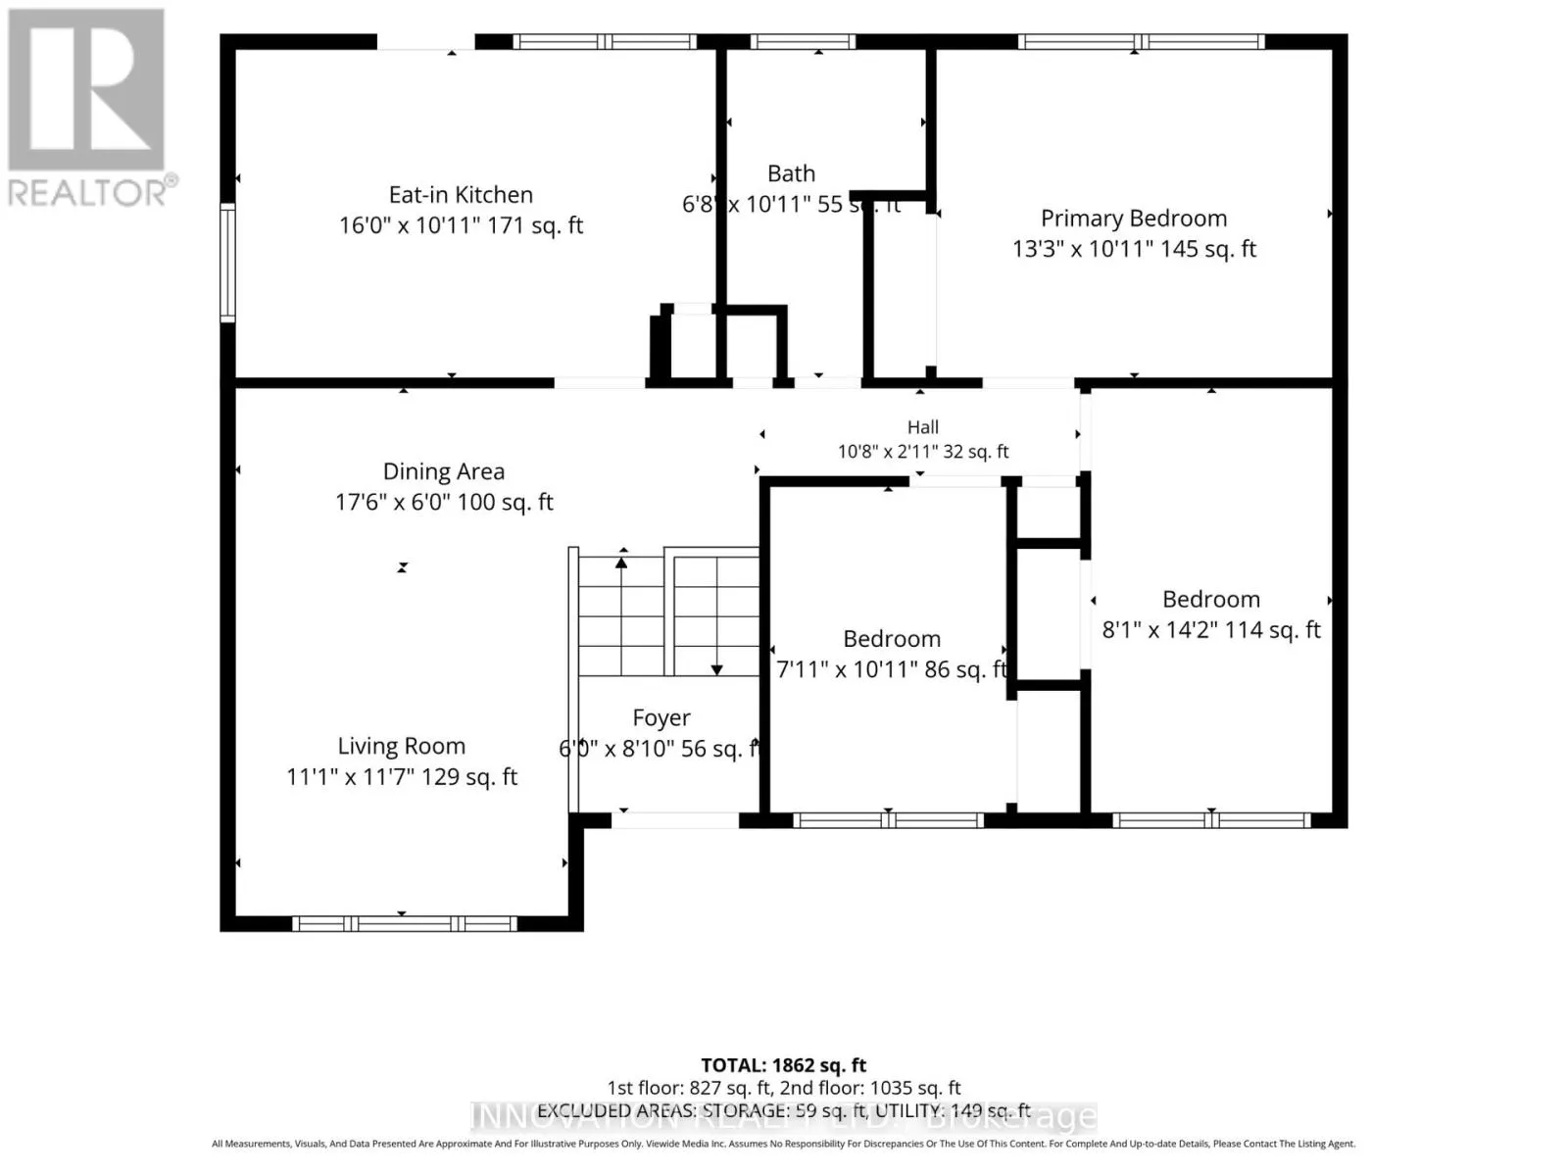
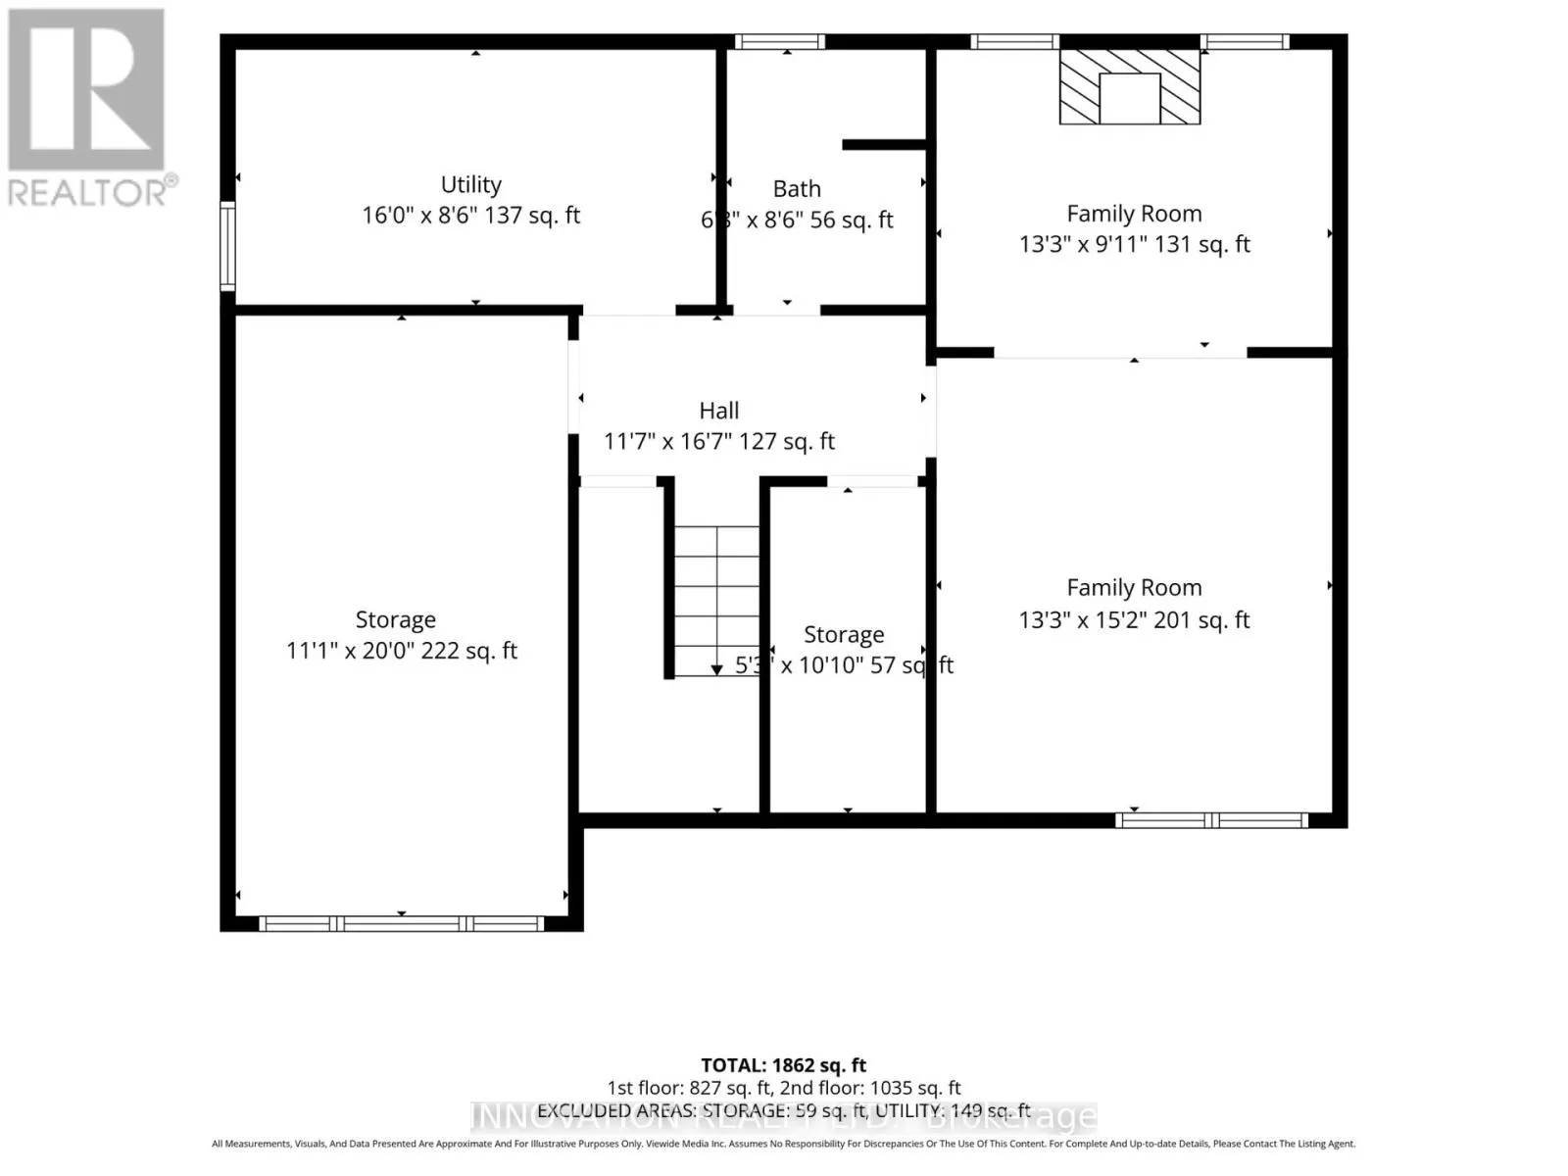
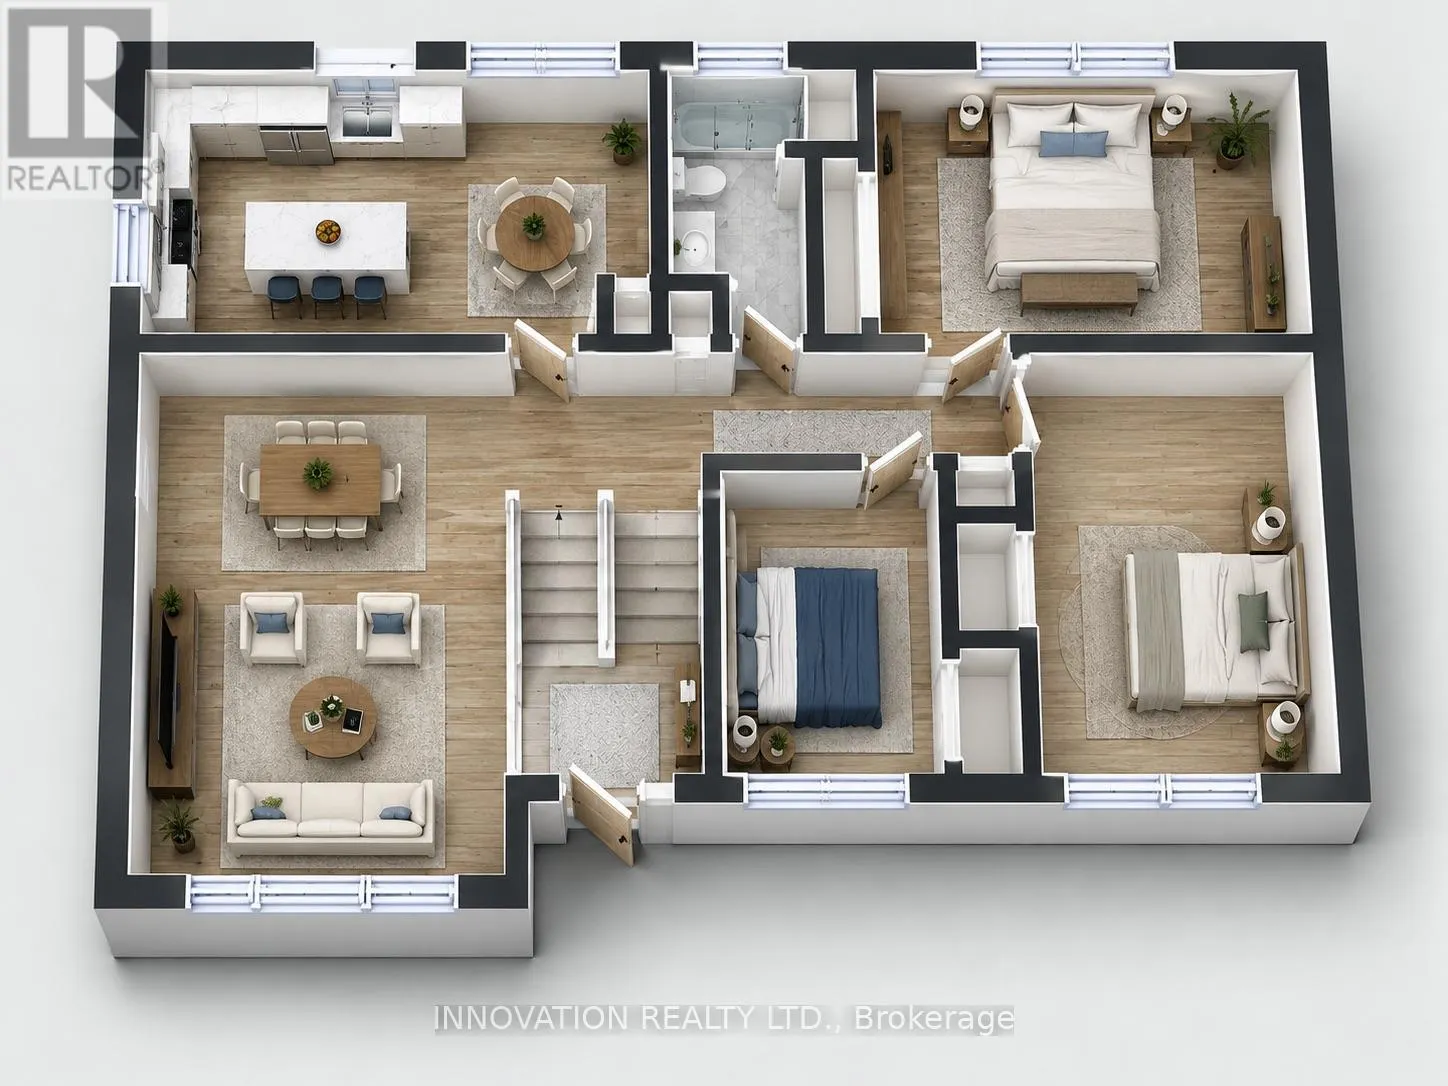
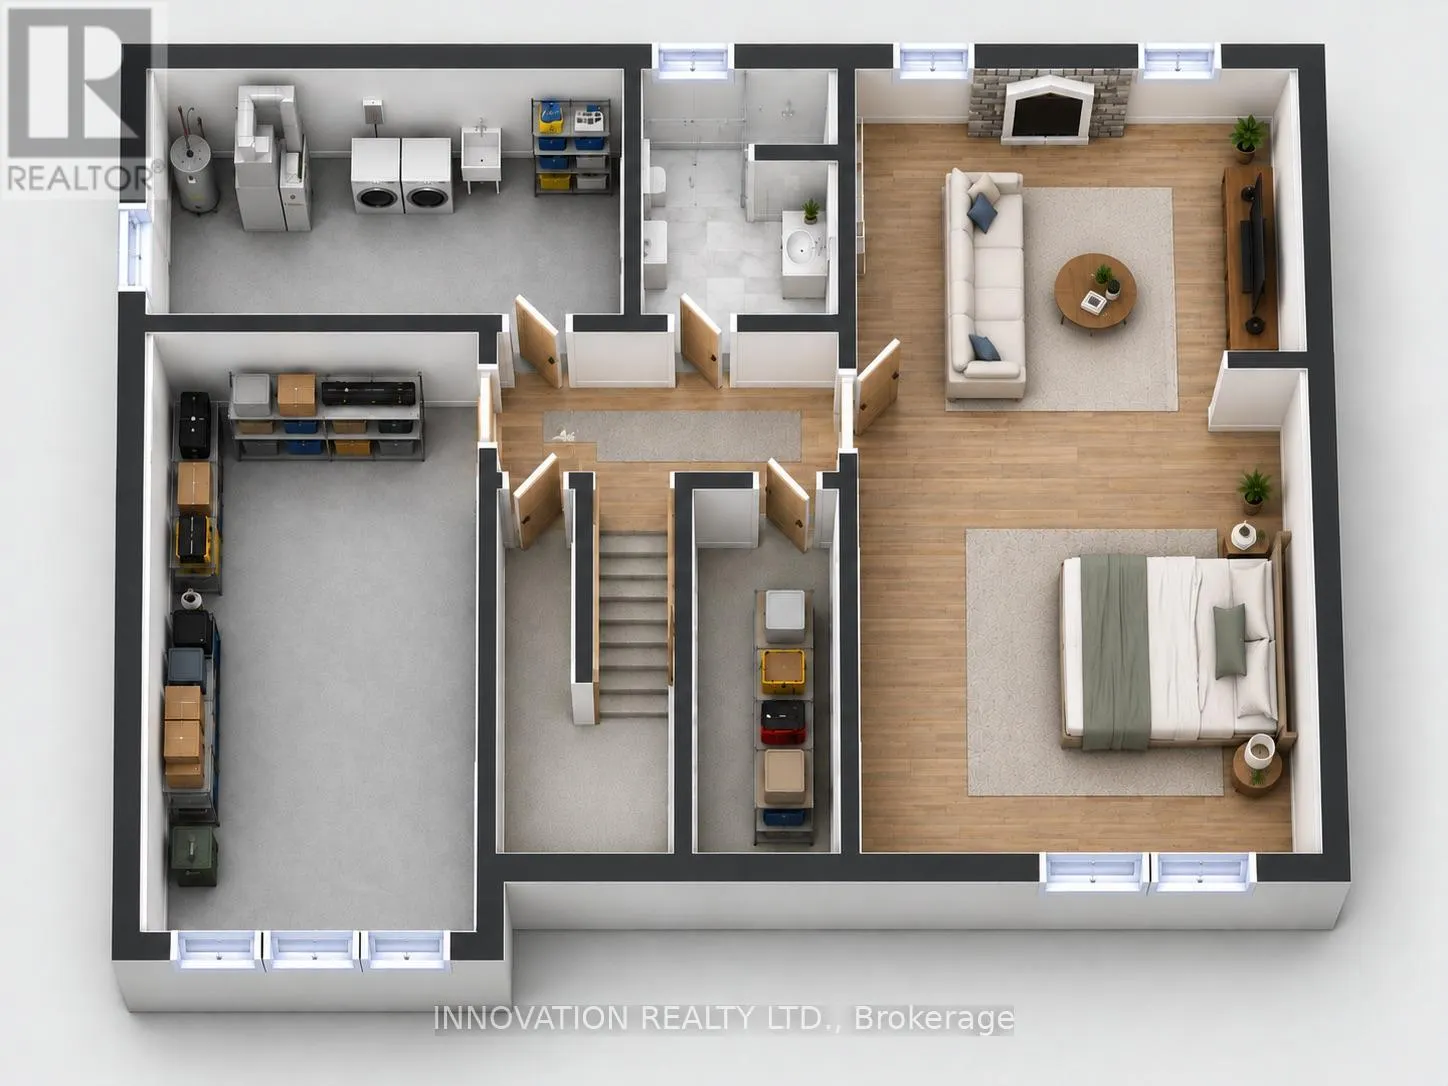
Exceptional value! Welcome to this beautifully maintained, move-in ready raised bungalow in one of Ottawa's most family-friendly neighbourhoods. With an unbeatable location, this home offers the perfect blend of comfort, style, and convenience. Inside, bright, inviting spaces feature freshly refinis...hed hardwood floors throughout the main level and large windows flood the home with natural light. The kitchen offers ample space, tiled flooring, bright cabinetry with direct access to the back yard. The living room area is warm and welcoming. With a finished lower level there is in-law suite potential. Here you will find a spacious family room with a gas fireplace, large egress windows, full bathroom, and an abundant storage. Ideal for guests, a home office, recreation, or multi-generational living. The private backyard features a freshly painted deck, beautiful hedges and is very low maintenance, perfect for entertaining, relaxing, gardening and kid's play with endless possibilities to make the most of the out door space. A large double shed provides great storage. The Ottawa Hospital General Campus and CHEO are minutes away, while schools, parks, bike paths, grocery stores, restaurants, cafes, and everyday amenities are all close by. Transit offers quick access to Hurdman Station and the O-Train, making commuting simple to downtown and uOttawa. Whether you're looking to create additional living space, downsize, purchase your first home or accommodate extended family, you will love the versatility this home has to offer. Many possibilities and outstanding location for years to come. Don't miss your chance to make this one yours! (id:10452)
Room Types
Bathroom
-
Dimensions 2.62 m x 2.07 m
58.38 sqft
Bathroom
-
Dimensions 3.08 m x 2.07 m
68.63 sqft
Bedroom 2
-
Dimensions 4.41 m x 2.59 m
122.94 sqft
Similar Properties (No results)
Listing courtesy of: INNOVATION REALTY LTD.
This REALTOR.ca listing content is owned and licensed by REALTOR® members of The Canadian Real Estate Association.
