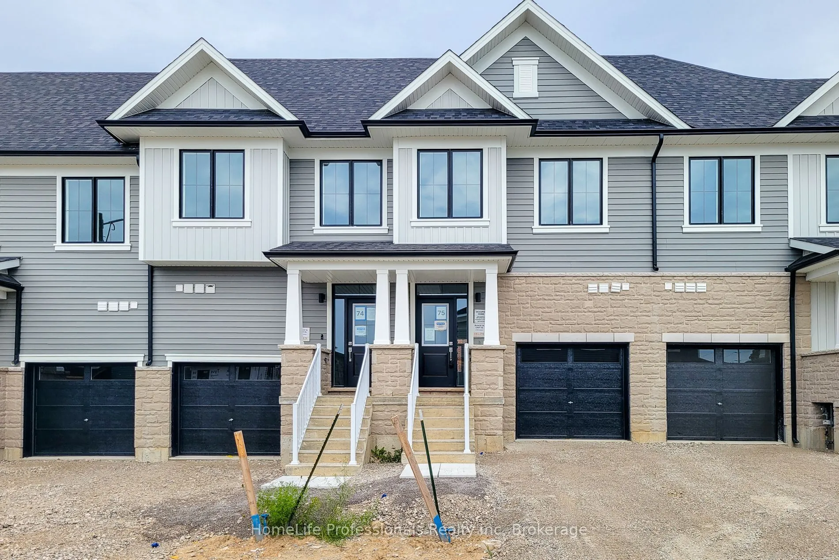
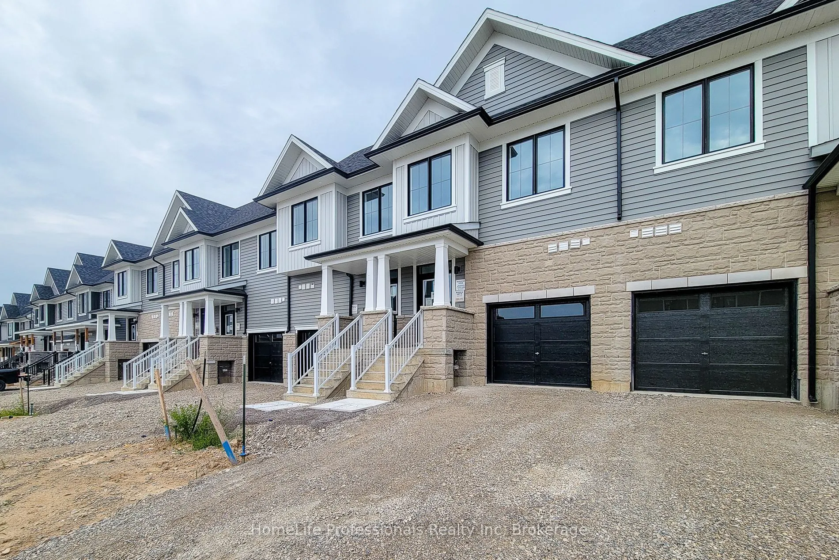
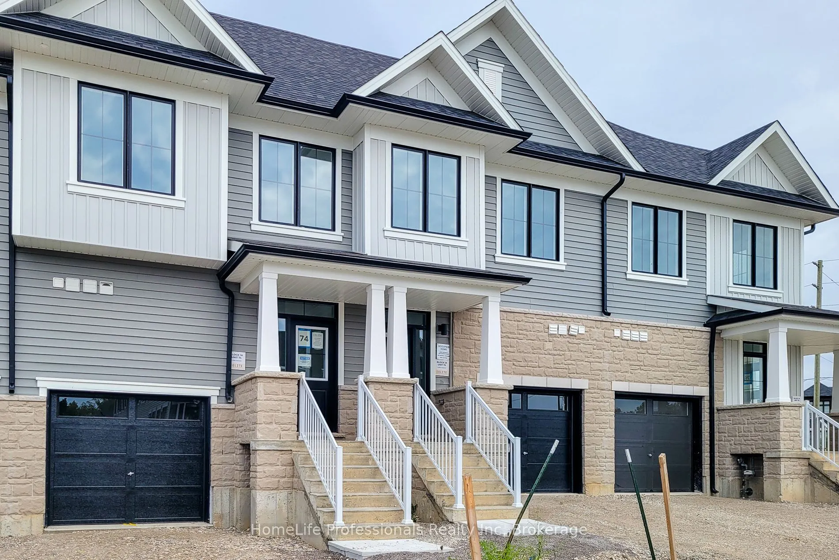
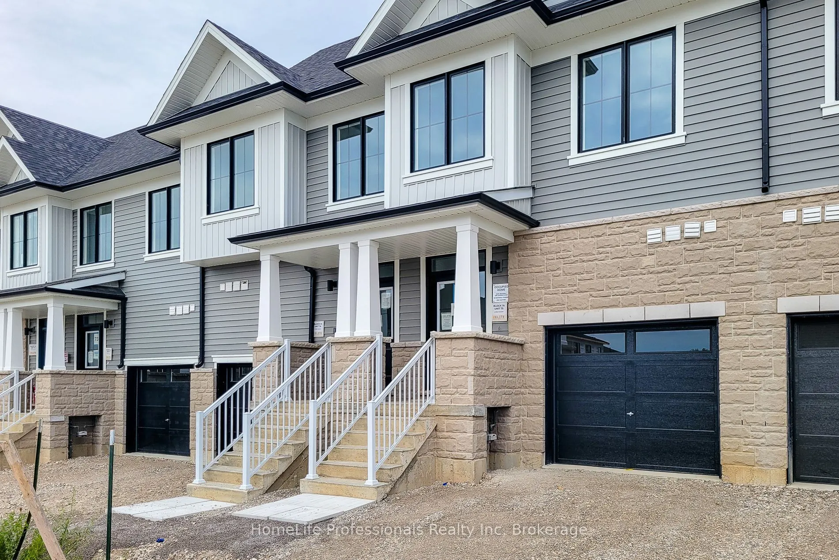
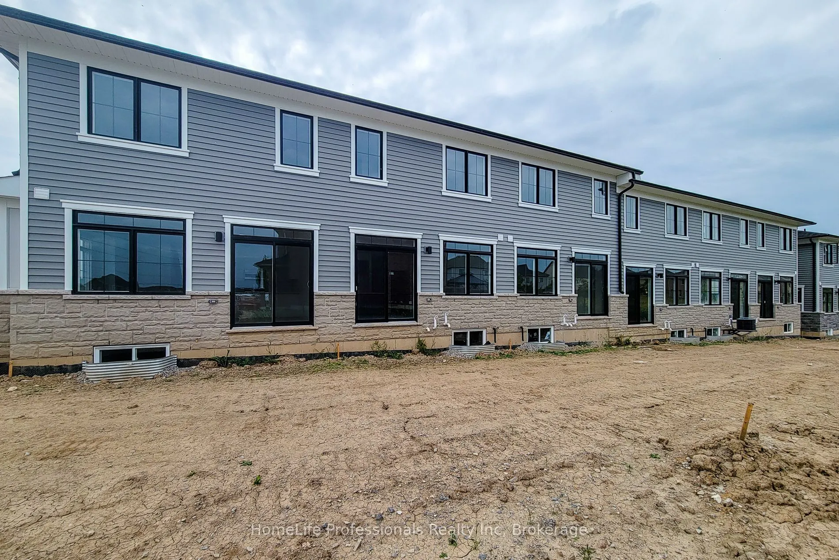
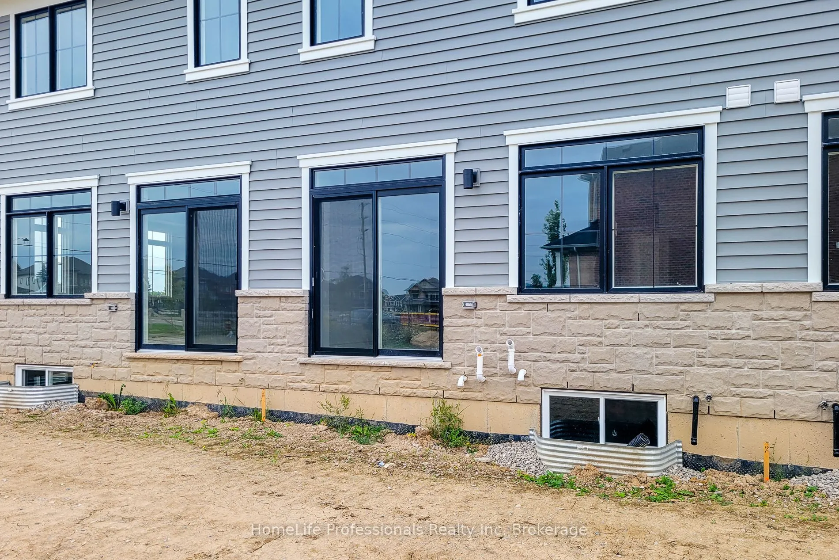
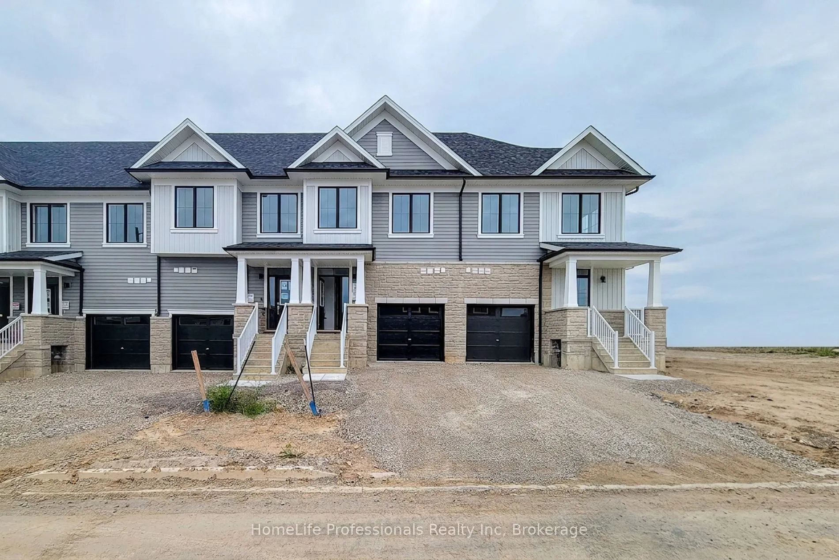
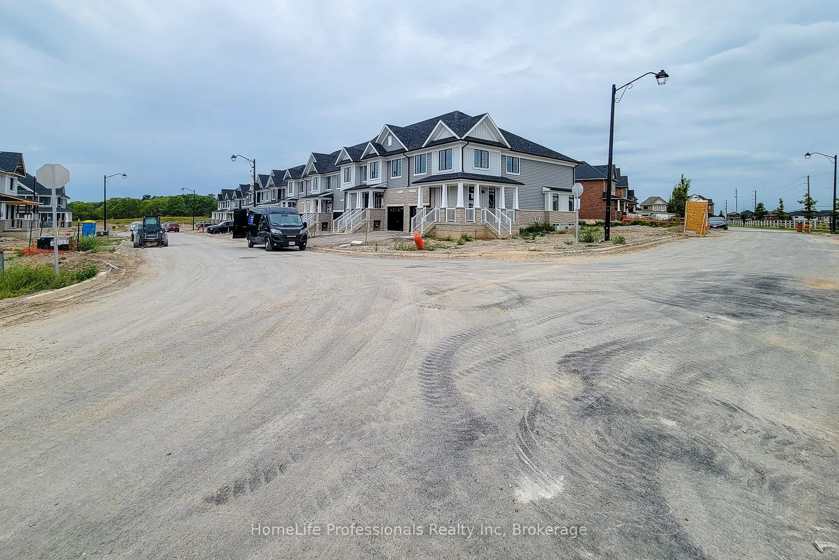
Sign In or Create a Free Account to see full details of this property
Key Facts
Key facts for 4 ELITE Crescent
Property Type
Townhome, 2-Storey
Parking
Attached 1 garage, 2 parking
MLS #
X13868494
Size
1500-2000 sqft
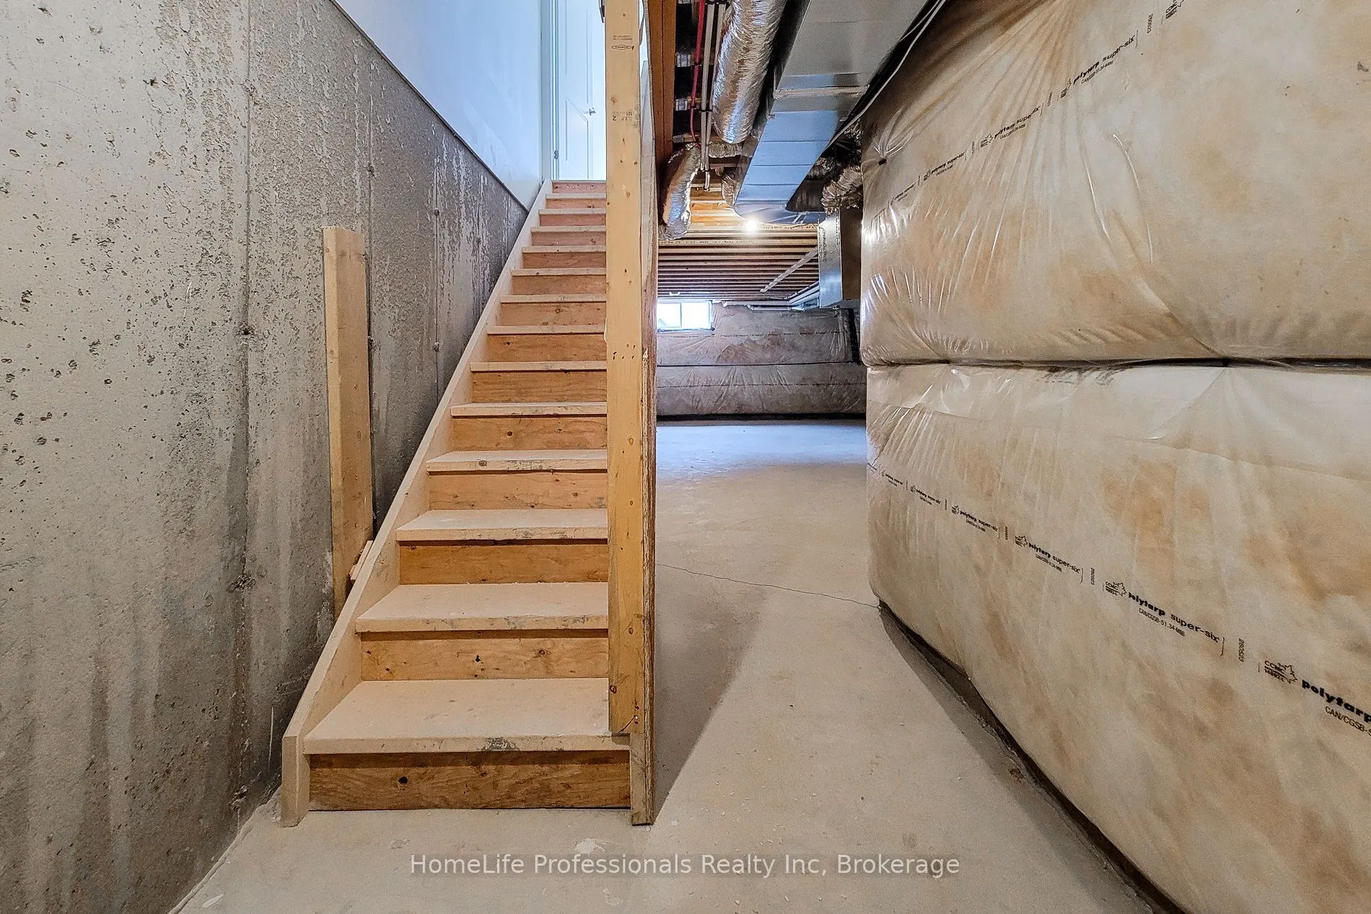
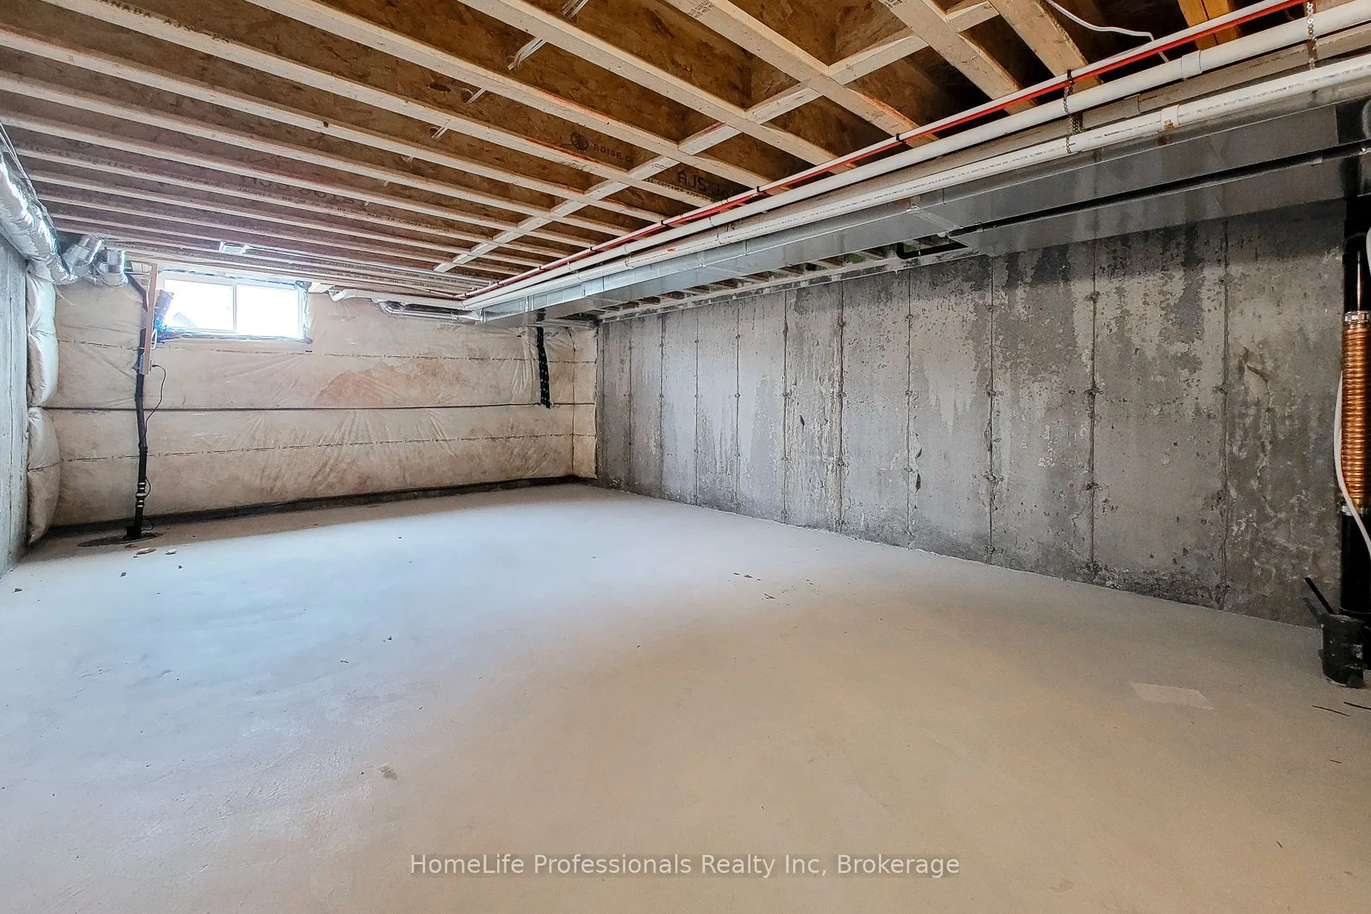
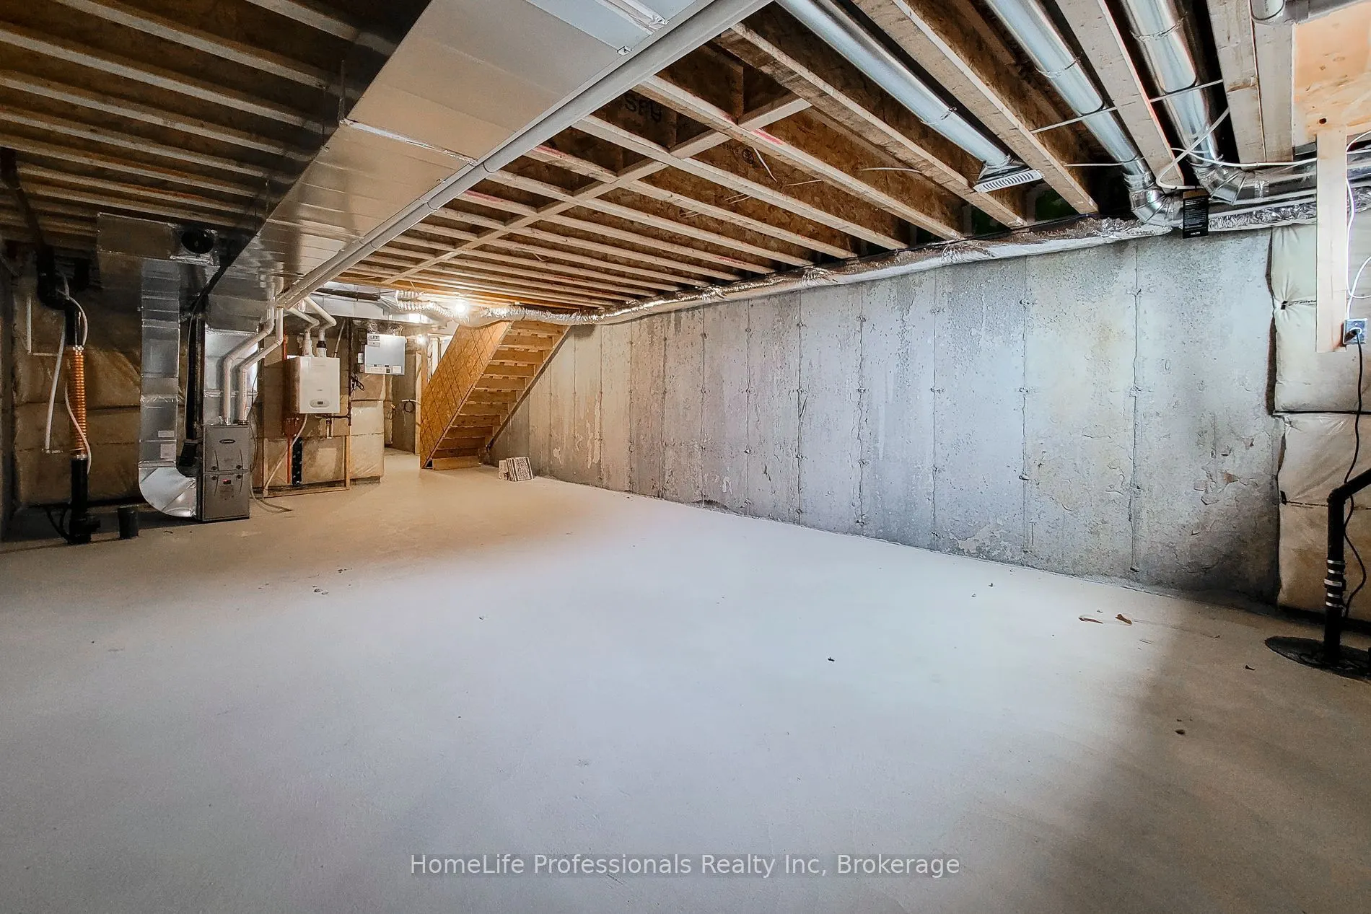
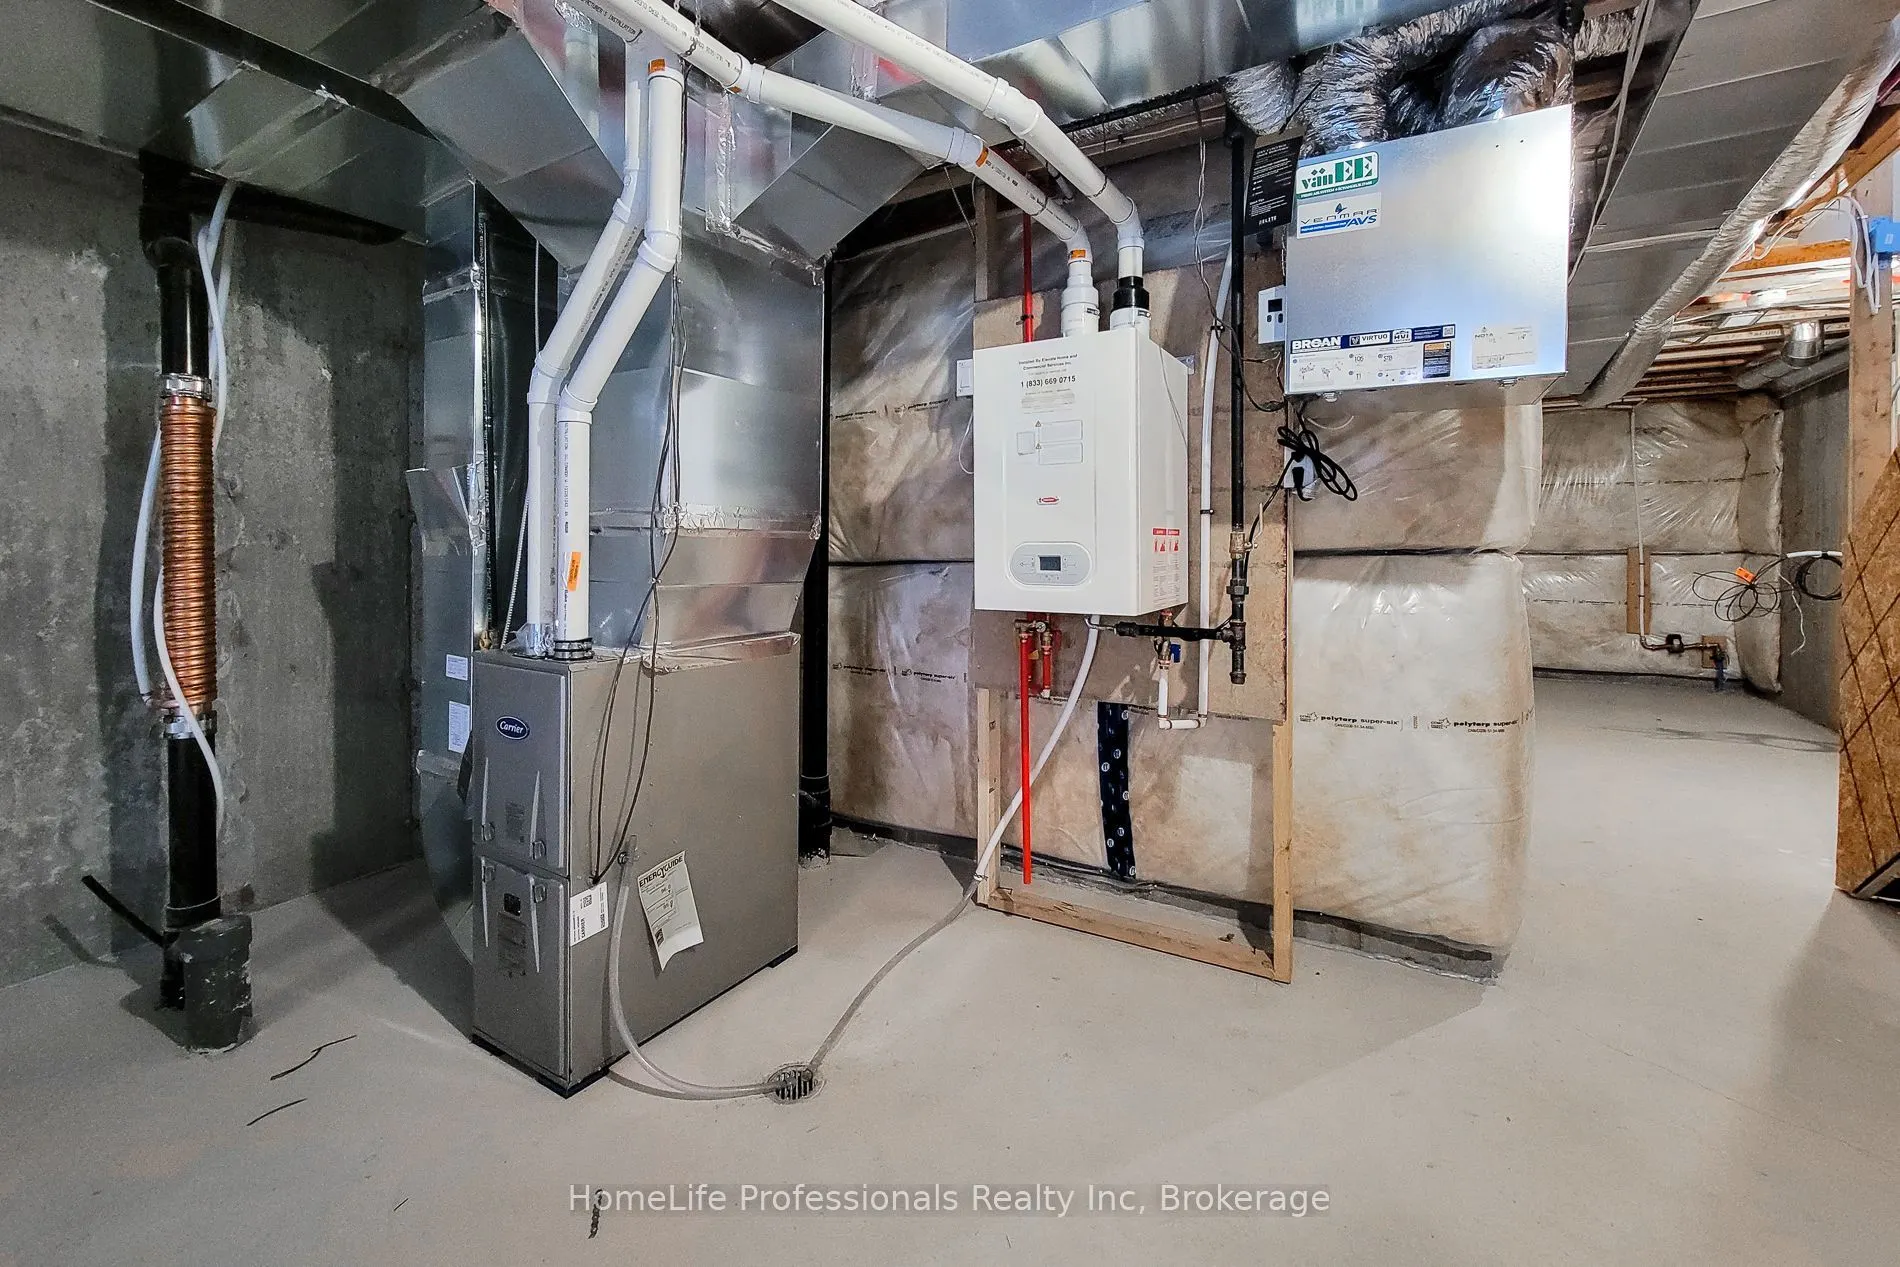
Basement
Full,Unfinished
Listed on
2026-10-06
Lot size
0 x 0.0
Tax
-
Days on Market
7
Approximate Age
-
Maintenance Fee
-
Description
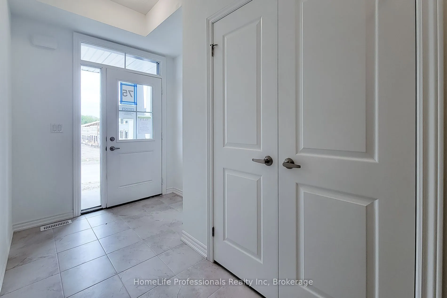
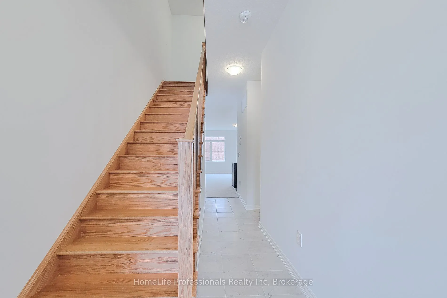
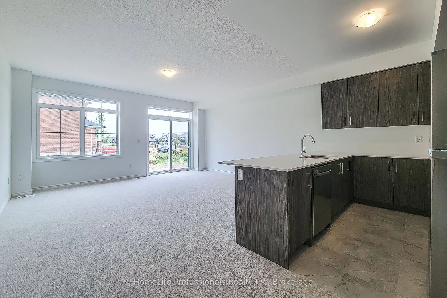
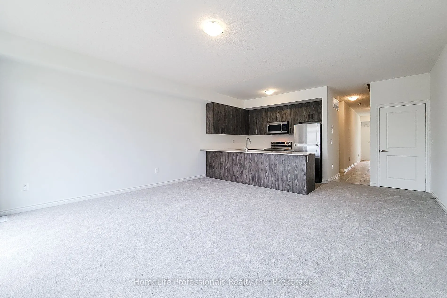
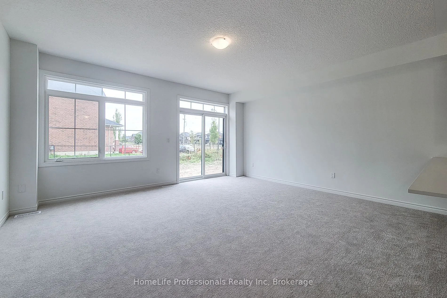
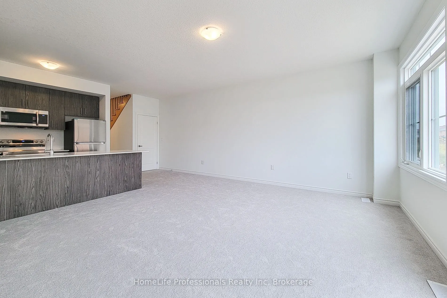
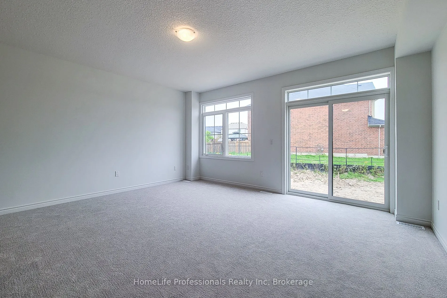
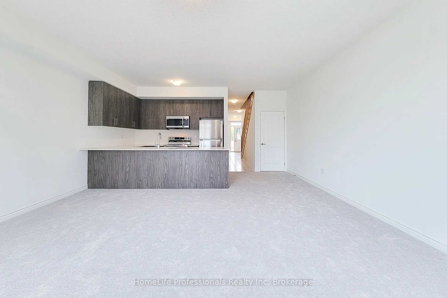
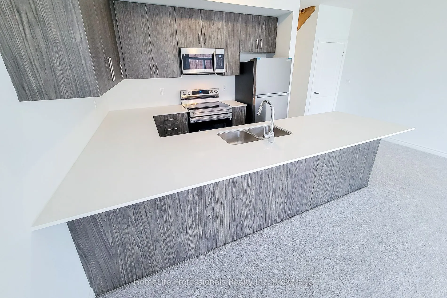
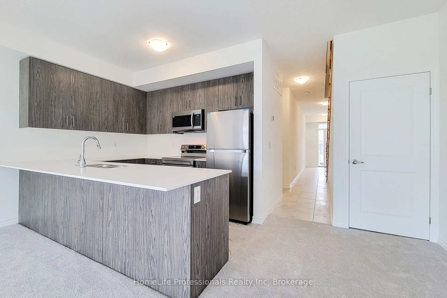
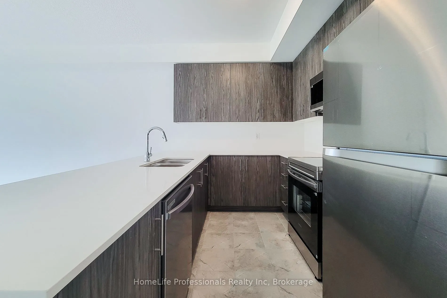
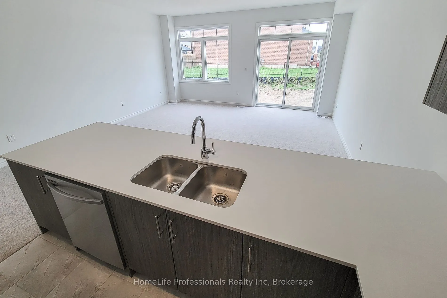
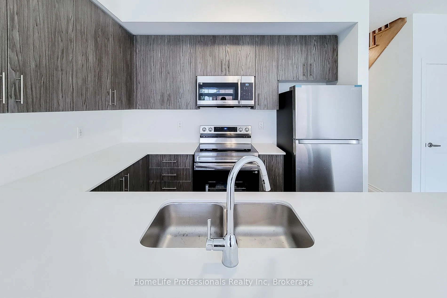
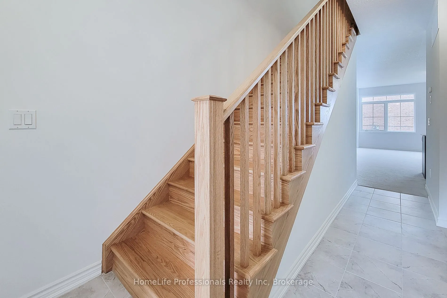
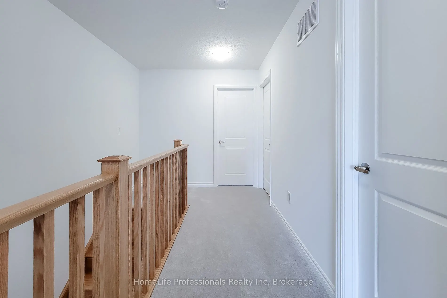
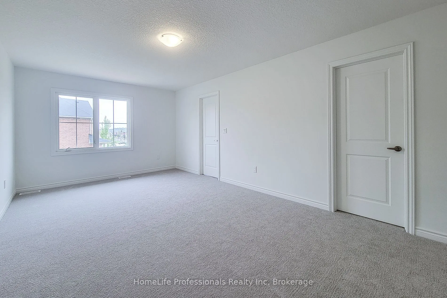
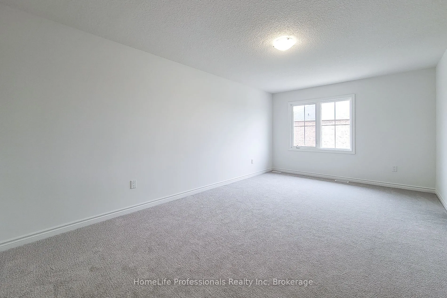
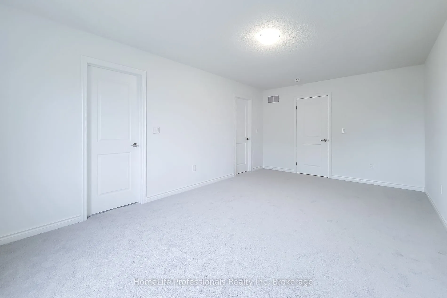
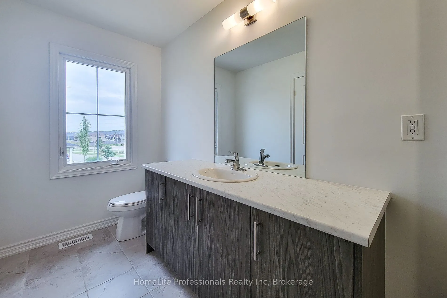
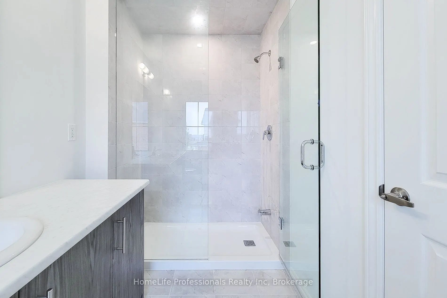
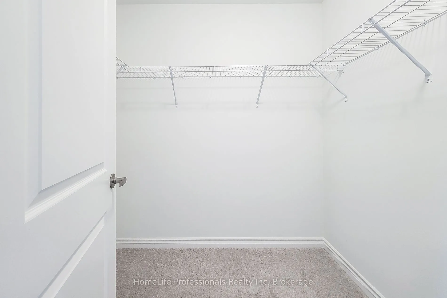
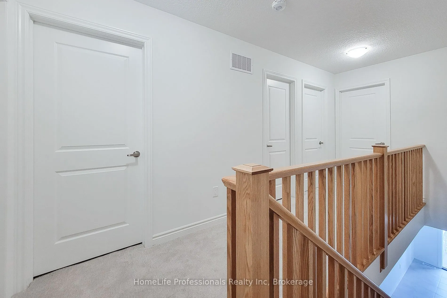
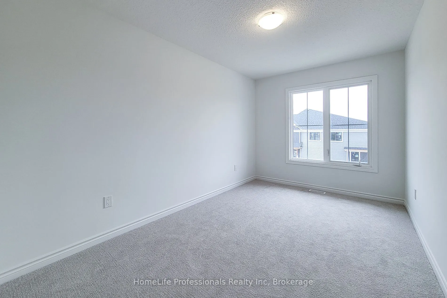
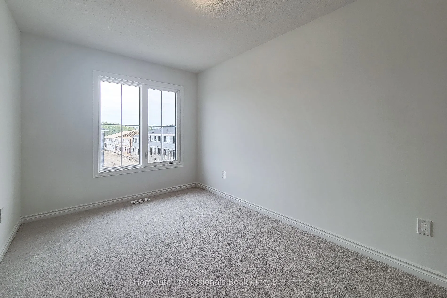
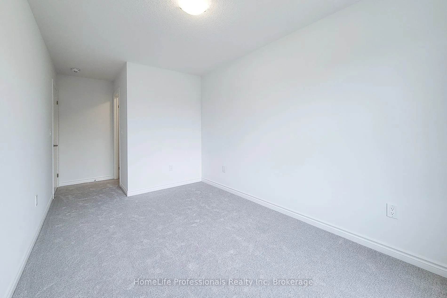
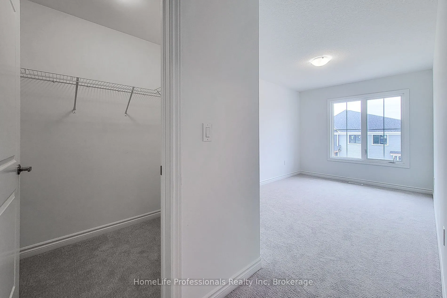
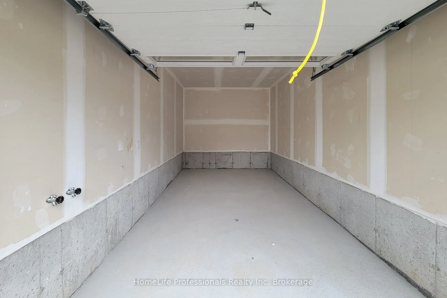
WELCOME TO THE RIVERSIDE, A NEWLY BUILT 3 BEDROOM, 2.5 BATHROOM HOME OFFERING 1677 SQFT OF THOUGHTFULLY DESIGNED LIVING SPACE. OPEN CONCEPT MAIN FLOOR FEATURES 9FT CEILINGS, MODERN KITCHEN WITH CENTRE ISLAND, EXTRA UPPER CABINETS & QUARTZ COUNTERTOPS. MASTER BEDROOM OFFERS A PRIVATE RETREAT WITH A ...WALK-IN CLOSET & ENSUITE BATHROOM. ADDITIONAL FEATURES INCLUDE AN ATTACHED SINGLE-CAR GARAGE, HIGH-QUALITY CARPET AND UNDERPAD, AND ALL-OAK FINISH STAIRS WITH OAK STRINGERS, TREADS AND RISERS. UPGRADES INCLUDE NON-FROST EXTERIOR HOSE BIBS, A HOT WATER TAP IN THE GARAGE, AND A BACKFLOW PREVENTER VALVE DESIGNED TO HELP PREVENT SEWER BACKUP FROM THE MAIN CONNECTION. QUALITY NEW-HOME FINISHES THROUGHOUT COMPLETE THIS WELL-DESIGNED HOME.
Full Property Details
Interior
Bedrooms
3
Total Bedrooms
3
Washrooms
3
Square Footage
1500-2000 sqft
Basement
Full,Unfinished
Heating Source
Gas
Heating Fuel
Forced Air
Air Conditioning
Central Air
Family Room
Yes
Kitchens
1
Total Kitchens
1
Fireplace Features
No
Bedrooms
3
Total Bedrooms
3
Washrooms
3
Square Footage
1500-2000 sqft
Basement
Full,Unfinished
Heating Source
Gas
Heating Fuel
Forced Air
Air Conditioning
Central Air
Family Room
Yes
Kitchens
1
Total Kitchens
1
Fireplace Features
No
Exterior
Depth
0.0
Front
0.0
Driveway
Private
Lot Size
0 x 0.0 ft
Pool
None
Parking Spaces
2
Total Parking Spaces
2.00
Parking Description
Attached
Garage Spaces
1
Zoning
R2
Depth
0.0
Front
0.0
Driveway
Private
Lot Size
0 x 0.0 ft
Pool
None
Parking Spaces
2
Total Parking Spaces
2.00
Parking Description
Attached
Garage Spaces
1
Zoning
R2
Building Description
Style
2-Storey
Home Type
Townhome
Subtype
Att/Row/Townhouse
Property Orientation
East
Exterior Finish
Stone,Vinyl Siding
Sewers
Sewer
Water Supply
Municipal
Possession Date
No Data
Style
2-Storey
Home Type
Townhome
Subtype
Att/Row/Townhouse
Property Orientation
East
Exterior Finish
Stone,Vinyl Siding
Sewers
Sewer
Water Supply
Municipal
Possession Date
No Data
Community
Community
Haldimand
Community
Haldimand
Taxes & Fees
Tax Year
2026
Occupancy
Vacant
Tax Year
2026
Occupancy
Vacant
Room Types
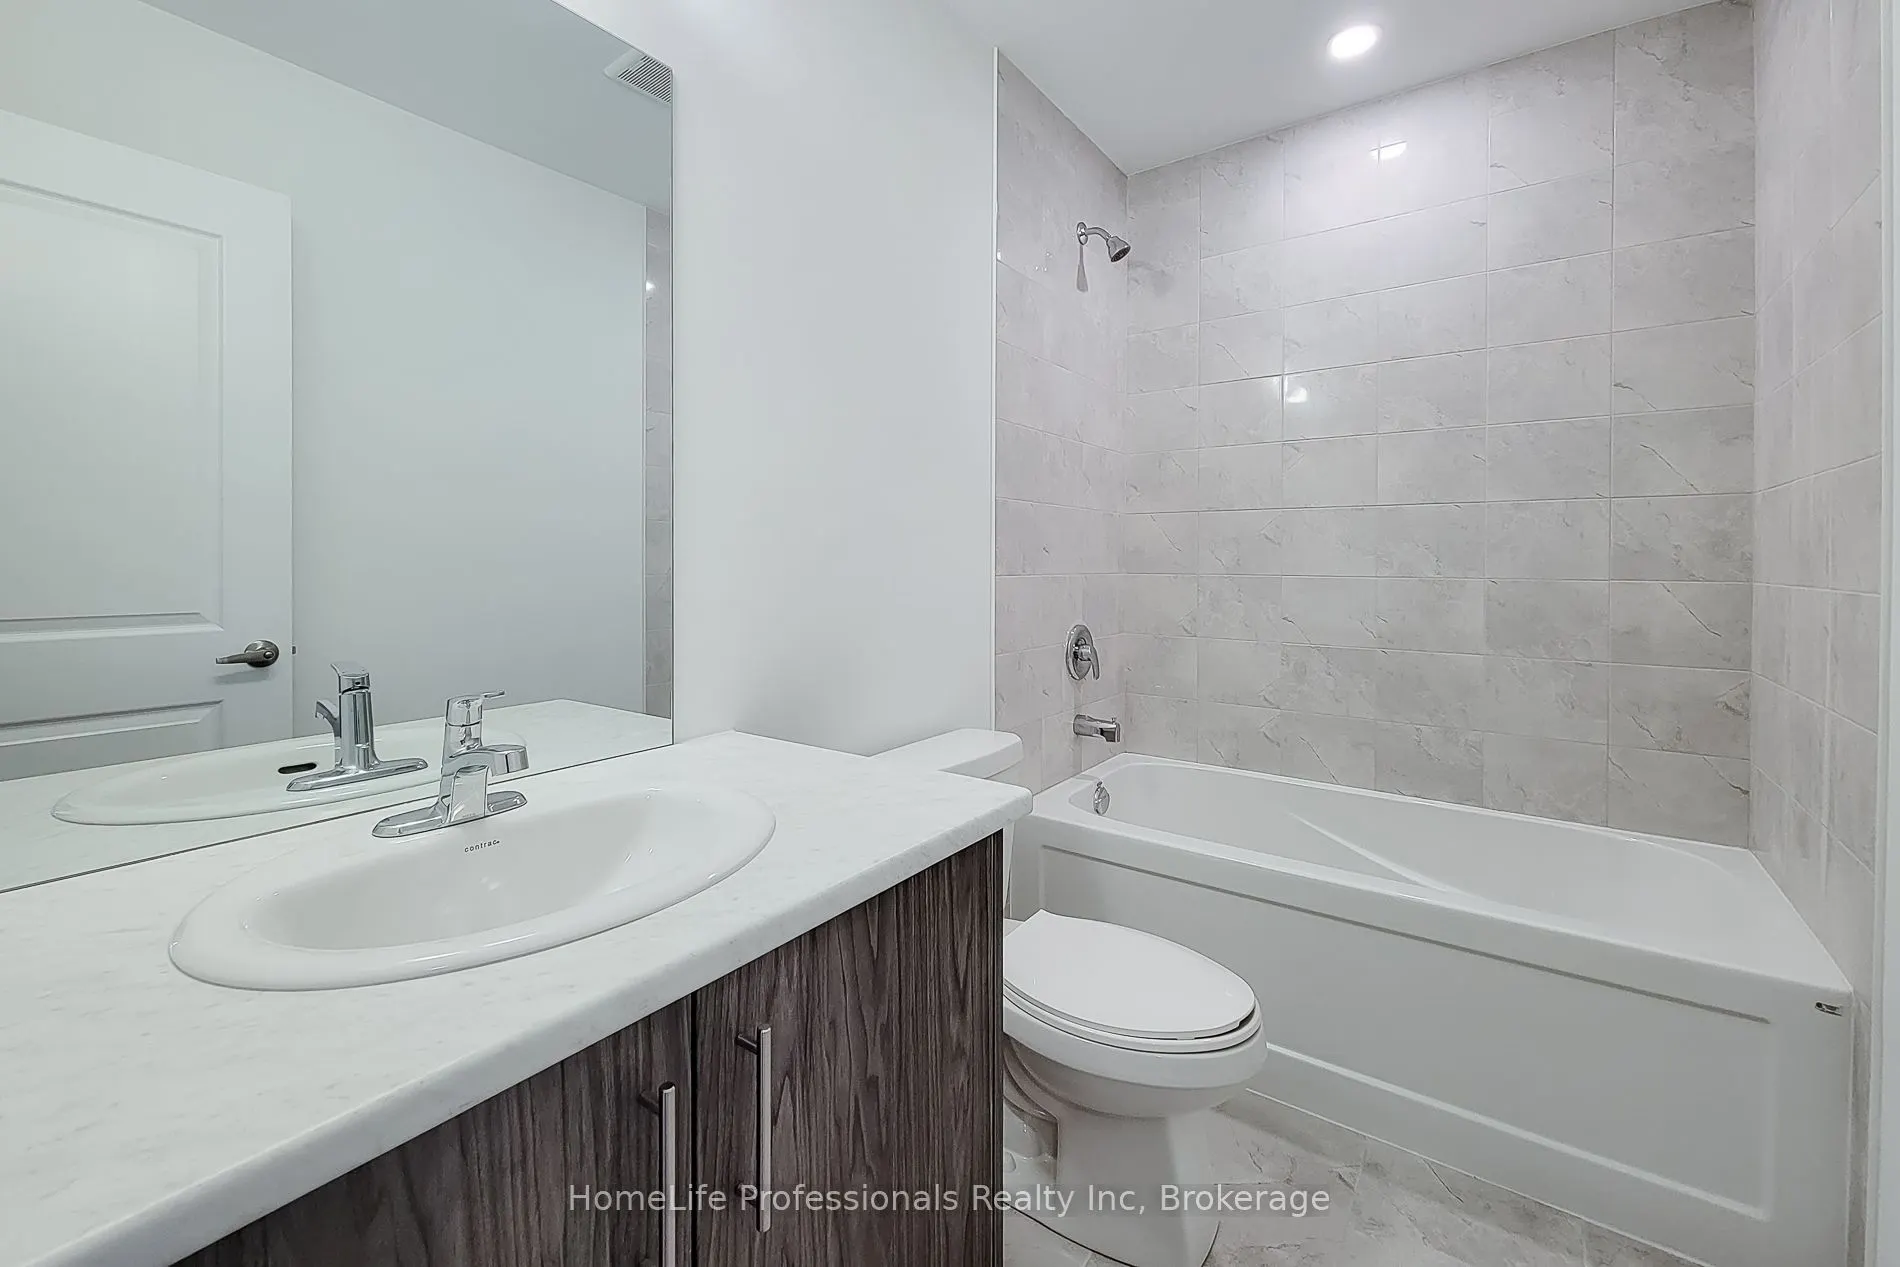
Bathroom
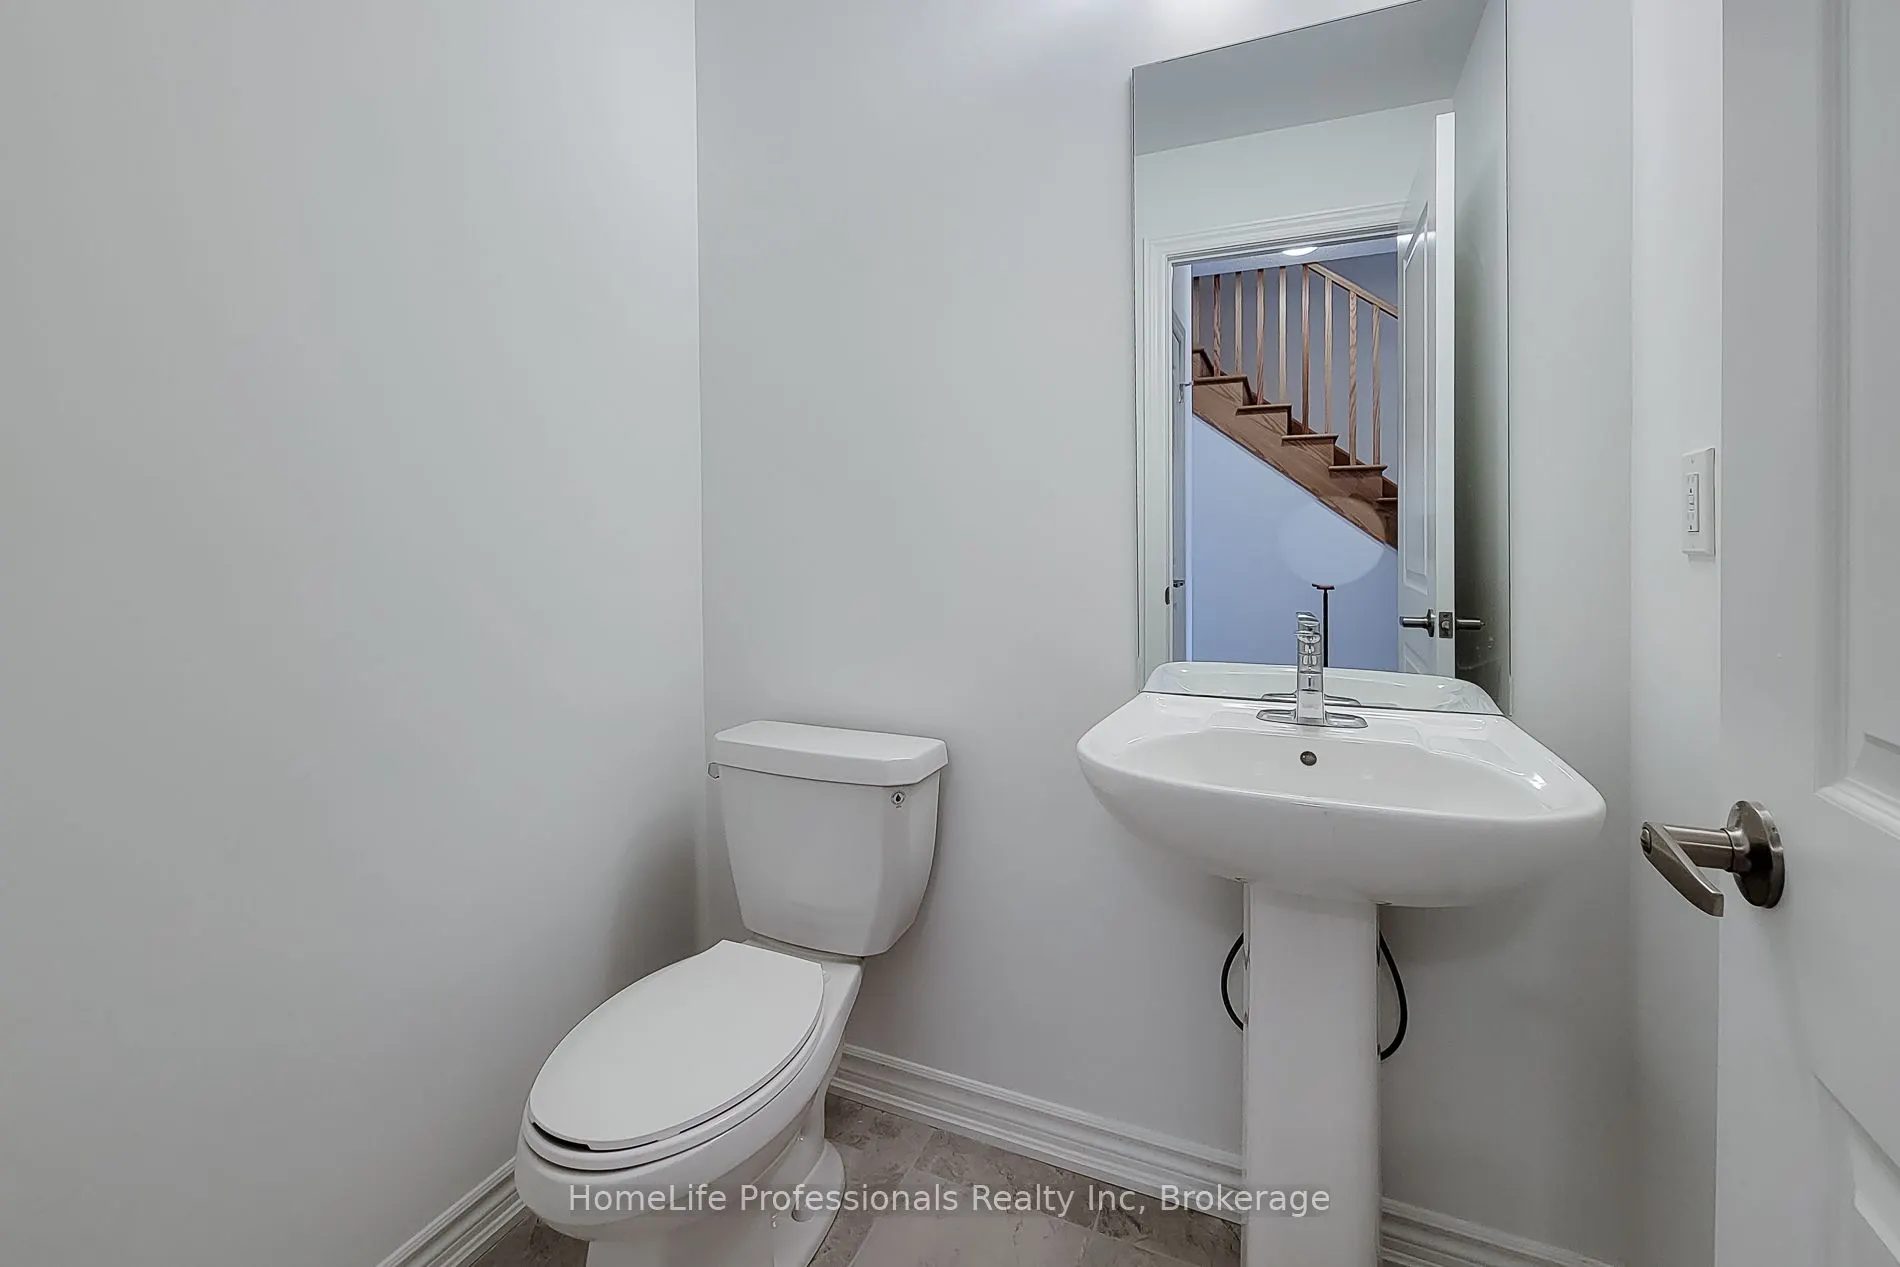
2 Pc Bath
Dimensions 5.38 x 5.38 feet
28.94 sqft
Bathroom
3 Pc Ensuite
Dimensions 5.58 x 8.69 feet
48.49 sqft
Bathroom
3 Pc Bath
Dimensions 8.69 x 4.99 feet
43.36 sqft
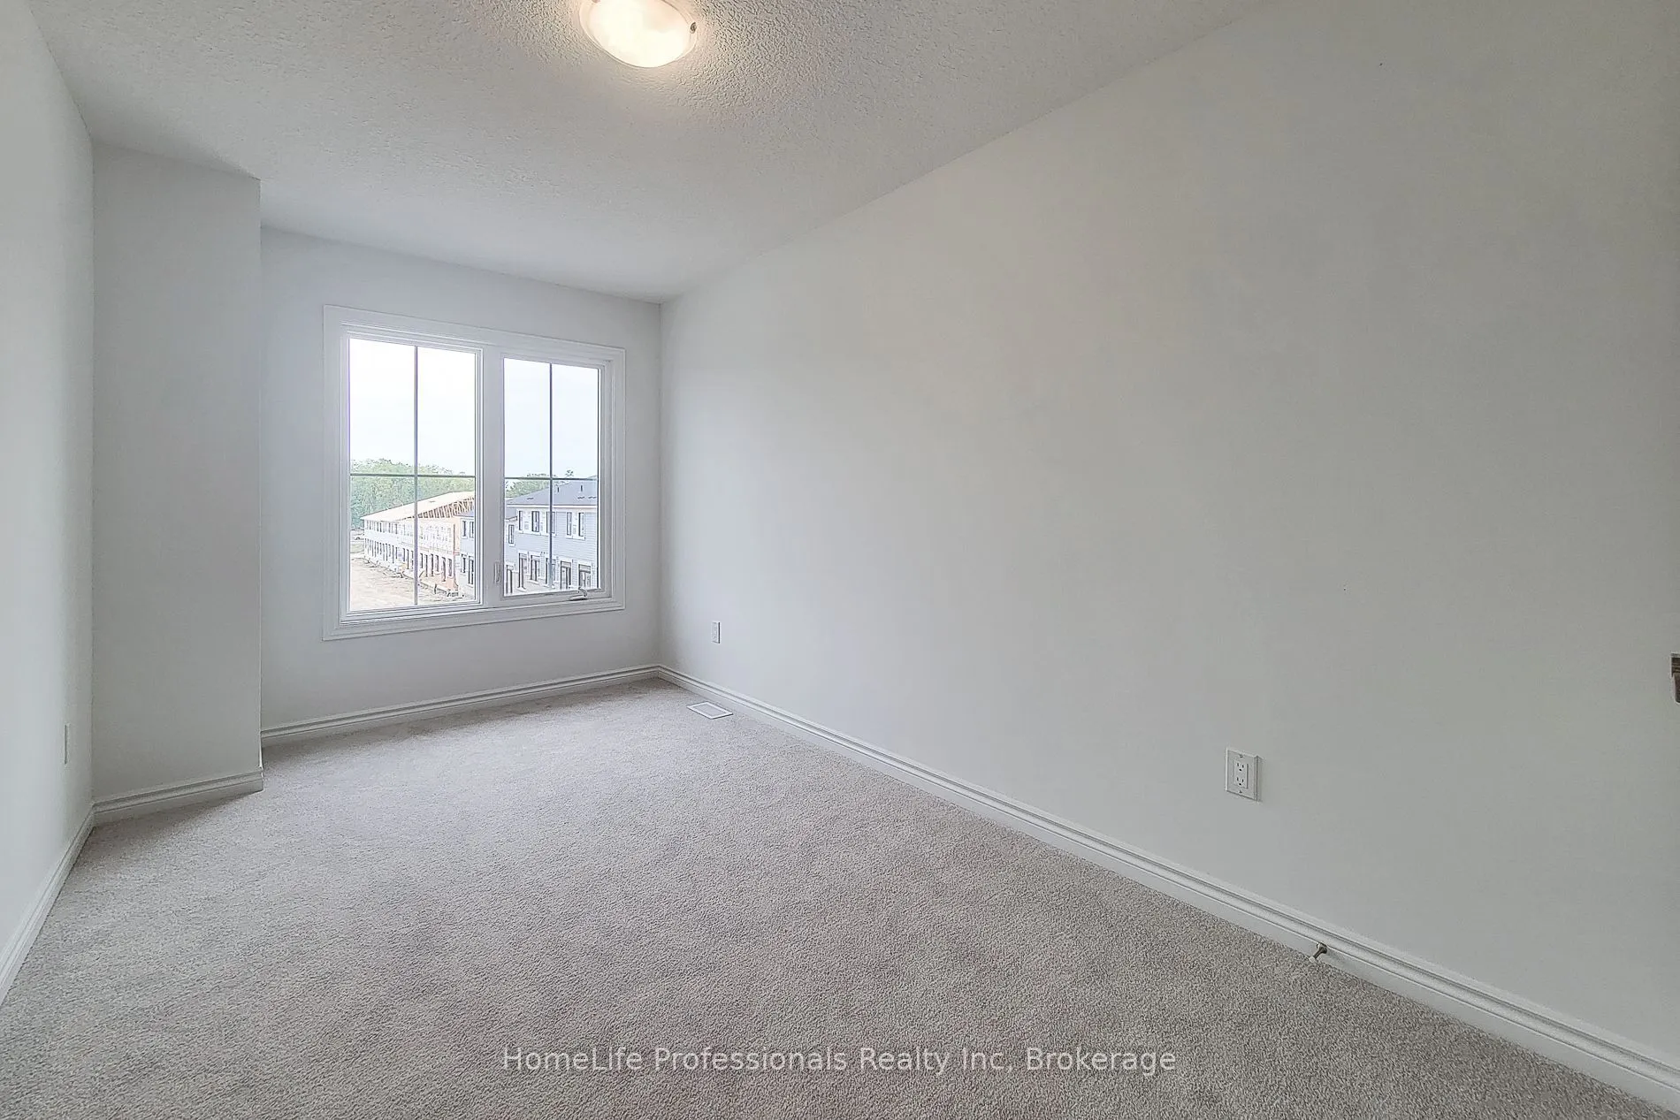
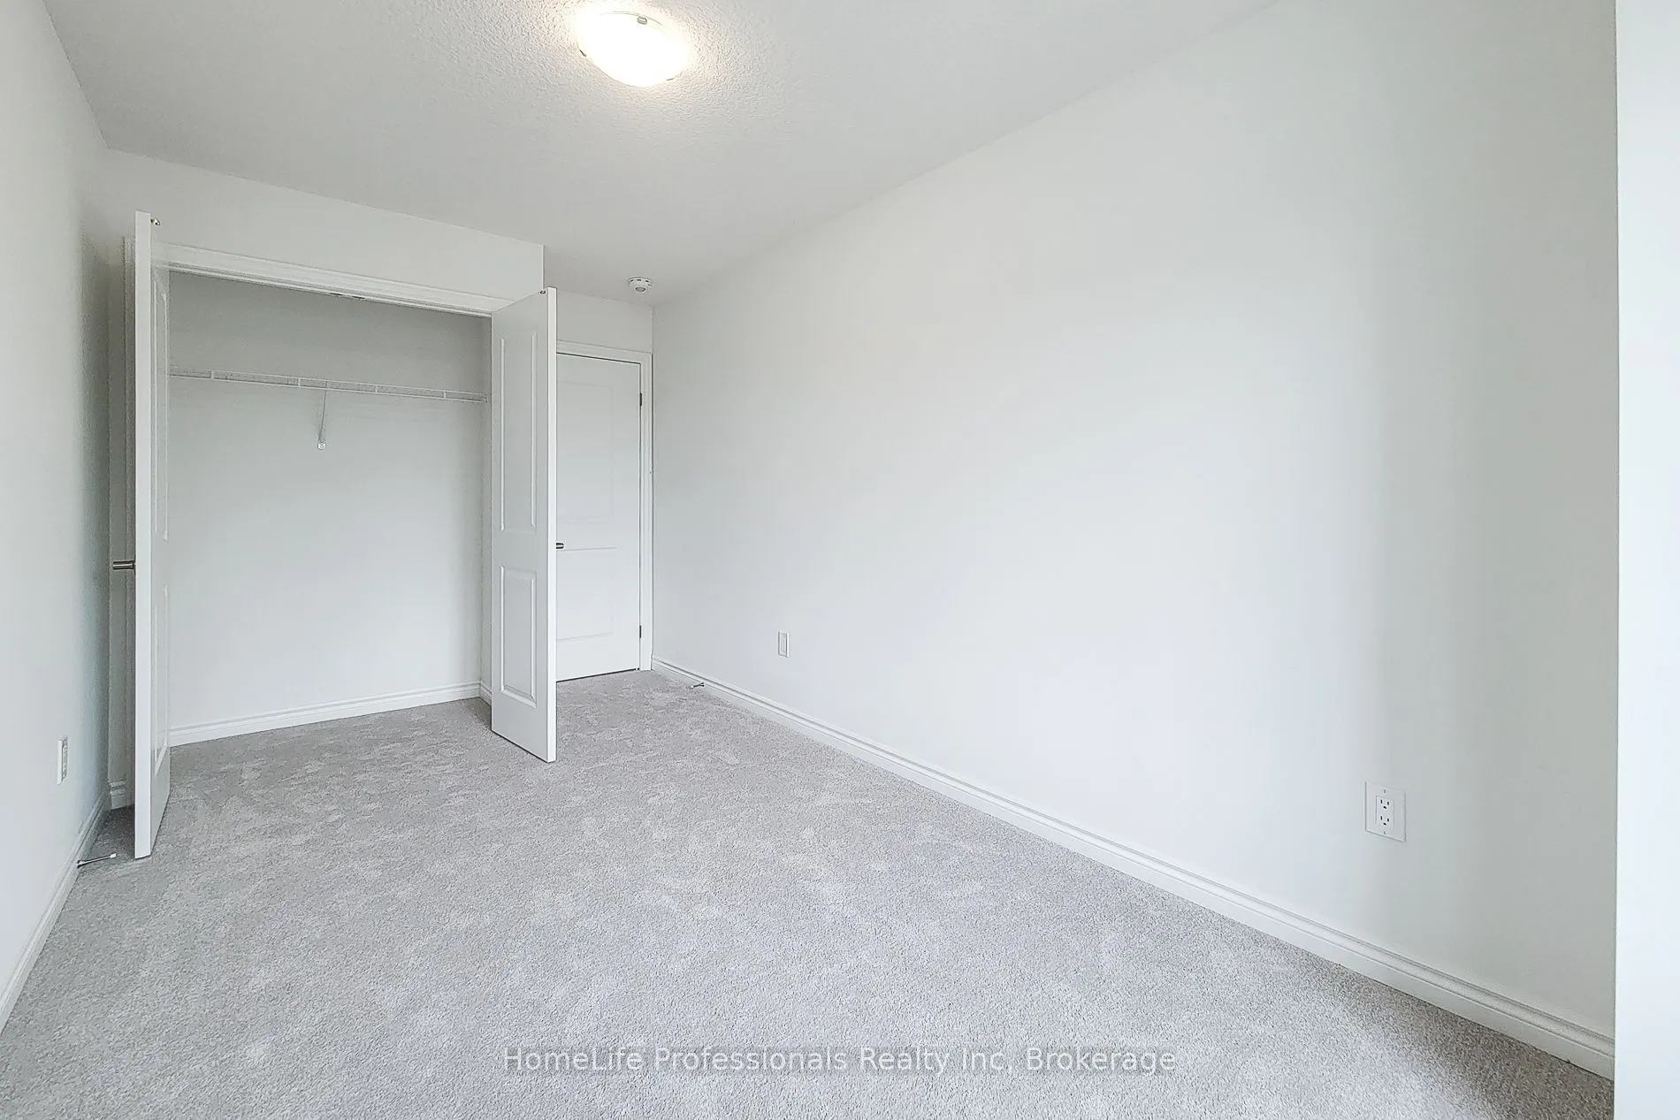
Bedroom 2
-
Dimensions 8.69 x 13.71 feet
119.14 sqft
Bedroom 3
-
Dimensions 8.3 x 13.09 feet
108.65 sqft
Great Room
-
Dimensions 17.29 x 16.21 feet
280.27 sqft
Kitchen
-
Dimensions 10.2 x 7.61 feet
77.62 sqft
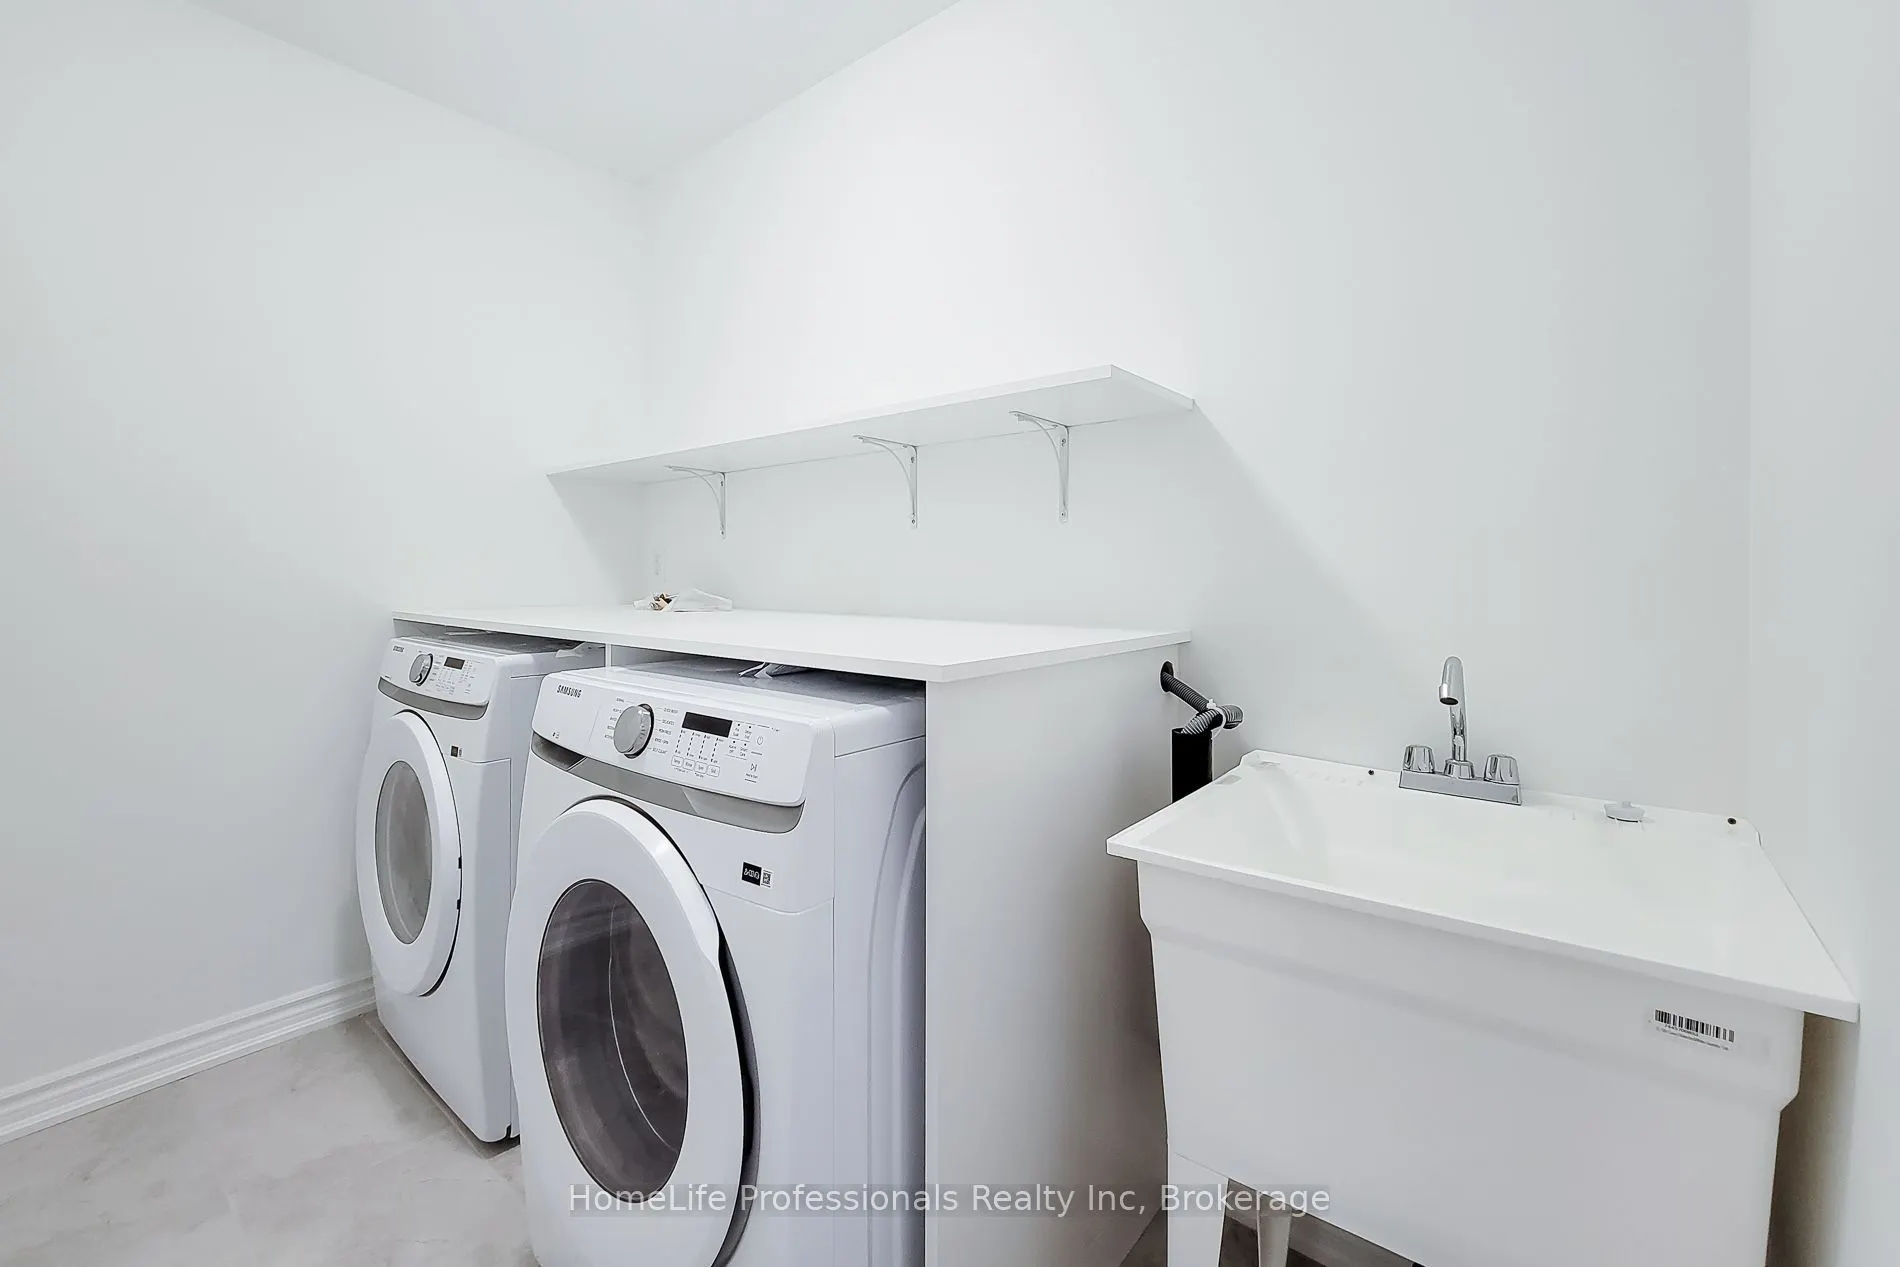
Laundry
-
Dimensions 4.99 x 4.99 feet
24.9 sqft
Primary Bedroom
-
Dimensions 11.09 x 19.29 feet
213.93 sqft
Similar Properties(No results)
Mortgage Calculator
Calculate your estimated monthly mortgage payment
Price
$659,000
$
%
%
Total cost of mortgage
$0
Monthly payment
By clicking Save, we will calculate your estimated mortgage for all properties using the saved values (down payment percentage, interest rate, and amortization).
The accuracy and applicability of this calculator are not guaranteed.
.png)