Sign In or Create a Free Account to see full details of this property
Key Facts
Key facts for 7277 Wilson Crescent #106
Property Type
Condo, Apartment
Parking
Surface 0 garage, 1 parking
MLS #
X13867116
Size
600-699 sqft
Basement
None
Listed on
2026-10-06
Lot size
-
Tax
$2,763.24 /yr
Days on Market
7
Approximate Age
-
Maintenance Fee
$280/mo
Common Elements, Par...
Description
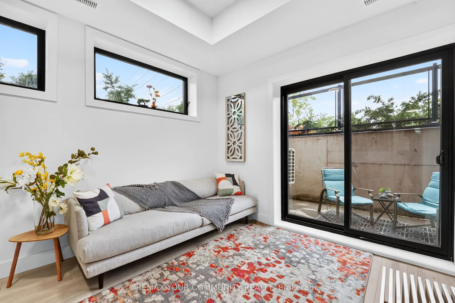
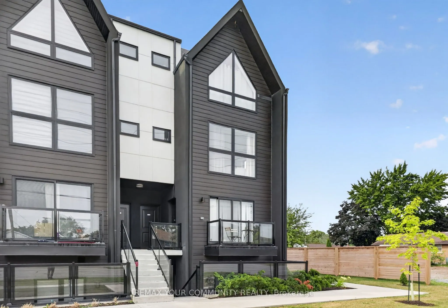
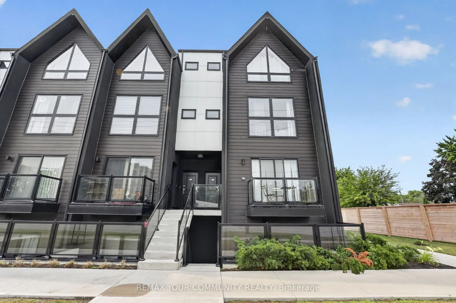
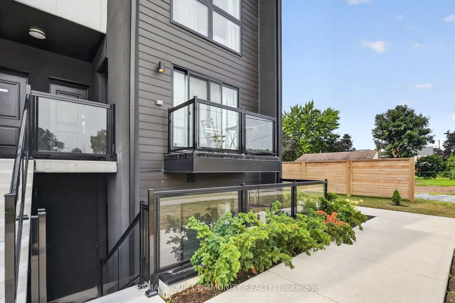
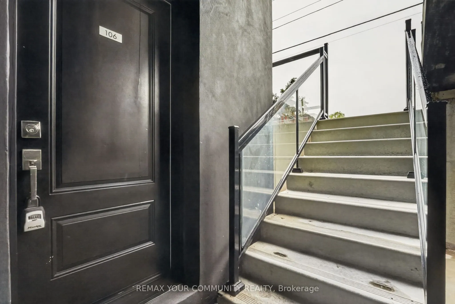
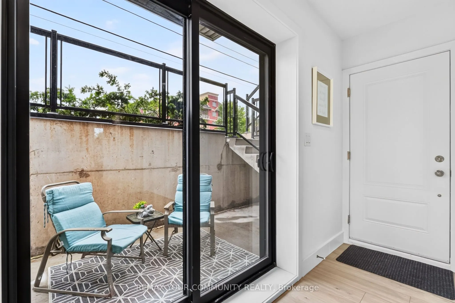
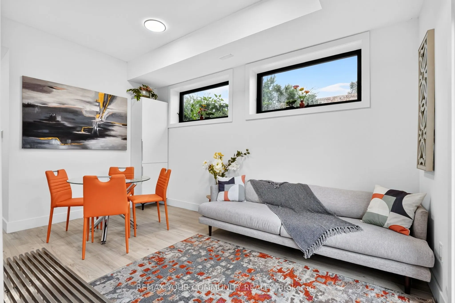
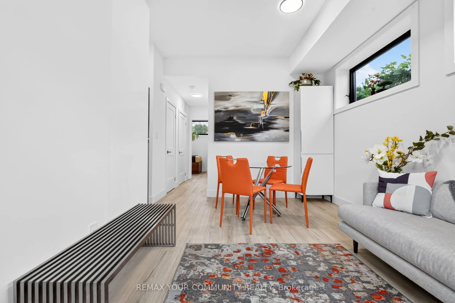
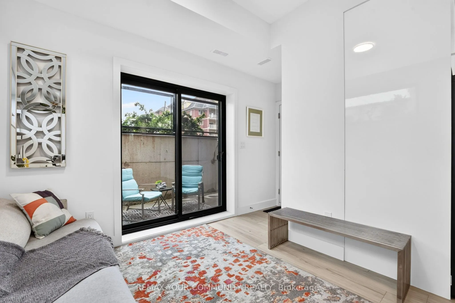
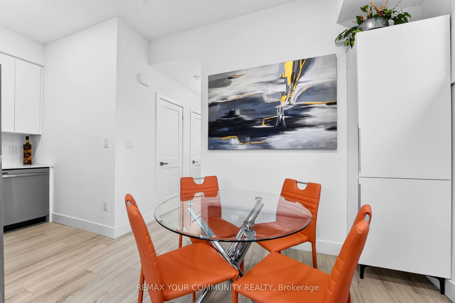
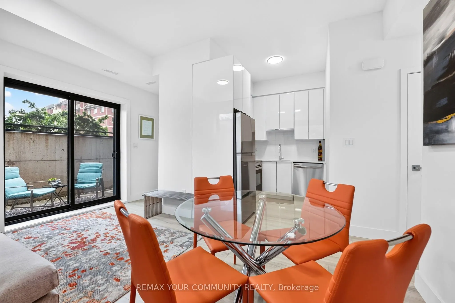
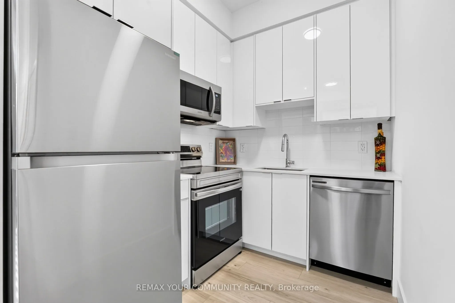
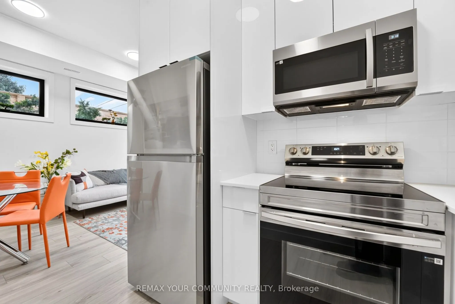
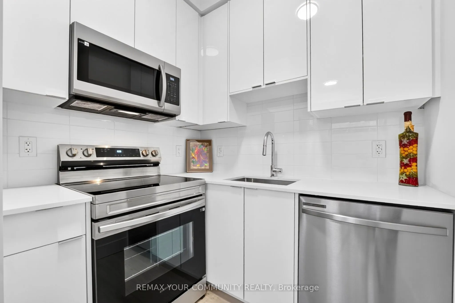
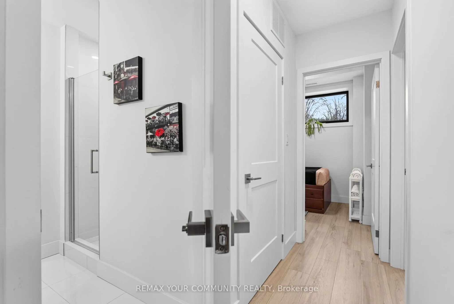
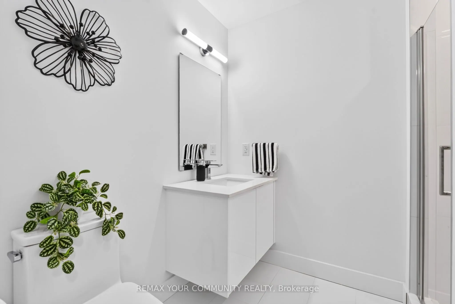
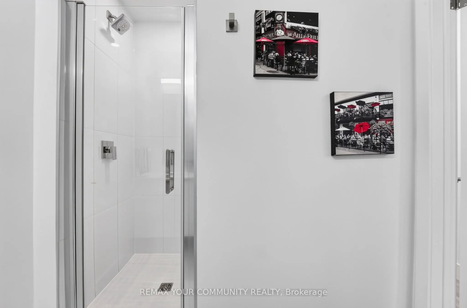
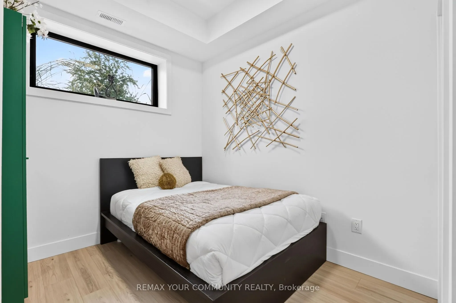
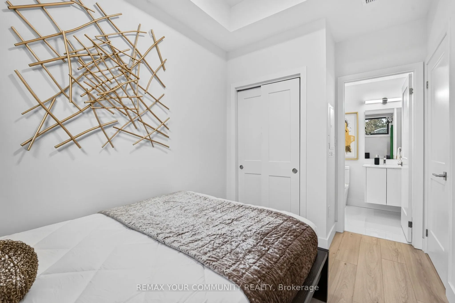
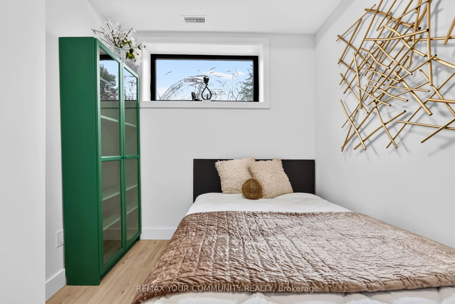
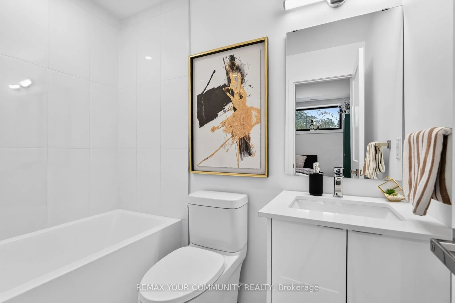
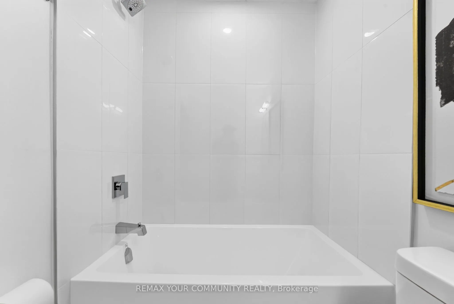
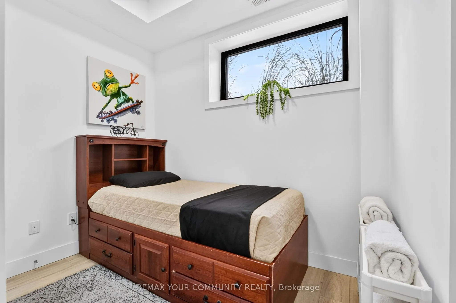
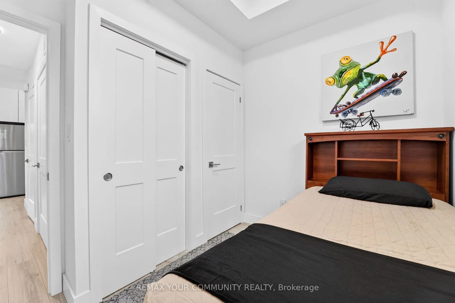
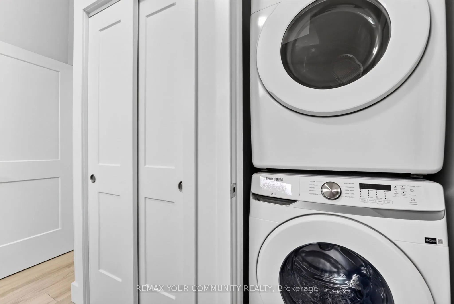
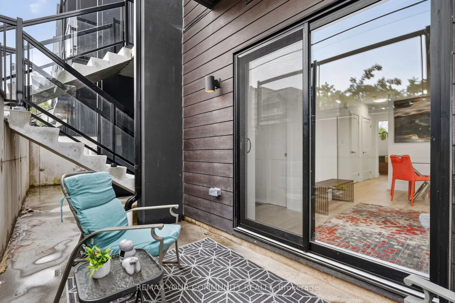
Home isn't just where you live. It's where life happens. Thoughtfully designed with comfort and functionality in mind, this bright 2-bedroom, 2-bathroom ground-level condo townhouse offers a lifestyle that's as practical as it is inviting. Whether you're purchasing your first home, simplifying your ...lifestyle or adding to your investment portfolio, this home is designed to fit your next chapter. Step inside to an open concept living space where oversized windows fill the home with natural light. The split bedroom layout provides added privacy, making it ideal for guests, a home office, roommates, or simply enjoying your own space. At the heart of the home, the kitchen features quartz countertops, stainless steel appliances and ample cabinetry, making everyday living effortless and convenient. The spacious primary bedroom offers a walk-in closet and private ensuite, while the second bedroom and full bathroom provide flexibility for family, guests, or changing lifestyle needs. In-suite laundry and one owned parking space complete the home. Step outside to your private terrace, the perfect place to enjoy your morning coffee, read a good book or unwind at the end of the day. Ideally located just minutes from Niagara Falls, golf courses, shopping, restaurants, schools, parks and major highways, you'll enjoy convenient access to everyday amenities while living in one of Niagara's growing communities. Whether you're searching for your first home, a comfortable place to downsize or a modern, low maintenance investment property, this home offers exceptional value and a lifestyle that's easy to love. Select furniture is available for purchase through separate negotiation.
Full Property Details
Interior
Bedrooms
2
Total Bedrooms
2
Washrooms
2
Square Footage
600-699 sqft
Basement
None
Heating Source
Gas
Heating Fuel
Forced Air
Air Conditioning
Central Air
Family Room
No
Kitchens
1
Total Kitchens
1
Fireplace Features
No
Bedrooms
2
Total Bedrooms
2
Washrooms
2
Square Footage
600-699 sqft
Basement
None
Heating Source
Gas
Heating Fuel
Forced Air
Air Conditioning
Central Air
Family Room
No
Kitchens
1
Total Kitchens
1
Fireplace Features
No
Exterior
Driveway
Surface
Parking Spaces
1
Total Parking Spaces
1.00
Parking Description
Surface
Garage Spaces
0
Balcony
None
Driveway
Surface
Parking Spaces
1
Total Parking Spaces
1.00
Parking Description
Surface
Garage Spaces
0
Balcony
None
Building Description
Style
Apartment
Home Type
Condo
Subtype
Condo Townhouse
Property Orientation
South East
Exterior Finish
Concrete,Vinyl Siding
Possession Date
10/31/2026
Locker
None
Style
Apartment
Home Type
Condo
Subtype
Condo Townhouse
Property Orientation
South East
Exterior Finish
Concrete,Vinyl Siding
Possession Date
10/31/2026
Locker
None
Community
Community
Oldfield
Community
Oldfield
Taxes & Fees
Taxes
$2,763.24 /yr
Tax Year
2025
Occupancy
Vacant
Maintenance Fee
$280/mo
Common Elements
Included
Parking
Included
Building Insurance
Included
Taxes
$2,763.24 /yr
Tax Year
2025
Occupancy
Vacant
Maintenance Fee
$280/mo
Common Elements
Included
Parking
Included
Building Insurance
Included
Other
Pets
Yes-with Restrictions
Pets
Yes-with Restrictions
Room Types
Bathroom
Tile Floor, 3 Pc Bath
Dimensions 6.59 x 4.99 feet
32.88 sqft
Bathroom
Laminate, 4 Pc Ensuite
Dimensions 7.12 x 4.99 feet
35.53 sqft
Bedroom 2
Laminate, Large Closet, Large Window
Dimensions 9.19 x 7.09 feet
65.16 sqft
Dining Room
Laminate, Overlooks Backyard, Open Concept
Dimensions 9.81 x 5.81 feet
57 sqft
Kitchen
Laminate, Stainless Steel Appl, B/I Range
Dimensions 9.61 x 4.79 feet
46.03 sqft
Living Room
Laminate, W/O To Patio, Open Concept
Dimensions 9.51 x 9.09 feet
86.45 sqft
Other
Laminate
Dimensions 2.99 x 4 feet
11.96 sqft
Primary Bedroom
Laminate, Large Closet, Large Window
Dimensions 8.1 x 9.28 feet
75.17 sqft
Similar Properties(No results)
Mortgage Calculator
Calculate your estimated monthly mortgage payment
Price
$359,900
$
%
%
Total cost of mortgage
$0
Monthly payment
By clicking Save, we will calculate your estimated mortgage for all properties using the saved values (down payment percentage, interest rate, and amortization).
The accuracy and applicability of this calculator are not guaranteed.
.png)