Sign In or Create a Free Account to see full details of this property
Key Facts
Key facts for 8111 Forest Glen Drive #220
Property Type
Condo, Apartment
Parking
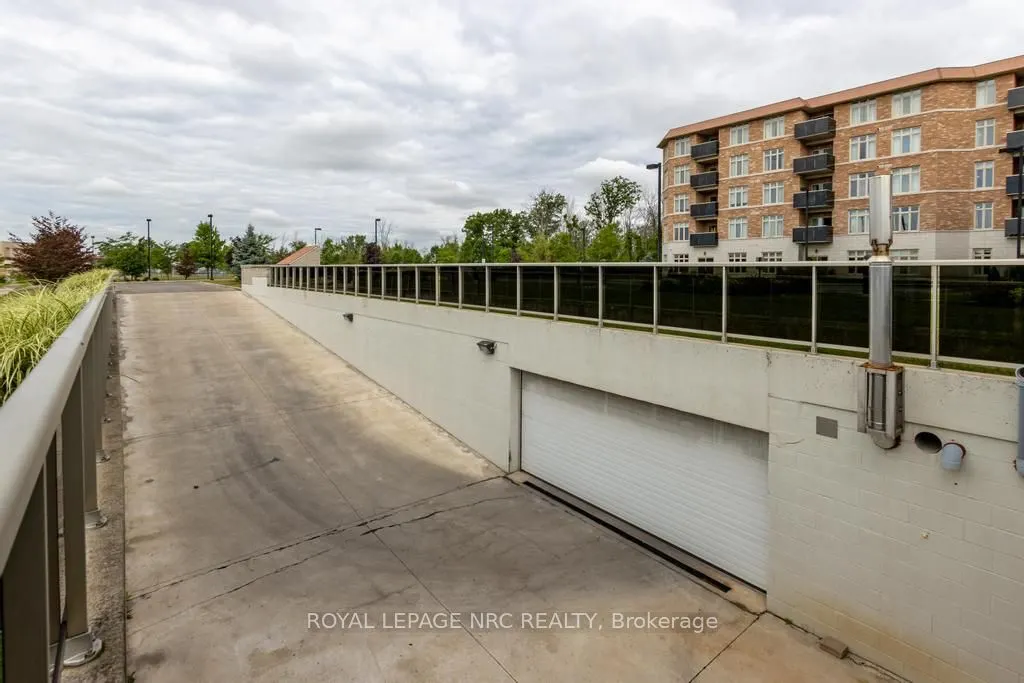
1 garage, 1 parking
MLS #
X13821244
Size
900-999 sqft
Basement
None
Listed on
2026-09-23
Lot size
-
Tax
$4,756 /yr
Days on Market
20
Approximate Age
11-15
Maintenance Fee
$621.14/mo
Common Elements, Par...
Description
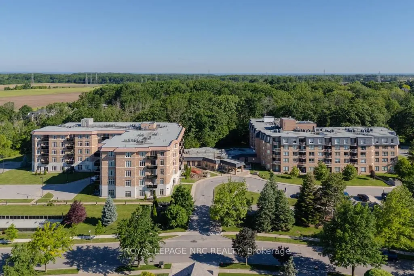
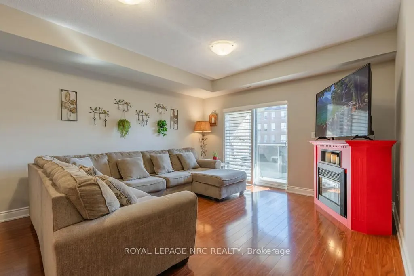
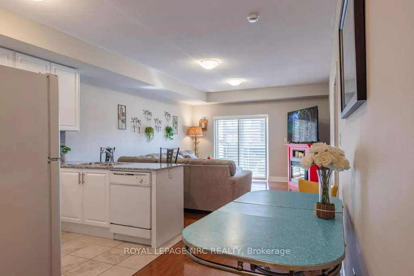
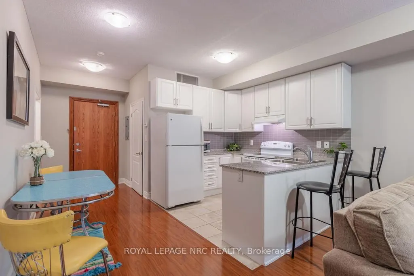
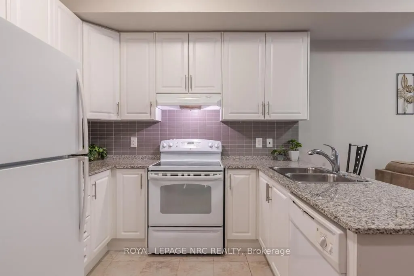
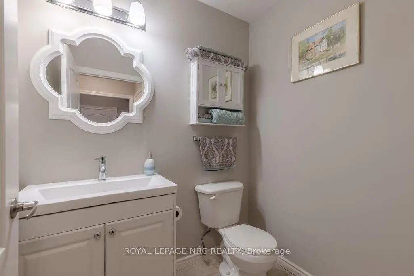
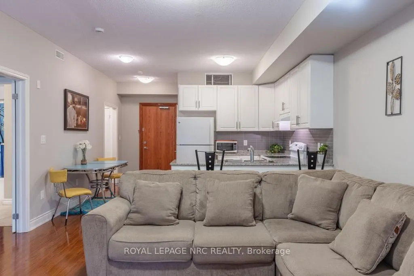
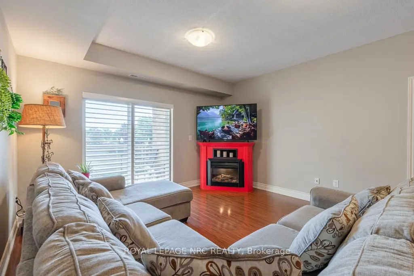
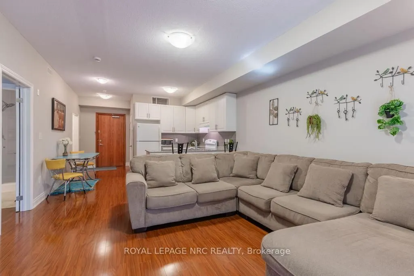
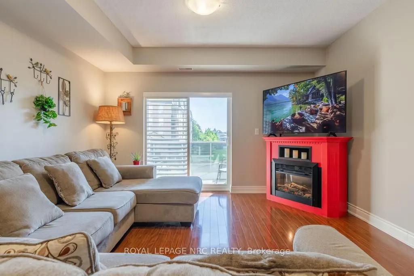
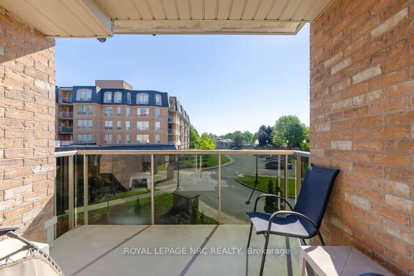
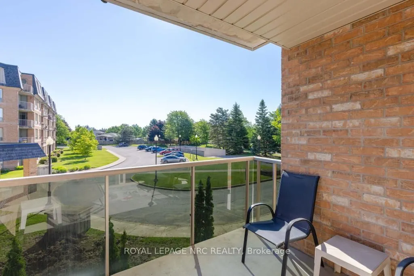
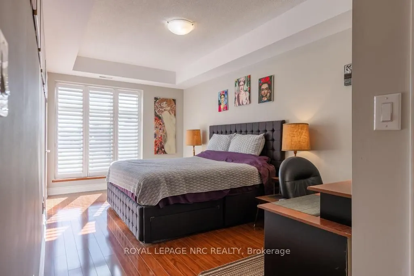
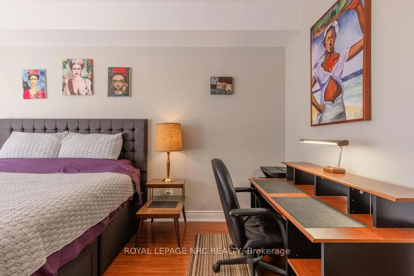
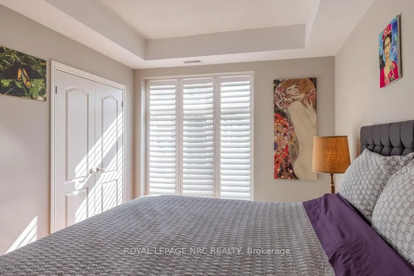
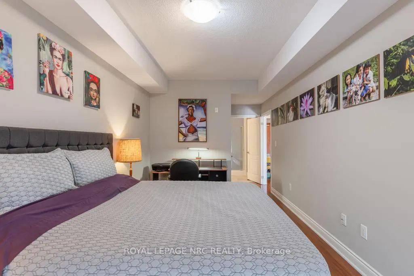
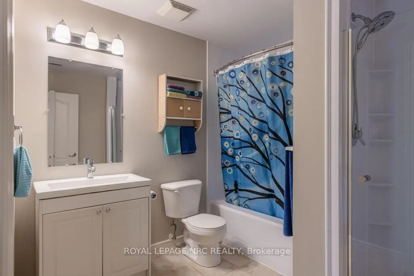
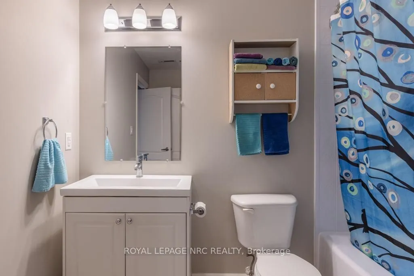
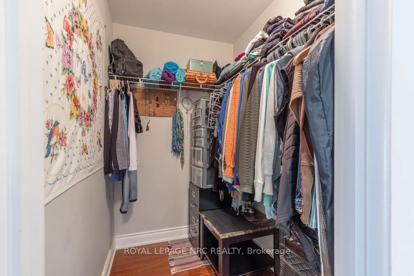
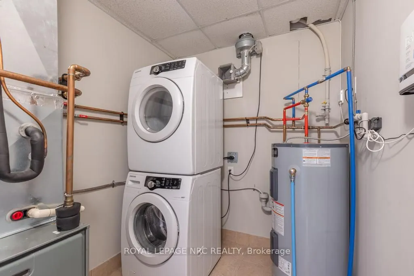
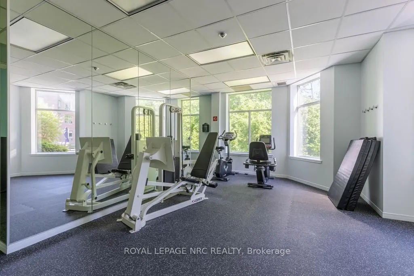
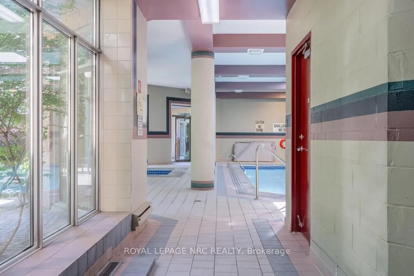
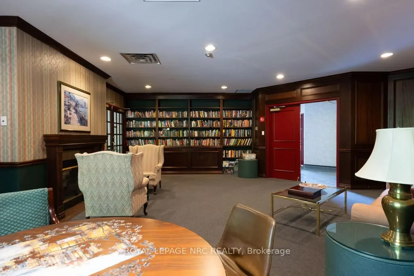
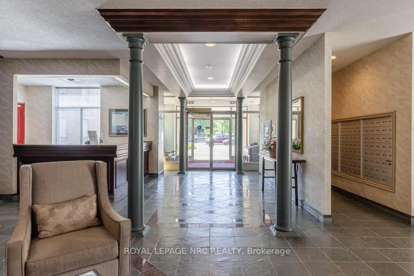
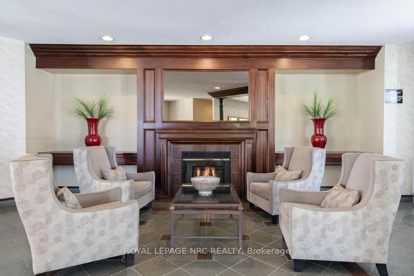
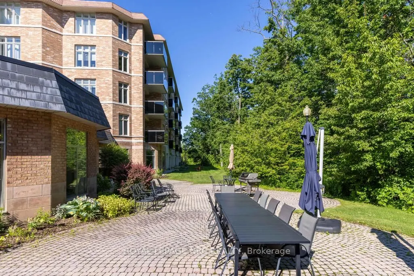
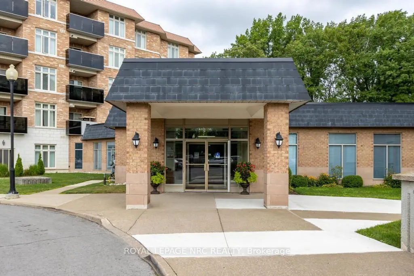
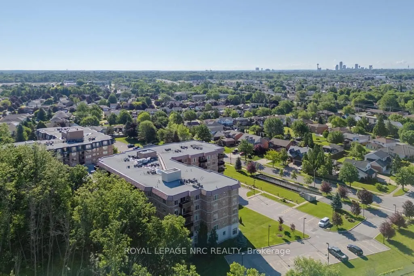
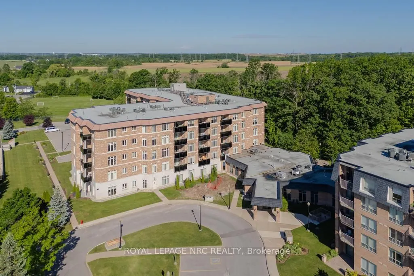
Welcome to Unit 220 in "The Mansions of Forest Glen". This rarely offered 905 sq ft "Singleton" Model showcases refined living with soaring 9-ft ceilings, upgraded kitchen cabinetry, granite countertops, and elegant California shutters throughout. The thoughtful 1 Bedroom, 1.5 Bath layout includes a... welcoming foyer with a guest powder room, a bright open-concept living/dining area with walkout to a private balcony and a spacious bedroom suite with walk-in closet and beautifully upgraded 5pc ensuite. Added conveniences include in-suite laundry, brand-new water heater (2025), new AC/heating unit (2024), a storage locker, and 1 indoor parking space located right beside the elevators. Residents enjoy resort-style amenities including an indoor pool, hot tub, sauna, fitness room, outdoor patio with BBQ, library, billiards room, lounge & bar, full service concierge, and guest suite-all set within a quiet, desirable neighborhood just minutes from shops, the Falls, and the QEW.
Full Property Details
Interior
Bedrooms
1
Total Bedrooms
1
Washrooms
2
Square Footage
900-999 sqft
Basement
None
Heating Source
Gas
Heating Fuel
Forced Air
Air Conditioning
Central Air
Family Room
No
Kitchens
1
Total Kitchens
1
Fireplace Features
Yes
Bedrooms
1
Total Bedrooms
1
Washrooms
2
Square Footage
900-999 sqft
Basement
None
Heating Source
Gas
Heating Fuel
Forced Air
Air Conditioning
Central Air
Family Room
No
Kitchens
1
Total Kitchens
1
Fireplace Features
Yes
Exterior
Pool
Indoor
Parking Spaces
1
Total Parking Spaces
1.00
Garage Spaces
1
Zoning
R5
Balcony
Terrace
Pool
Indoor
Parking Spaces
1
Total Parking Spaces
1.00
Garage Spaces
1
Zoning
R5
Balcony
Terrace
Building Description
Style
Apartment
Home Type
Condo
Subtype
Condo Apartment
Year Built
11-15
Property Orientation
East
Exterior Finish
Brick
Possession Date
No Data
Locker
Owned
Style
Apartment
Home Type
Condo
Subtype
Condo Apartment
Year Built
11-15
Property Orientation
East
Exterior Finish
Brick
Possession Date
No Data
Locker
Owned
Community
Community
Mt. Carmel
Community
Mt. Carmel
Taxes & Fees
Taxes
$4,756 /yr
Tax Year
2026
Occupancy
Owner
Maintenance Fee
$621.14/mo
Common Elements
Included
Parking
Included
Building Insurance
Included
Taxes
$4,756 /yr
Tax Year
2026
Occupancy
Owner
Maintenance Fee
$621.14/mo
Common Elements
Included
Parking
Included
Building Insurance
Included
Other
Pets
Yes-with Restrictions
Pets
Yes-with Restrictions
Room Types
Kitchen
-
Dimensions 9.1 x 14 feet
127.4 sqft
Similar Properties(No results)
Mortgage Calculator
Calculate your estimated monthly mortgage payment
Price
$364,900
$
%
%
Total cost of mortgage
$0
Monthly payment
By clicking Save, we will calculate your estimated mortgage for all properties using the saved values (down payment percentage, interest rate, and amortization).
The accuracy and applicability of this calculator are not guaranteed.
.png)