Chris Cipriani
43
$549,000 Sale
Listed 38 days ago
2 MILL STREET E
· 5
· 2.0
· 6
· 1500 - 2000
Key Facts
Key facts for 2 MILL STREET E
Property Type
House
Parking
Garage: No, 6 parking
MLS #
X13747032
Size
1500 - 2000 sqft
Basement
Unfinished, N/A, Full, N/A (Unfinished)
Listed on
-
Lot size
-
Tax
-
Days on Market
-
Year Built
-
Maintenance Fee
-

Description
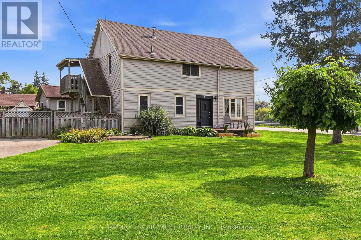
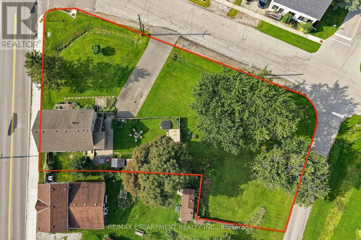
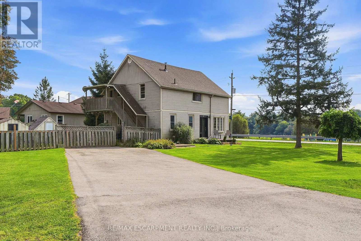
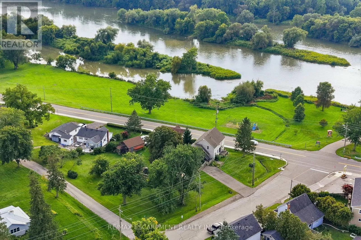
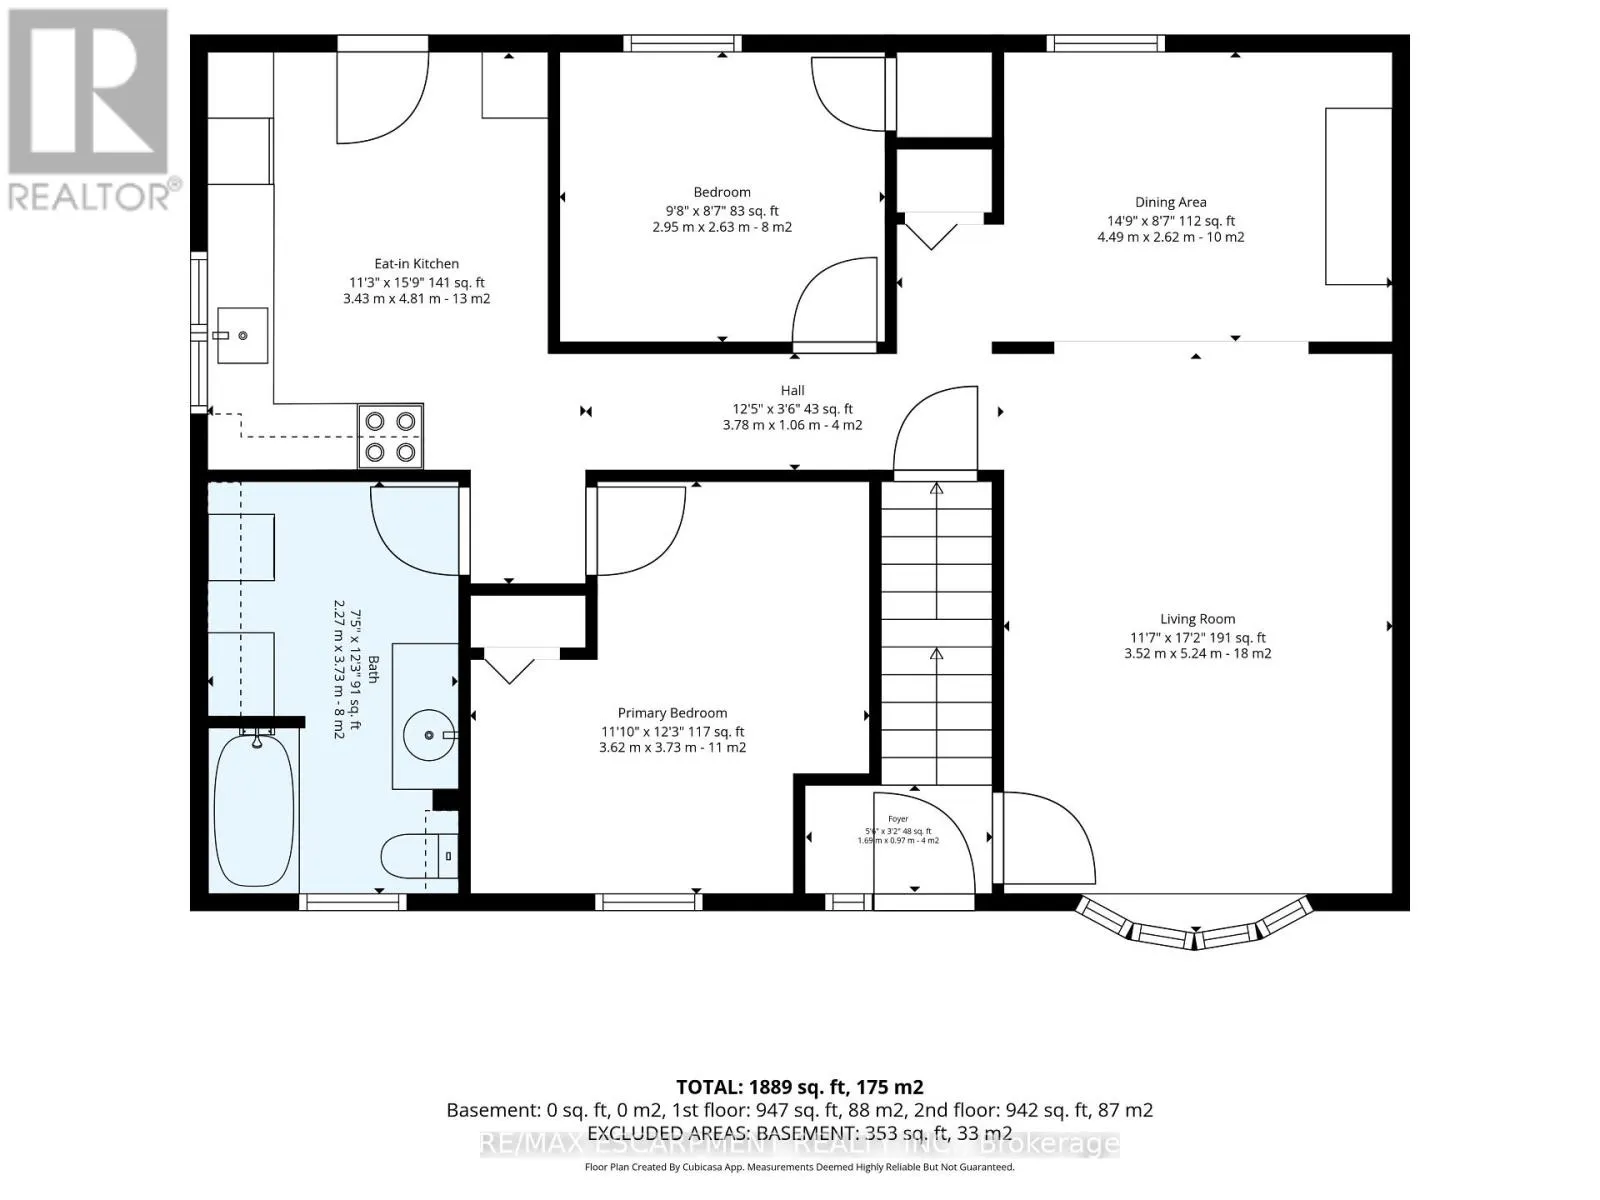
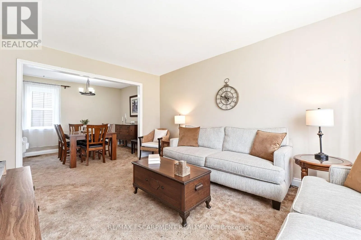
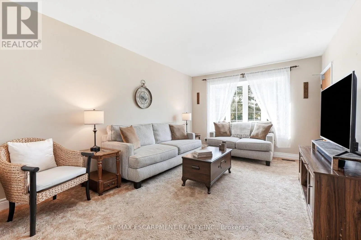
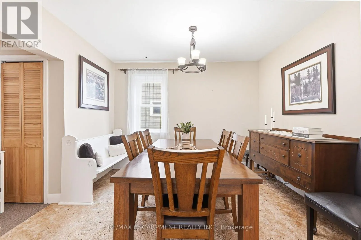
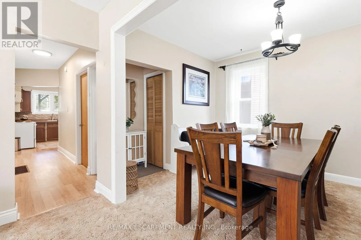
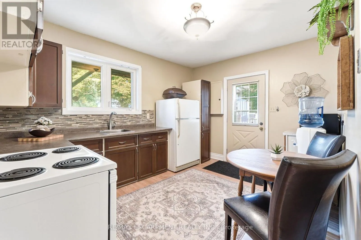
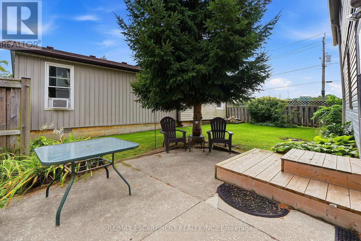
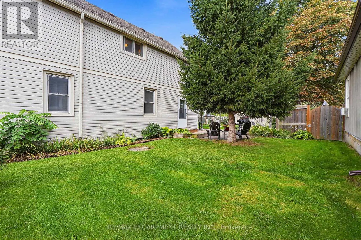
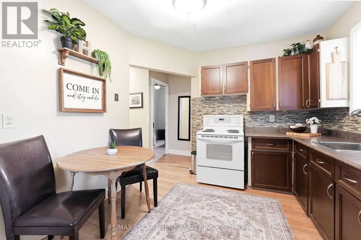
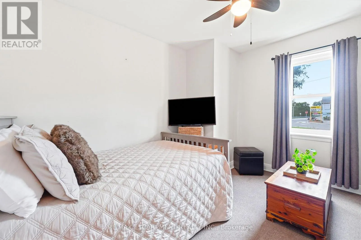
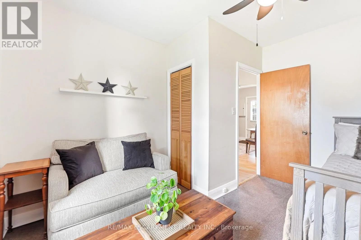
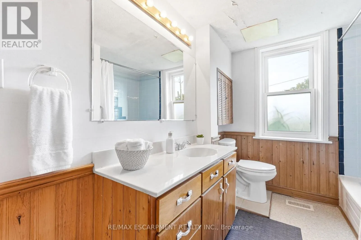
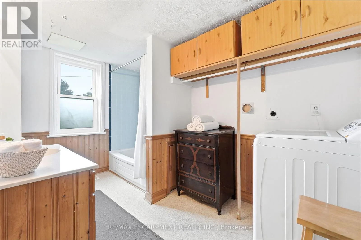
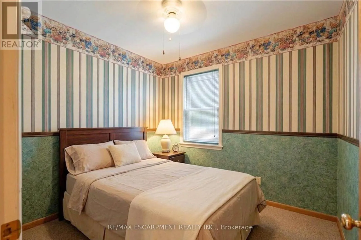
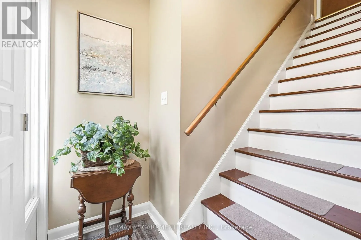
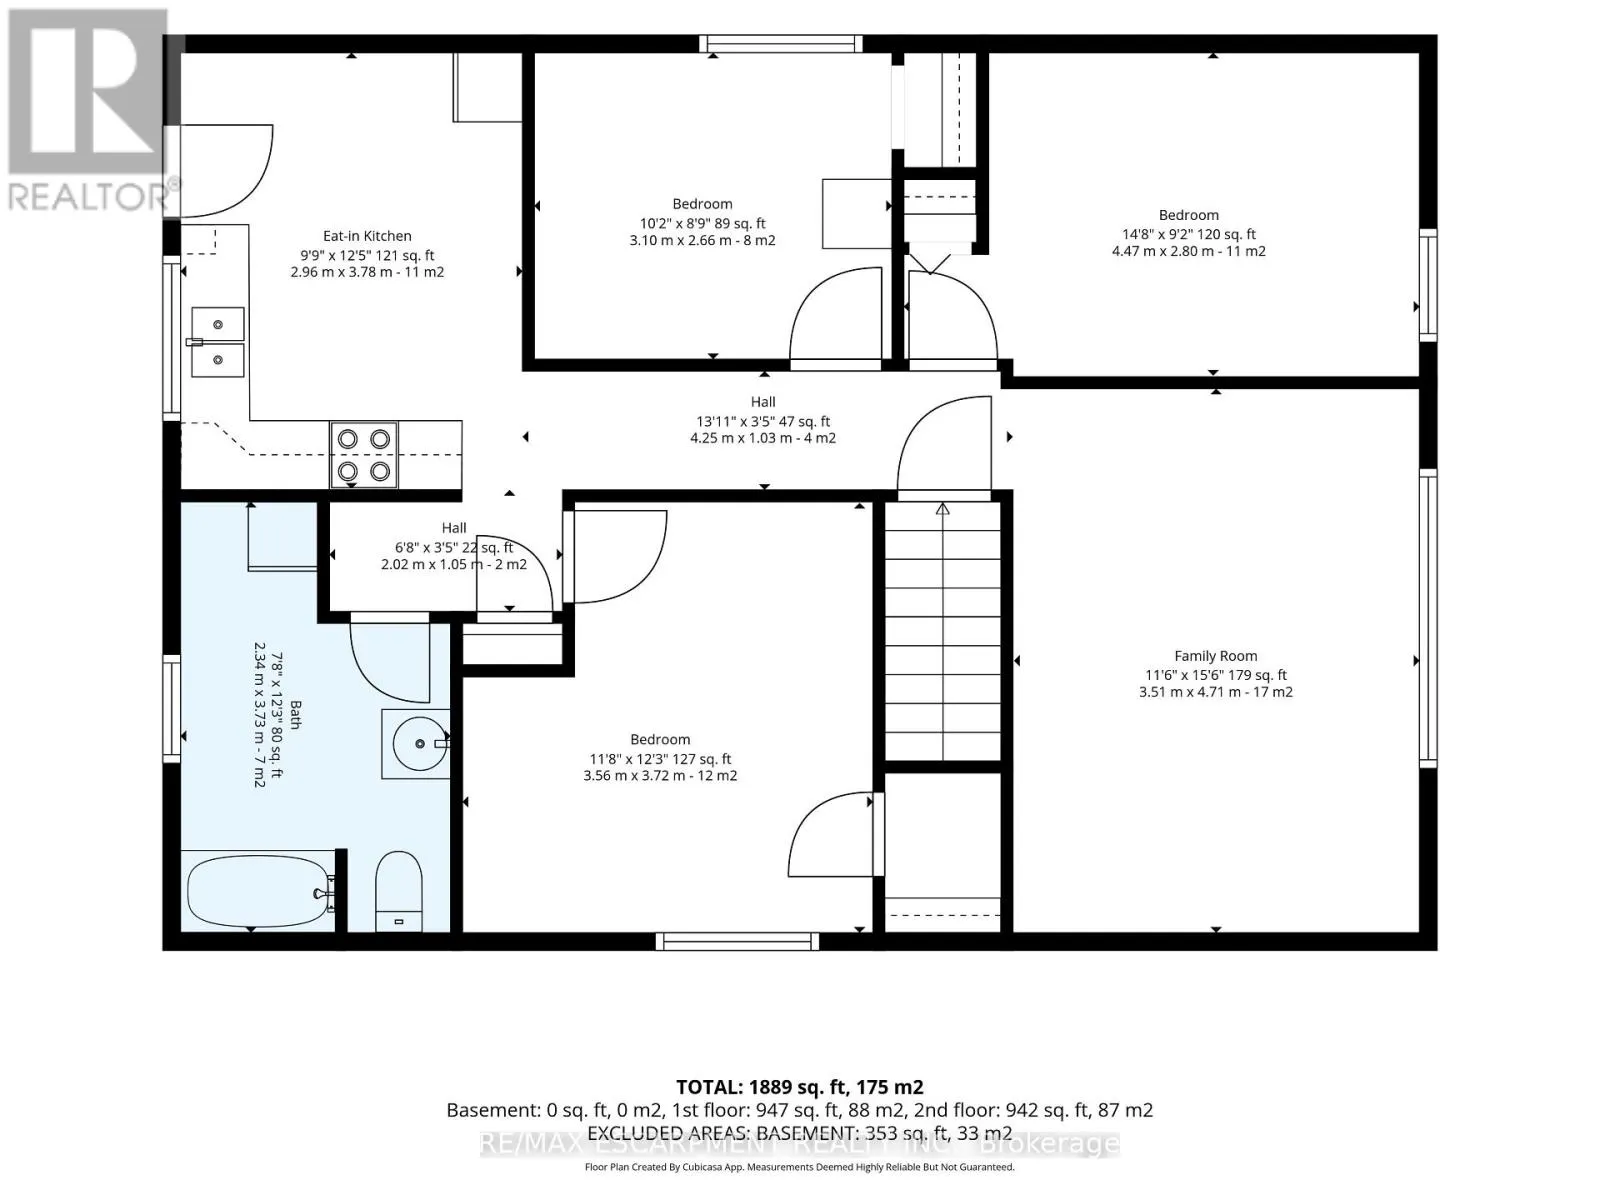
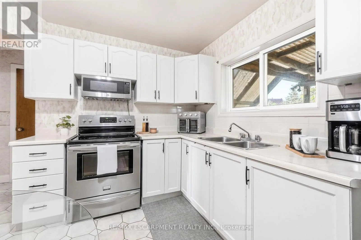
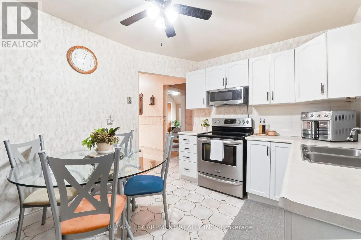
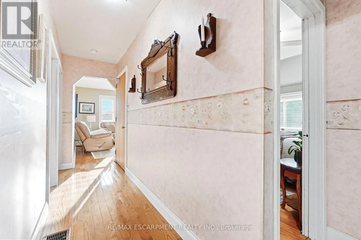
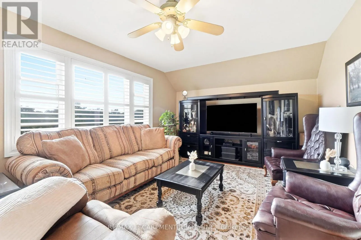
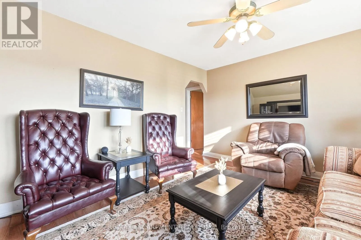
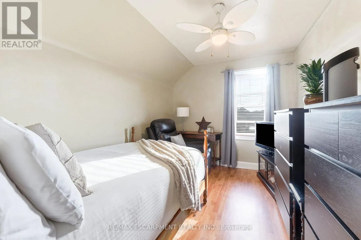
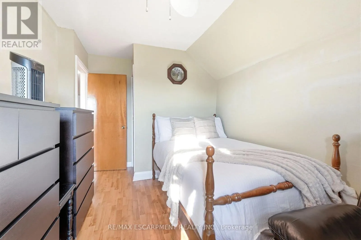
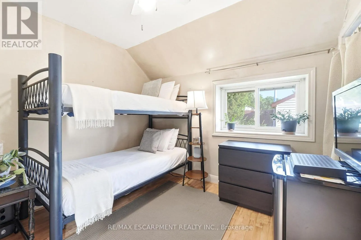
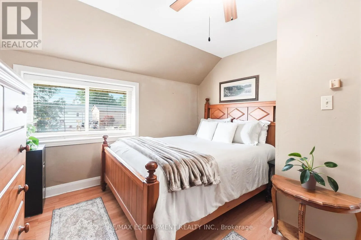
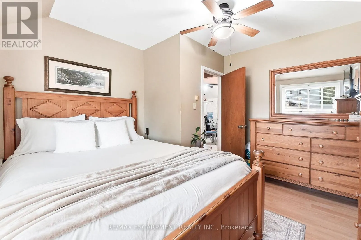
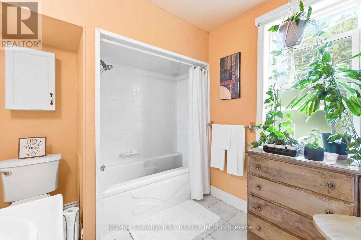
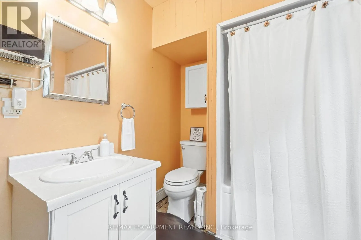
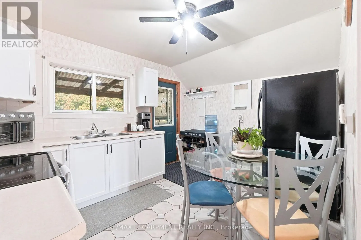
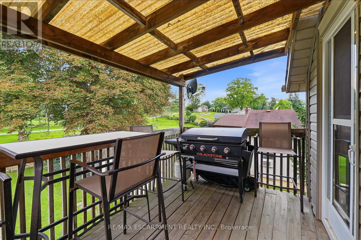
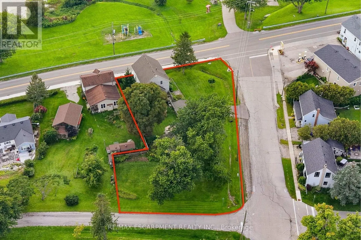
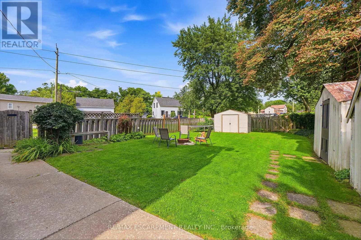
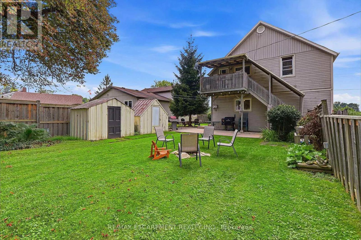
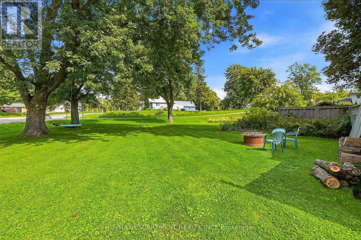
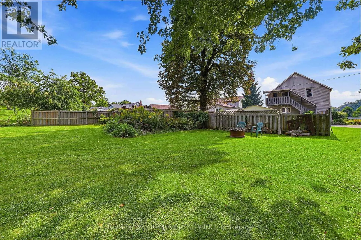
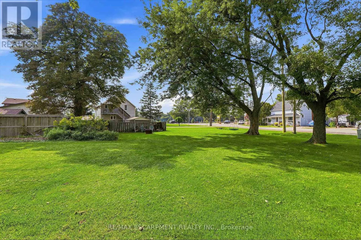
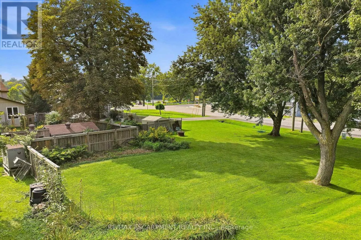
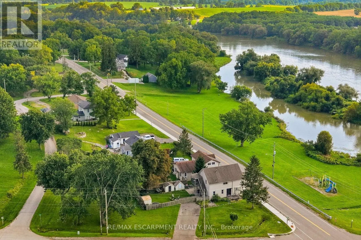
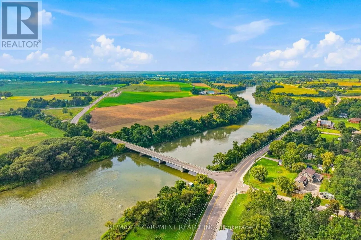
OFFERS ANYTIME - NOT HOLDING OFFERS. After 38 years and three generations of one family tree, this duplex on a large 0.339 acre lot is ready for its next chapter. Offering flexibility for extended family living or the opportunity to rent one unit to help offset living expenses, the property also off...ers the potential to convert back to a single family home. The main floor features two bedrooms, a four piece bathroom, a dining and living room. Just outside the kitchen door, a portion of the property could easily be fenced to create a private backyard area for the main floor unit. Upstairs features three bedrooms, a bathroom and what the family has come to call the Sky Lounge, a raised deck overlooking the expansive property. Beyond the existing fenced area, the extended lot provides plenty of room to explore future possibilities, including a pool, garage, outdoor skating rink or even an Accessory Dwelling Unit for additional living space or income. Across the road, the Grand River provides beautiful water views and easy access for those who enjoy kayaking, canoeing, paddleboarding, fishing or a leisurely Sunday afternoon float down the river. Located just 9 minutes from downtown Caledonia and shopping, 18 minutes from Hamilton International Airport, close to horseback riding lessons, approximately 10 minutes from Southbrook Golf & Country Club and other area courses, and near a free community pool for Haldimand residents. A property where space, flexibility and lifestyle come together, with room to create something truly personal. The next chapter is ready to be written. (id:10452)
Room Types
Bathroom
-
Dimensions 2.27 m x 3.73 m
91.14 sqft
Bathroom
-
Dimensions 2.34 m x 3.73 m
93.95 sqft
Bedroom
-
Dimensions 2.95 m x 2.63 m
83.51 sqft
Similar Properties (No results)
Listing courtesy of: RE/MAX ESCARPMENT REALTY INC.
This REALTOR.ca listing content is owned and licensed by REALTOR® members of The Canadian Real Estate Association.
