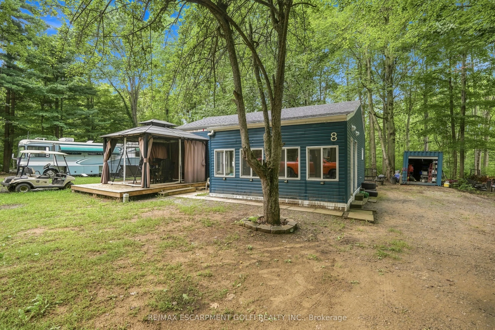
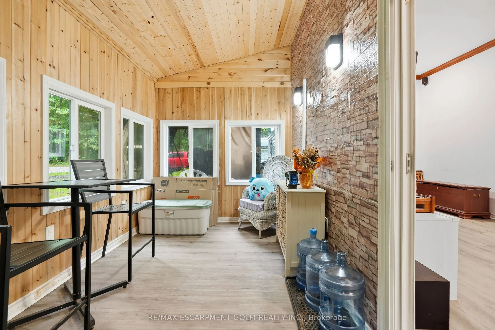
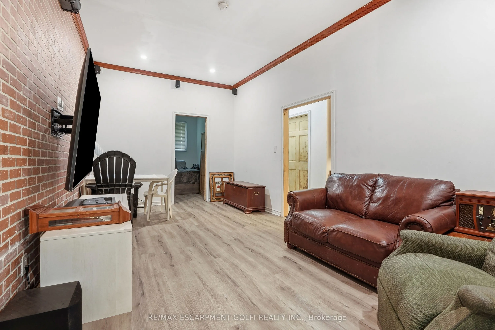
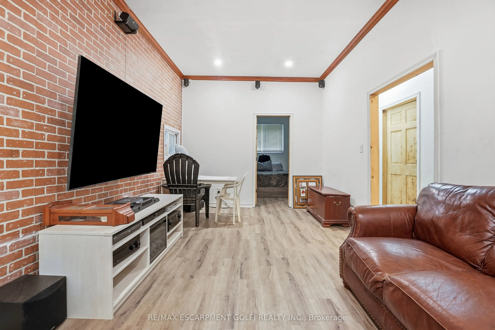
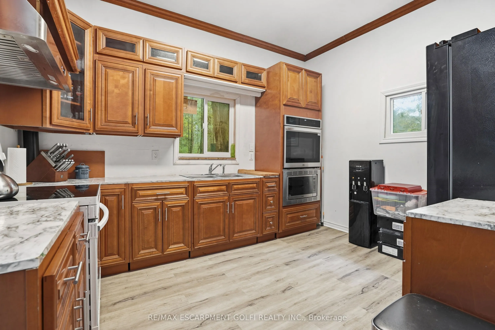
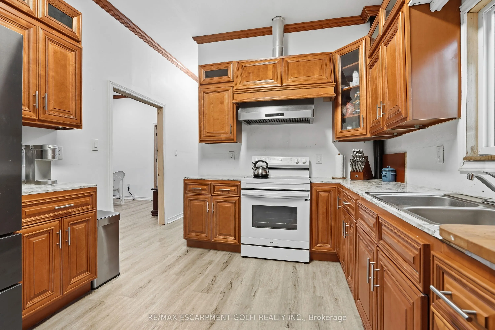
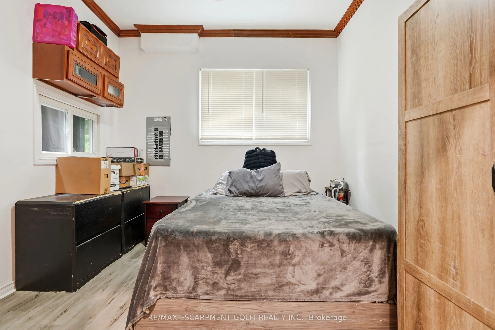
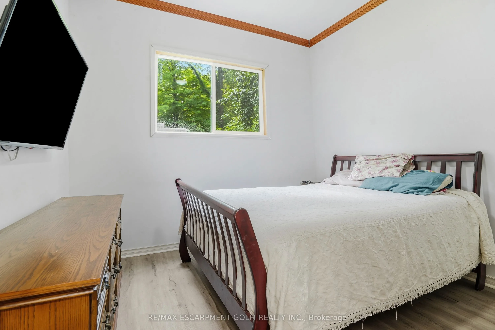
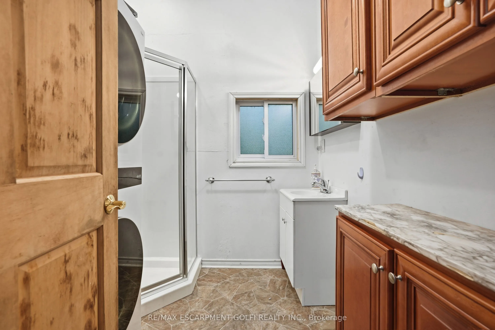
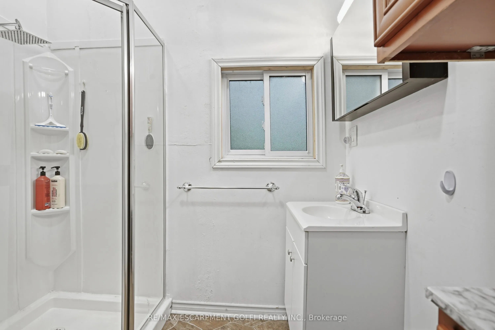
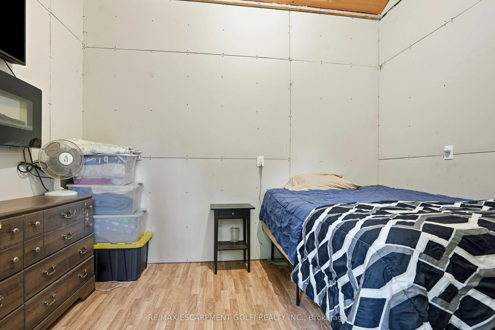
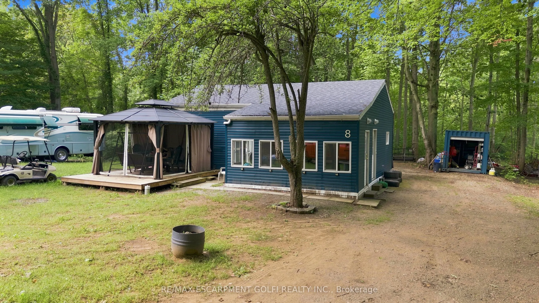
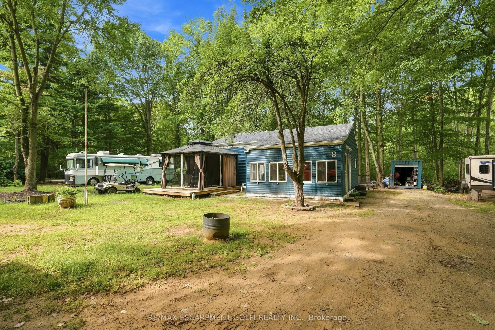
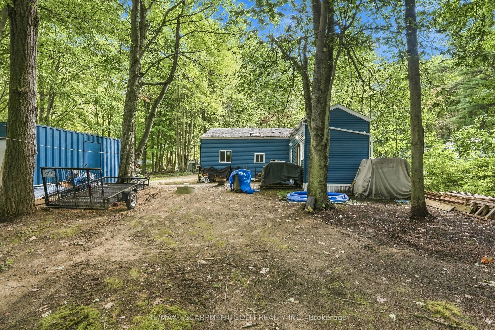
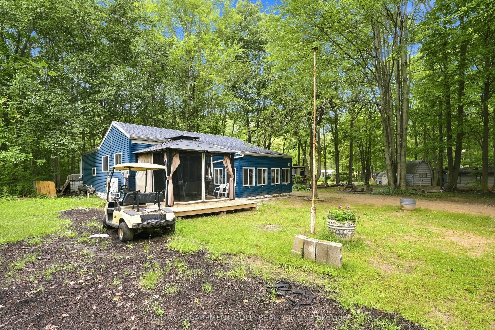
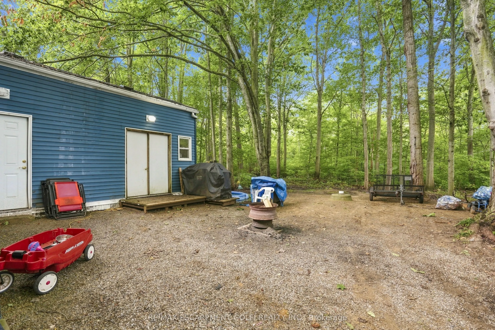
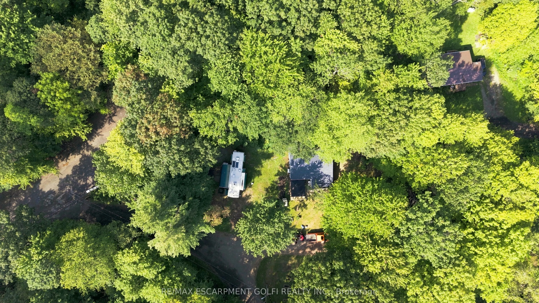
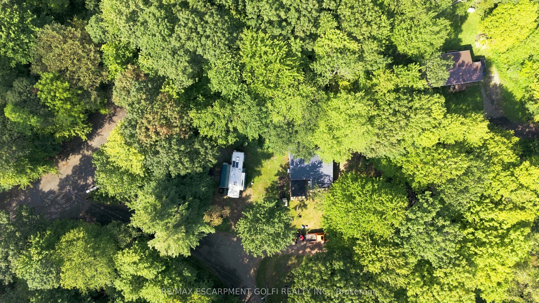
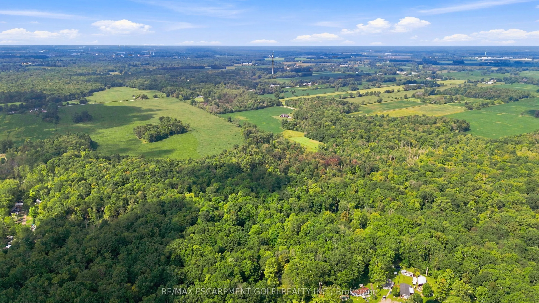
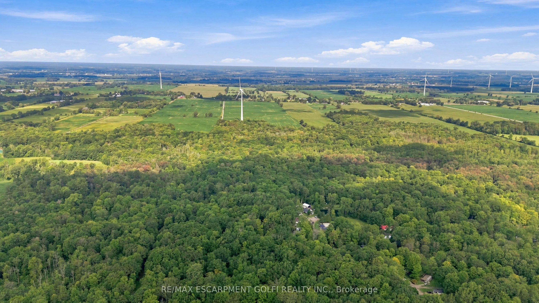
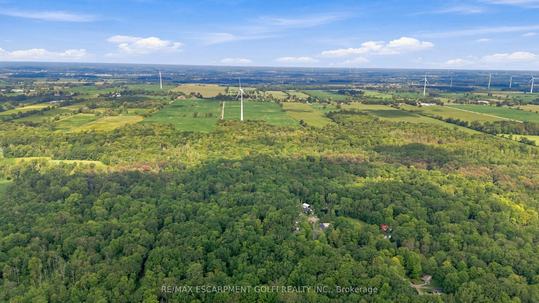
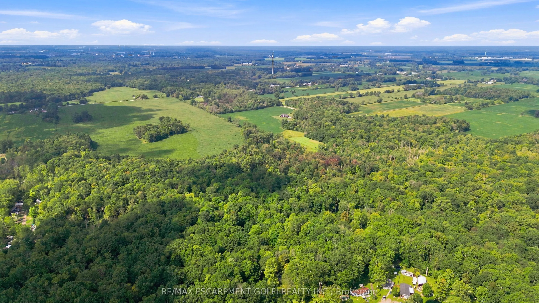
Discover an affordable way to enjoy relaxed, three-season living near Lake Erie. This newer built home offers an inviting, easy-to-manage layout that is ideal for retirees, downsizers, first-time buyers or anyone searching for a recreational escape. Inside, you'll find comfortable living and dining ...areas, a well-equipped kitchen, two bedrooms, a full bath, workshop and convenient utility space. A sunroom plus screened gazebo extend the living space and create wonderful spots to unwind and enjoy the surroundings. Set in a great location within the park, this property stands apart with its own private 100-amp electrical service, cistern and septic system, plus a 8 x 20-foot storage unit. The land lease offers among the lowest rates in the area, with fees already paid until April 30, 2027. Enjoy access to the park clubhouse while keeping some of the area's favourite destinations within easy reach, including Dunnville and its attractions, Rock Point Provincial Park, Long Point and Lake Erie. Whether you're simplifying life or looking for a great getaway, this is an opportunity worth seeing.
Full Property Details
Interior
Bedrooms
2
Total Bedrooms
2
Washrooms
1
Square Footage
700-1100 sqft
Basement
None
Heating Source
Electric
Heating Fuel
Forced Air
Air Conditioning
Other
Family Room
No
Kitchens
1
Total Kitchens
1
Fireplace Features
No
Bedrooms
2
Total Bedrooms
2
Washrooms
1
Square Footage
700-1100 sqft
Basement
None
Heating Source
Electric
Heating Fuel
Forced Air
Air Conditioning
Other
Family Room
No
Kitchens
1
Total Kitchens
1
Fireplace Features
No
Exterior
Depth
0.0
Front
0.0
Driveway
Front Yard Parking,Reserved/Assigned
Lot Size
0 x 0.0 ft
Pool
None
Parking Spaces
4
Total Parking Spaces
4.00
Parking Description
None
Garage Spaces
0
Depth
0.0
Front
0.0
Driveway
Front Yard Parking,Reserved/Assigned
Lot Size
0 x 0.0 ft
Pool
None
Parking Spaces
4
Total Parking Spaces
4.00
Parking Description
None
Garage Spaces
0
Building Description
Style
Bungalow
Home Type
House
Subtype
Detached
Year Built
0-5
Property Orientation
East
Exterior Finish
Vinyl Siding
Sewers
Holding Tank
Water Supply
Well
Possession Date
No Data
Style
Bungalow
Home Type
House
Subtype
Detached
Year Built
0-5
Property Orientation
East
Exterior Finish
Vinyl Siding
Sewers
Holding Tank
Water Supply
Well
Possession Date
No Data
Community
Community
Dunnville
Community
Dunnville
Taxes & Fees
Taxes
$1 /yr
Tax Year
2026
Occupancy
Owner
Taxes
$1 /yr
Tax Year
2026
Occupancy
Owner
Room Types
Bedroom
-
Dimensions 10.73 x 11.12 feet
119.32 sqft
Bedroom
-
Dimensions 12.07 x 8.83 feet
106.58 sqft
Dining Room
-
Dimensions 10.79 x 6.27 feet
67.65 sqft
Kitchen
-
Dimensions 13.25 x 10.66 feet
141.24 sqft
Living Room
-
Dimensions 10.79 x 14.07 feet
151.82 sqft
Other
-
Dimensions 12.07 x 8.83 feet
106.58 sqft
Primary Bedroom
-
Dimensions 10.76 x 11.09 feet
119.33 sqft
Sunroom
-
Dimensions 7.38 x 14.86 feet
109.67 sqft
Utility Room
-
Dimensions 8.63 x 8.83 feet
76.2 sqft
Similar Properties(No results)
Mortgage Calculator
Calculate your estimated monthly mortgage payment
Price
$150,000
$
%
%
Total cost of mortgage
$0
Monthly payment
By clicking Save, we will calculate your estimated mortgage for all properties using the saved values (down payment percentage, interest rate, and amortization).
The accuracy and applicability of this calculator are not guaranteed.
.png)