Chris Cipriani
50
$518,900 Sale
Listed 40 days ago
122 SOUTH CAYUGA STREET W
· 4
· 2.0
· 2
· 2000 - 2500
Key Facts
Key facts for 122 SOUTH CAYUGA STREET W
Property Type
House
Parking
Garage: Yes, 2 parking
MLS #
X13736924
Size
2000 - 2500 sqft
Basement
Unfinished, Crawl space (Unfinished)
Listed on
-
Lot size
-
Tax
-
Days on Market
-
Year Built
-
Maintenance Fee
-

Description
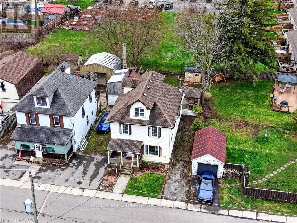
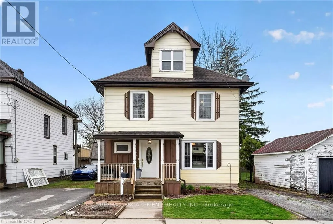
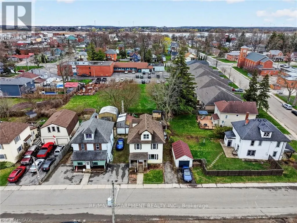
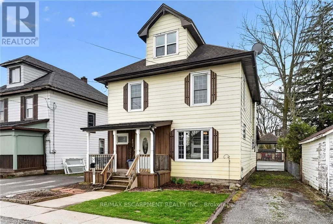
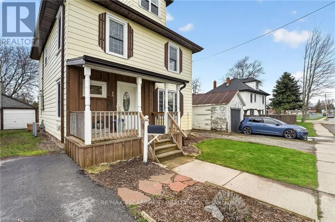
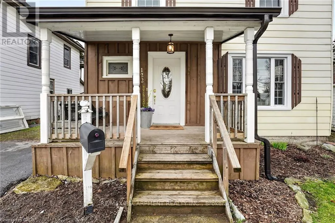
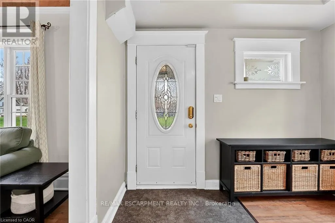
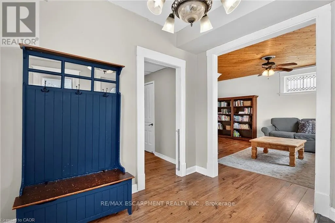
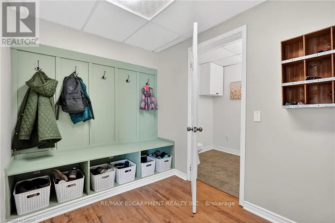
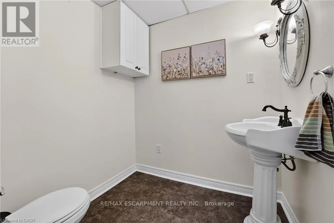
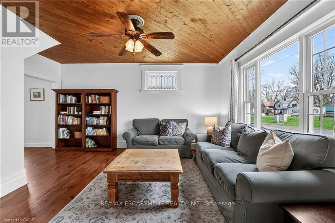
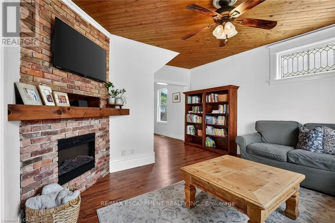
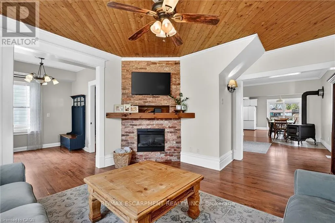
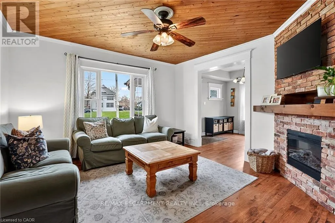
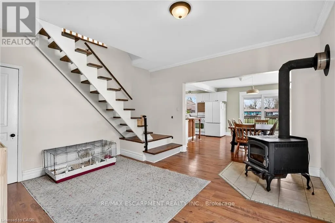
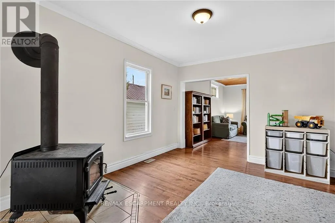
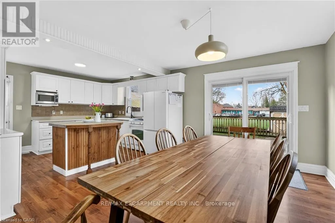
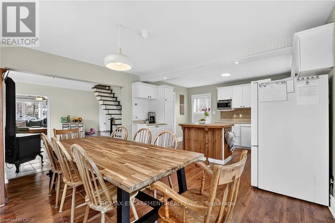
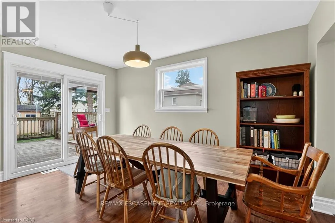
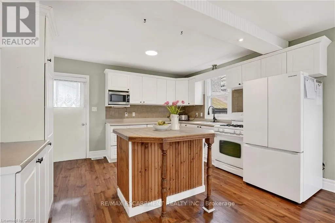
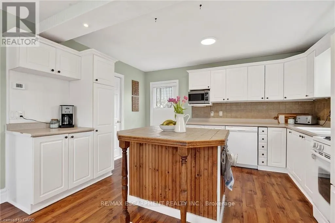
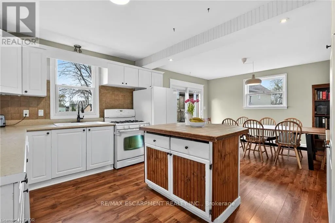
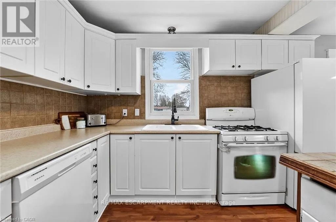
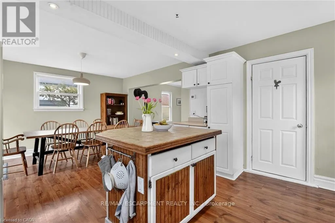
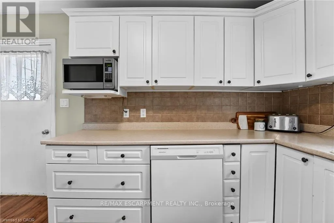
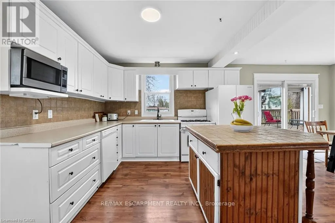
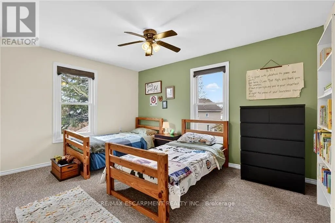
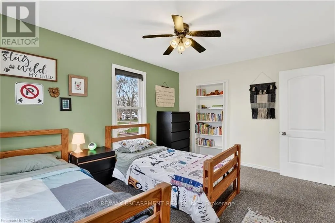
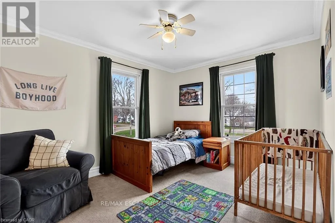
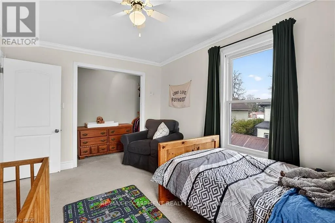
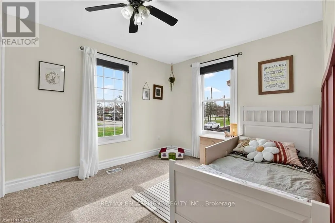
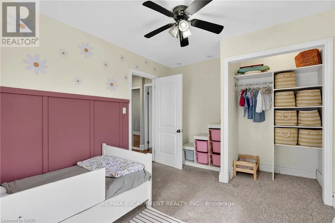
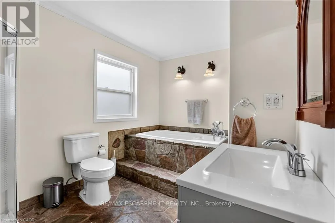
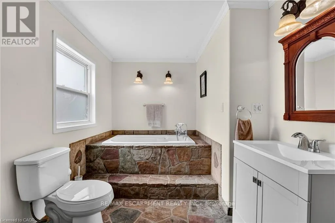
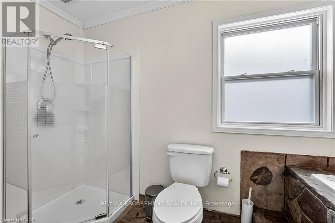
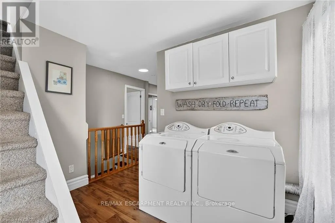
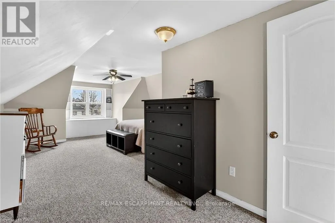
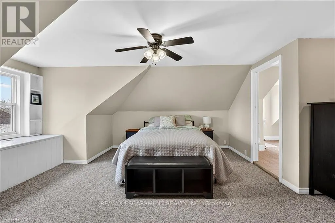
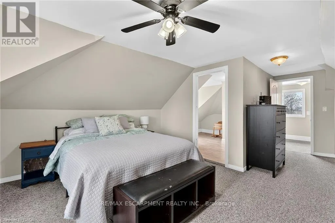
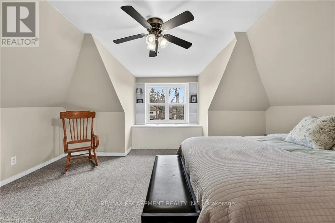
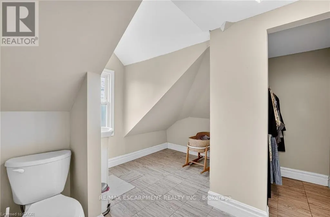
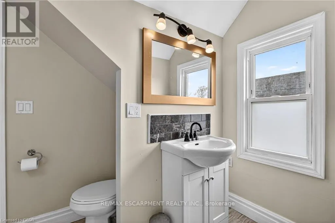
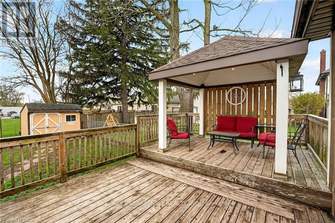
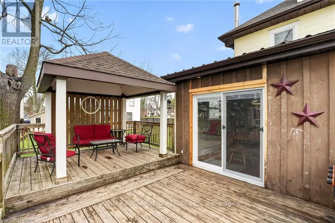
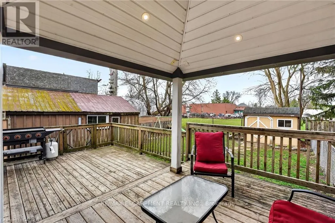
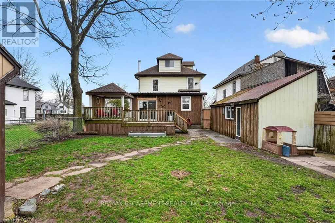
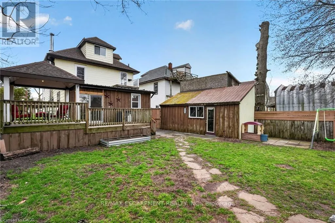
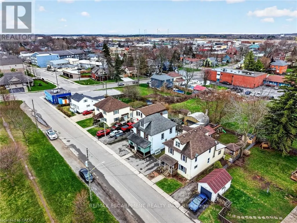
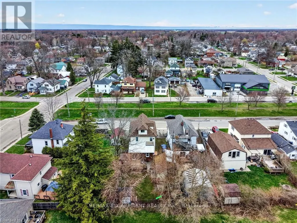
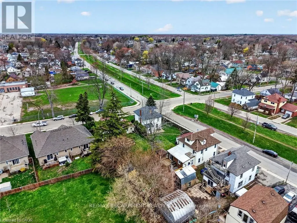
Stately in stature & perfectly positioned in the heart of Dunnville, this 2.5 storey beauty offers an exceptional blend of historic character &'turnkey' modern comfort. Formerly a duplex, this expansive residence now boasts 2106sf of seamless, sun-filled living space featuring 4bedrooms &3 baths acr...oss 3 levels. A charming covered front porch (6x13) invites you into spacious foyer overlooking the family room. To the side, a practical mudroom with custom storage lockers & a 2pc bath adds everyday convenience. The bright living room serves as the home's anchor -featuring a striking brick electric fireplace! At the rear, the massive kitchen/dining hub is a 'chef's & entertainer's delight' - complete with plenty of crisp white cabinetry, a centre island, and a walk-in pantry. The second level has 3 large carpeted bedrooms framed with dual window seach and closets - all share a 4pc bath w/ a soaker tub! Completing this level is a laundry space - making daily life effortless! The entire third level isa master suite - very spacious and with a 2pc bath & a walk in closet. Step outside to your south-facing backyard, designed for hosting friends/family on a private two tiered deck (252sf) with a pergola (hot tub hook up), 8x10 shed, and a single garage (8x22). R3 zoning allows for multiple units - create extra income! All this just footsteps to schools, church, Grand River, grocery store, +++! There's space for everyone! (id:10452)
Room Types
Bathroom
-
Dimensions 1.88 m x 1.93 m
39.06 sqft
Bathroom
-
Dimensions 2.36 m x 3.56 m
90.43 sqft
Bathroom
-
Dimensions 3.07 m x 3.25 m
107.4 sqft
Similar Properties (No results)
Listing courtesy of: RE/MAX ESCARPMENT REALTY INC.
This REALTOR.ca listing content is owned and licensed by REALTOR® members of The Canadian Real Estate Association.
