Sign In or Create a Free Account to see full details of this property
Key Facts
Key facts for 2970 Lakeshore Road
Property Type
House, Bungalow
Parking
Detached 1 garage, 4 parking
MLS #
X13666854
Size
700-1100 sqft
Basement
Full,Finished
Listed on
2026-08-12
Lot size
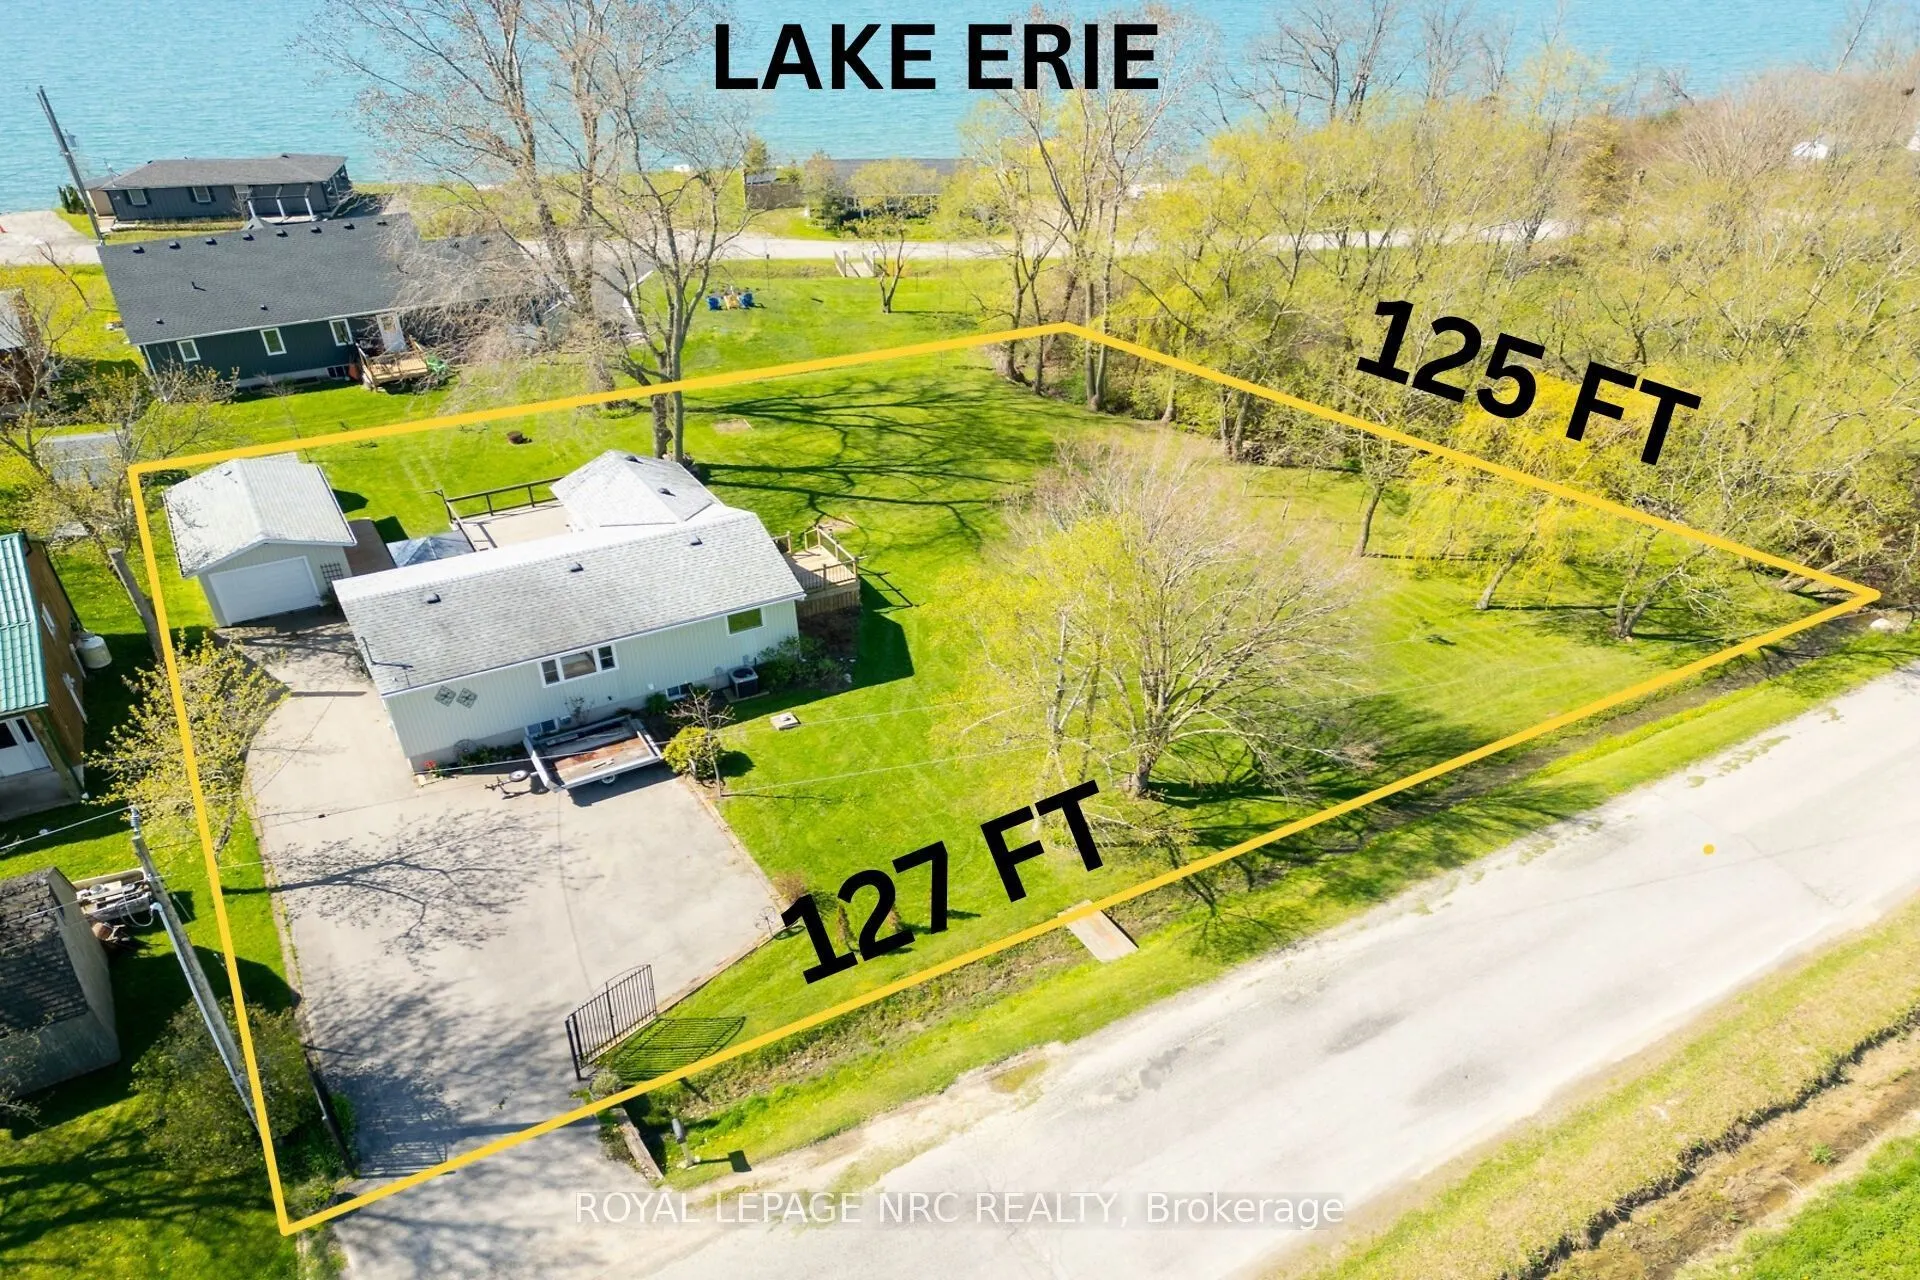
128 x 125.0
Tax
$3,277 /yr
Days on Market
62
Approximate Age
51-99
Maintenance Fee
-
Description
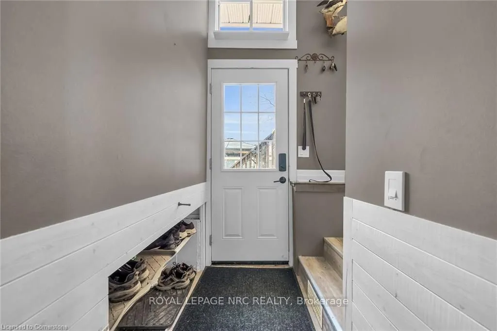
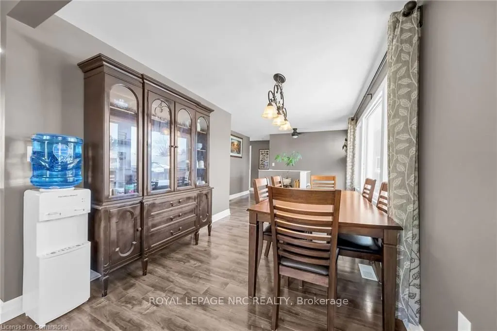
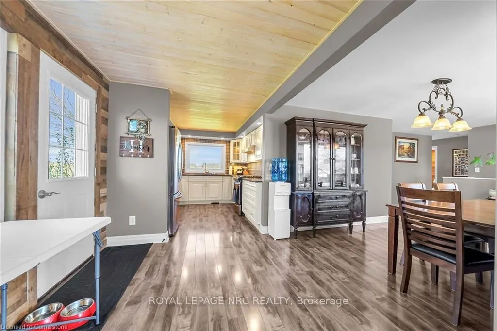
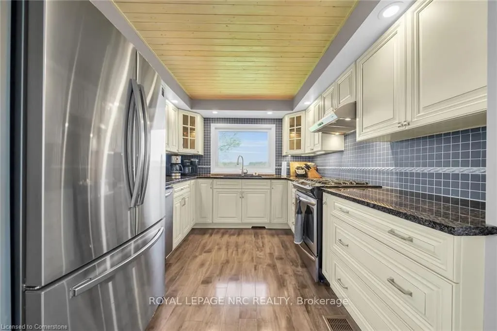
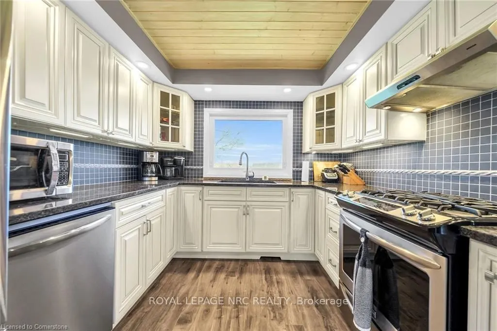
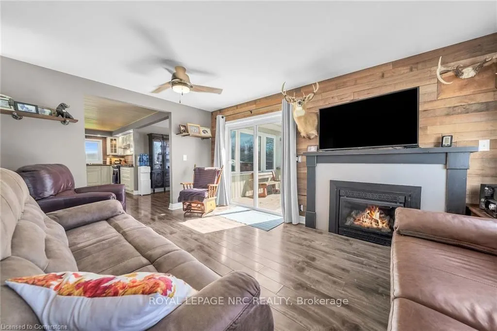
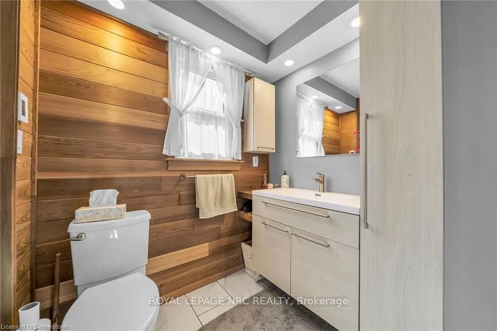
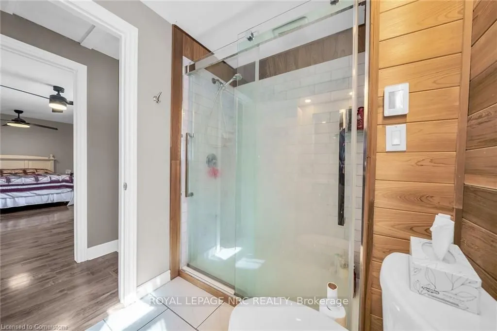
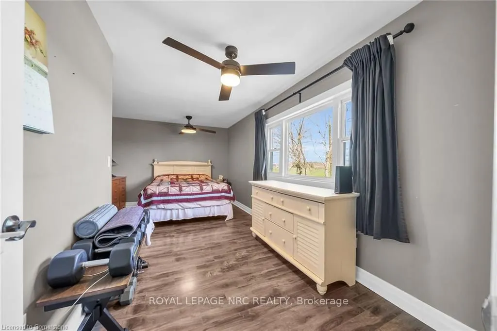
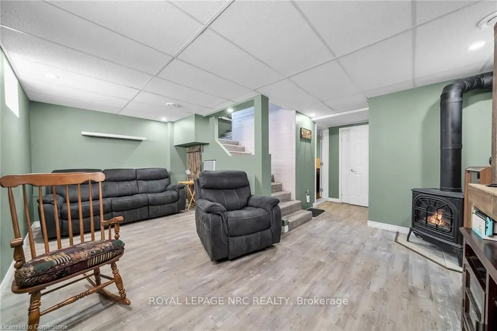
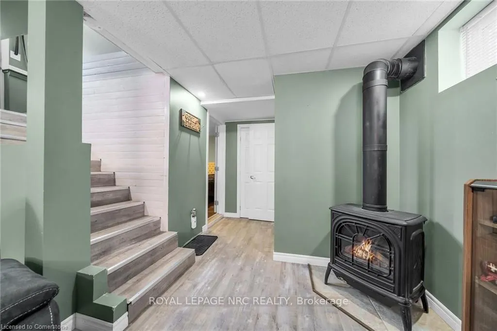
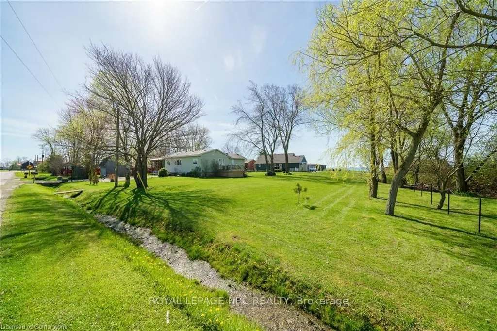
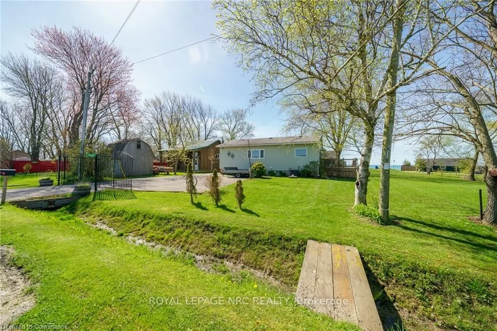
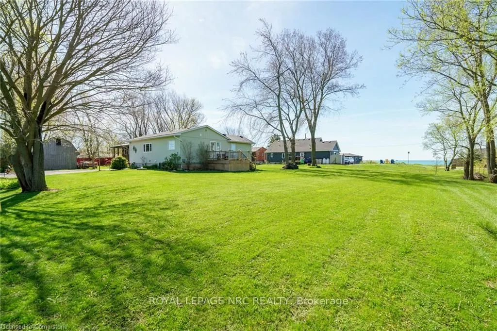
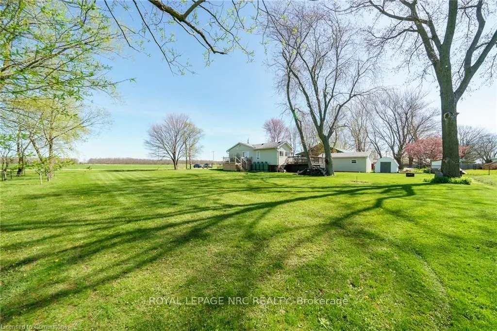
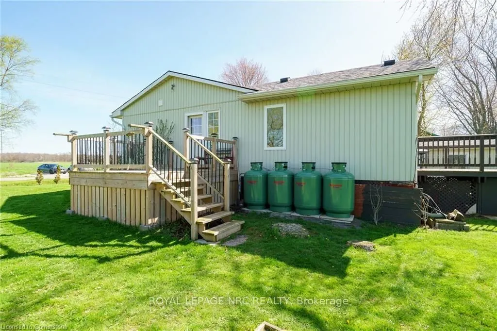
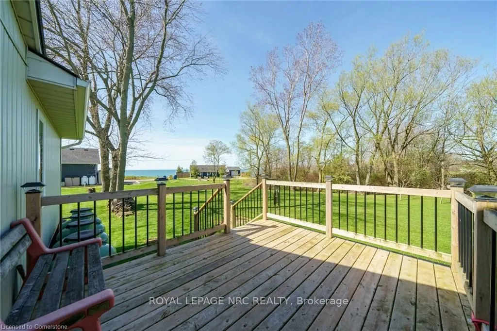
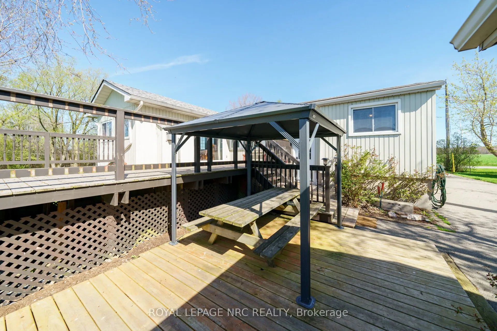
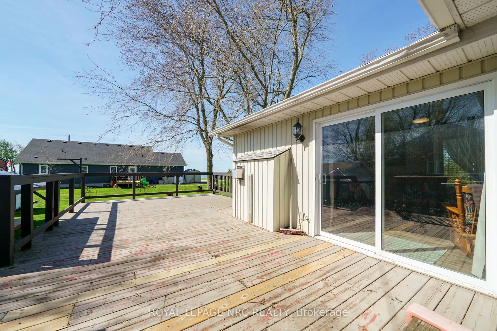
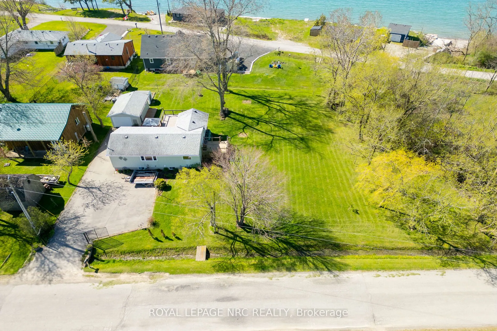
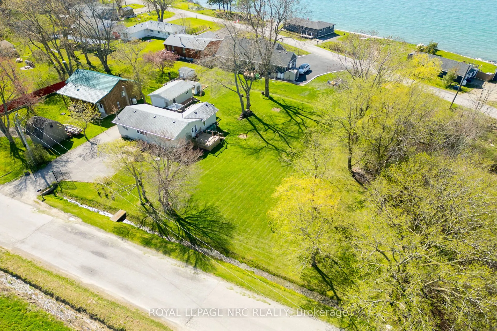
Lake Erie Living! Pristine yr-rnd bungalow extensively renovated in 2019. Offers ~1500 sf of fin'd living space incl full basement w/3rd bedrm,2nd bathrm w/new fixtures, famrm w/gas f/place, laundry & utility/storage. Main floor features plenty of windows providing natural light, 2bedrms, 3 pc bath ...w/glass shower, updated fixtures & heated tile floor, maple kitchen cabinets w/granite counters & hi-end SS appliances, livingrm w/gas fireplace & patio door to spacious lakeview tiered deck (27x15+11x7) & gazebo on 15x12 ground level deck, dining area w/garden door to recent 12x10 side deck w/lake view leading to a "park-like" side yard w/horseshoe & fire pits; ideal for sports, kids play area or future buildings/addition. A deeded right of way provides access to Lake Erie across a low traffic road. This awesome package is situated on a 127'x125'treed & landscaped double lot including hobbyists det'd 24x15 garage/workshop, shed, & iron gated entrance w/paved driveway & loads of parking for RV or boat. Other 2019 upgrades incl o/h garage door, roof shingles, hi-eff furnace, C/Air, R60 attic insulation, drywall, pot-lights, light fixtures, luxury vinyl flooring, int doors, hardware, trim & stylishly painted neutral décor. Easily rented for added income. Enjoy all that Lake Erie has to offer; bird watching, great fishing, boating, watersports, bonfires, storm watching & beautiful sunrises. Located 10 min West of Dunnville, & 1 to 1.5-hr commute to Hamilton, Niagara or Toronto.
Full Property Details
Interior
Bedrooms
2
Bedrooms Plus
1
Total Bedrooms
3
Washrooms
2
Square Footage
700-1100 sqft
Basement
Full,Finished
Heating Source
Propane
Heating Fuel
Forced Air
Air Conditioning
None
Family Room
Yes
Kitchens
1
Total Kitchens
1
Fireplace Features
Yes
Bedrooms
2
Bedrooms Plus
1
Total Bedrooms
3
Washrooms
2
Square Footage
700-1100 sqft
Basement
Full,Finished
Heating Source
Propane
Heating Fuel
Forced Air
Air Conditioning
None
Family Room
Yes
Kitchens
1
Total Kitchens
1
Fireplace Features
Yes
Exterior
Depth
125.0
Front
127.56
Acreage
< .50
Driveway
Private Double,Front Yard Parking,RV/Truck
Lot Size
128 x 125.0 ft
Pool
None
Waterfront
Indirect
Parking Spaces
4
Total Parking Spaces
5.00
Parking Description
Detached
Garage Spaces
1
Zoning
RL
Depth
125.0
Front
127.56
Acreage
< .50
Driveway
Private Double,Front Yard Parking,RV/Truck
Lot Size
128 x 125.0 ft
Pool
None
Waterfront
Indirect
Parking Spaces
4
Total Parking Spaces
5.00
Parking Description
Detached
Garage Spaces
1
Zoning
RL
Building Description
Style
Bungalow
Home Type
House
Subtype
Detached
Year Built
51-99
Property Orientation
South
Exterior Finish
Vinyl Siding
Sewers
Holding Tank
Water Supply
Other
Possession Date
No Data
Style
Bungalow
Home Type
House
Subtype
Detached
Year Built
51-99
Property Orientation
South
Exterior Finish
Vinyl Siding
Sewers
Holding Tank
Water Supply
Other
Possession Date
No Data
Community
Community
Dunnville
Community
Dunnville
Taxes & Fees
Taxes
$3,277 /yr
Tax Year
2026
Occupancy
Owner
Taxes
$3,277 /yr
Tax Year
2026
Occupancy
Owner
Room Types
Bedroom
-
Dimensions 10.5 x 9.32 feet
97.86 sqft
Bedroom
-
Dimensions 14.01 x 8.99 feet
125.95 sqft
Den
Vinyl Floor
Dimensions 8.66 x 8.01 feet
69.37 sqft
Dining Room
Open Concept, Vinyl Floor
Dimensions 15.49 x 8.66 feet
134.14 sqft
Family Room
Fireplace
Dimensions 18.5 x 12.99 feet
240.32 sqft
Kitchen
Double Sink, Vinyl Floor
Dimensions 10.5 x 9.32 feet
97.86 sqft
Laundry
-
Dimensions 8.76 x 8.43 feet
73.85 sqft
Living Room
Fireplace, Sliding Doors, Walk-Out
Dimensions 15.26 x 10.76 feet
164.2 sqft
Primary Bedroom
-
Dimensions 17.75 x 10.4 feet
184.6 sqft
Similar Properties(No results)
Mortgage Calculator
Calculate your estimated monthly mortgage payment
Price
$639,999
$
%
%
Total cost of mortgage
$0
Monthly payment
By clicking Save, we will calculate your estimated mortgage for all properties using the saved values (down payment percentage, interest rate, and amortization).
The accuracy and applicability of this calculator are not guaranteed.
.png)