Chris Cipriani
41
$719,000 Sale
Listed 92 days ago
632 THORNWOOD DRIVE
· 2+1
· 2.0
· 6
· 1100 - 1500
Key Facts
Key facts for 632 THORNWOOD DRIVE
Property Type
House, Raised bungalow
Parking
Garage: Yes, 6 parking
MLS #
X13602348
Size
1100 - 1500 sqft
Basement
Finished, Full (Finished)
Listed on
-
Lot size
-
Tax
-
Days on Market
-
Year Built
-
Maintenance Fee
-

Description
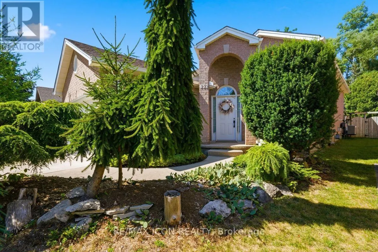
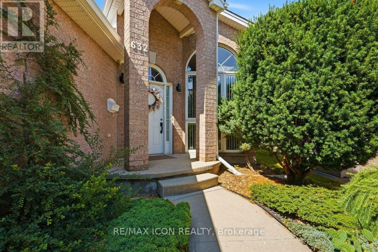
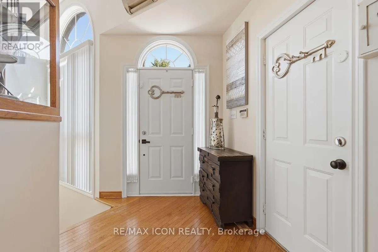
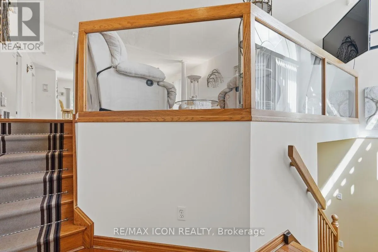
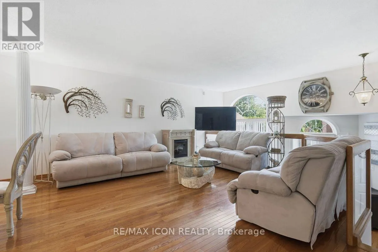
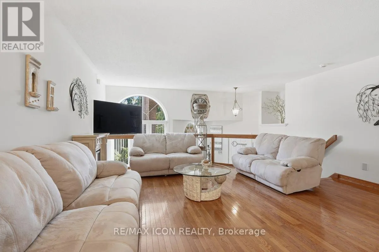
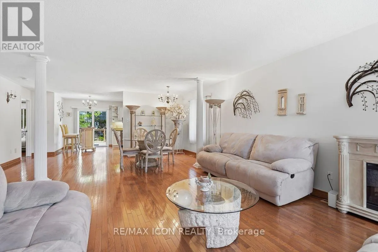
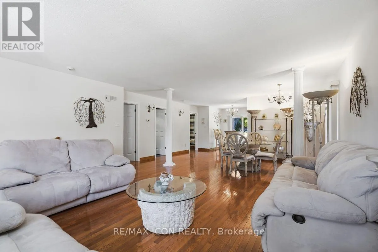
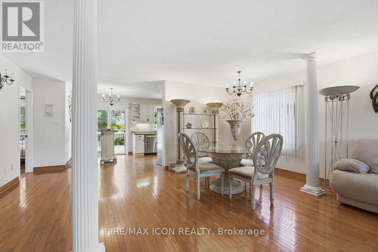
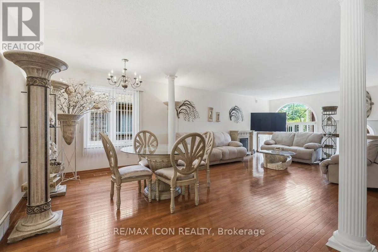
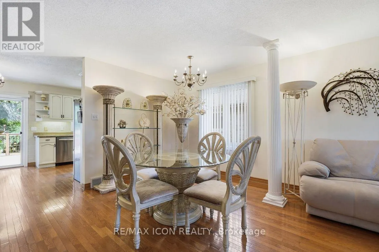
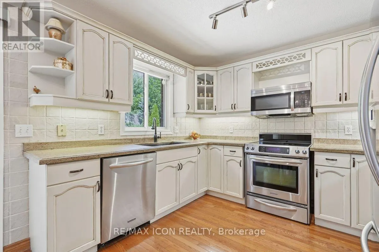
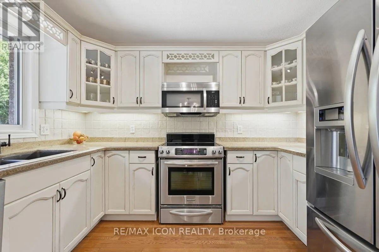
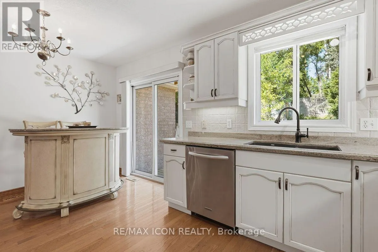
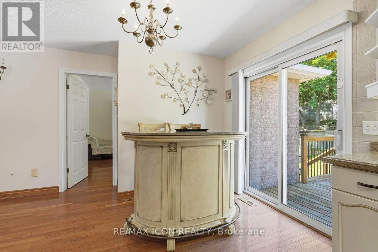
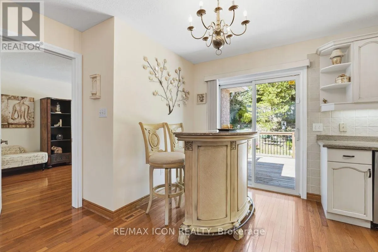
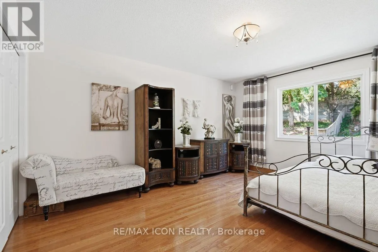
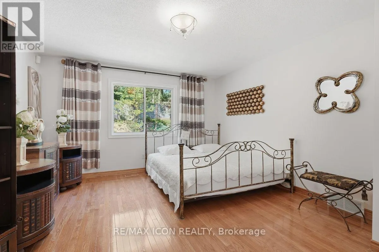
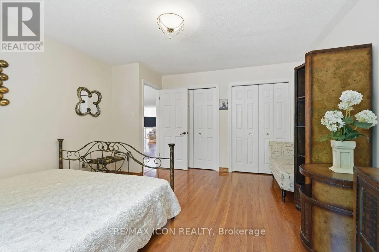
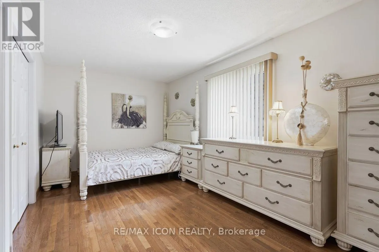
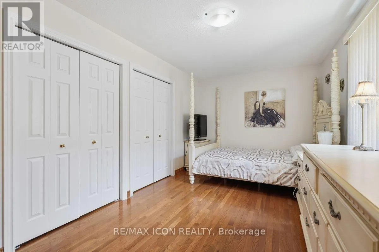
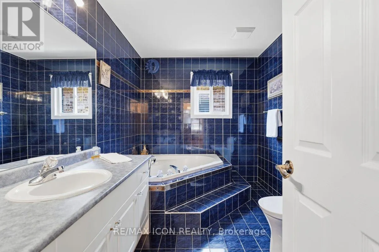
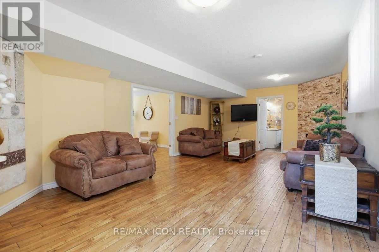
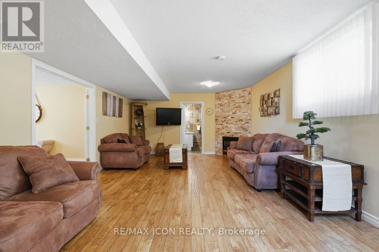
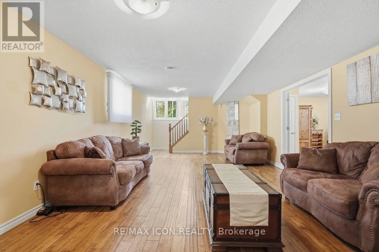
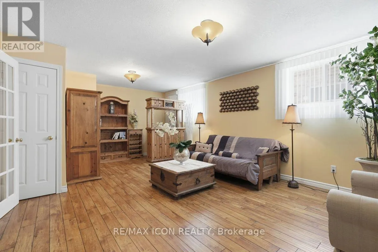
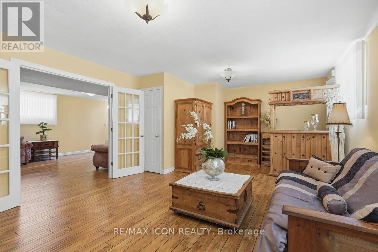
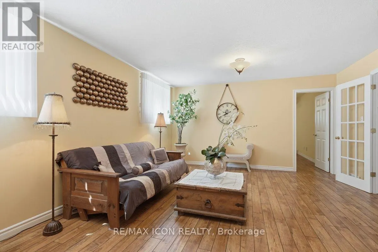
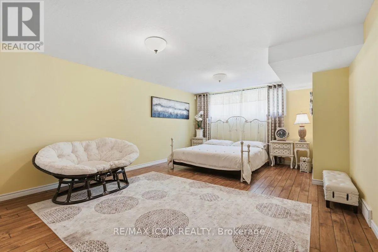
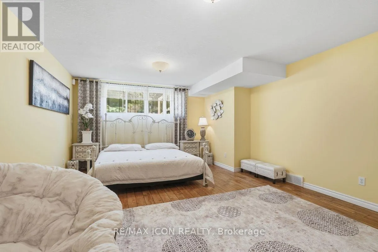
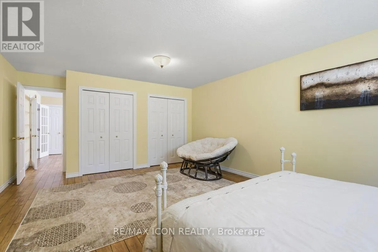
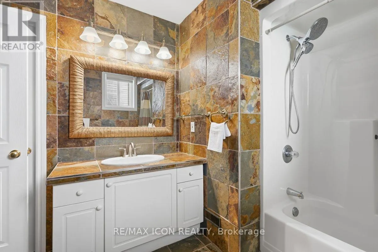
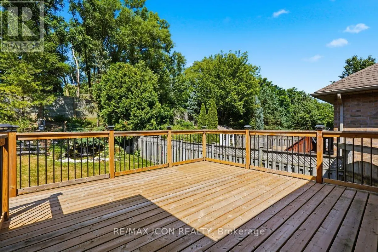
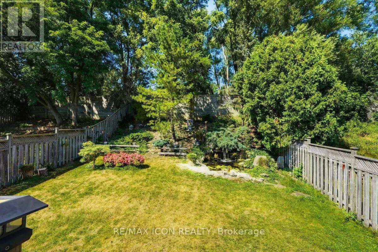
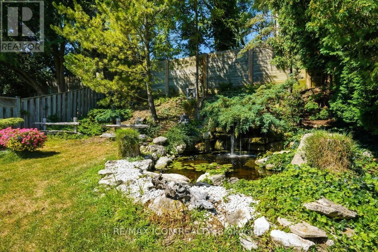
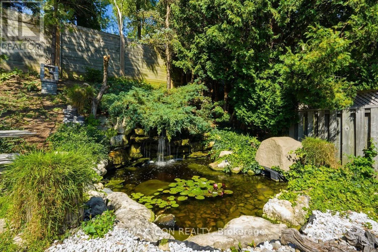
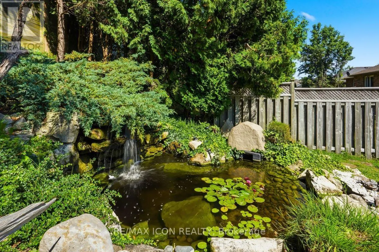
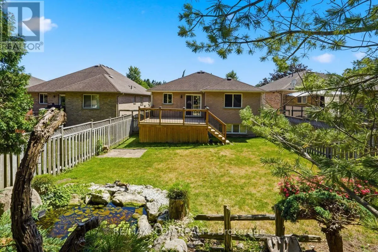
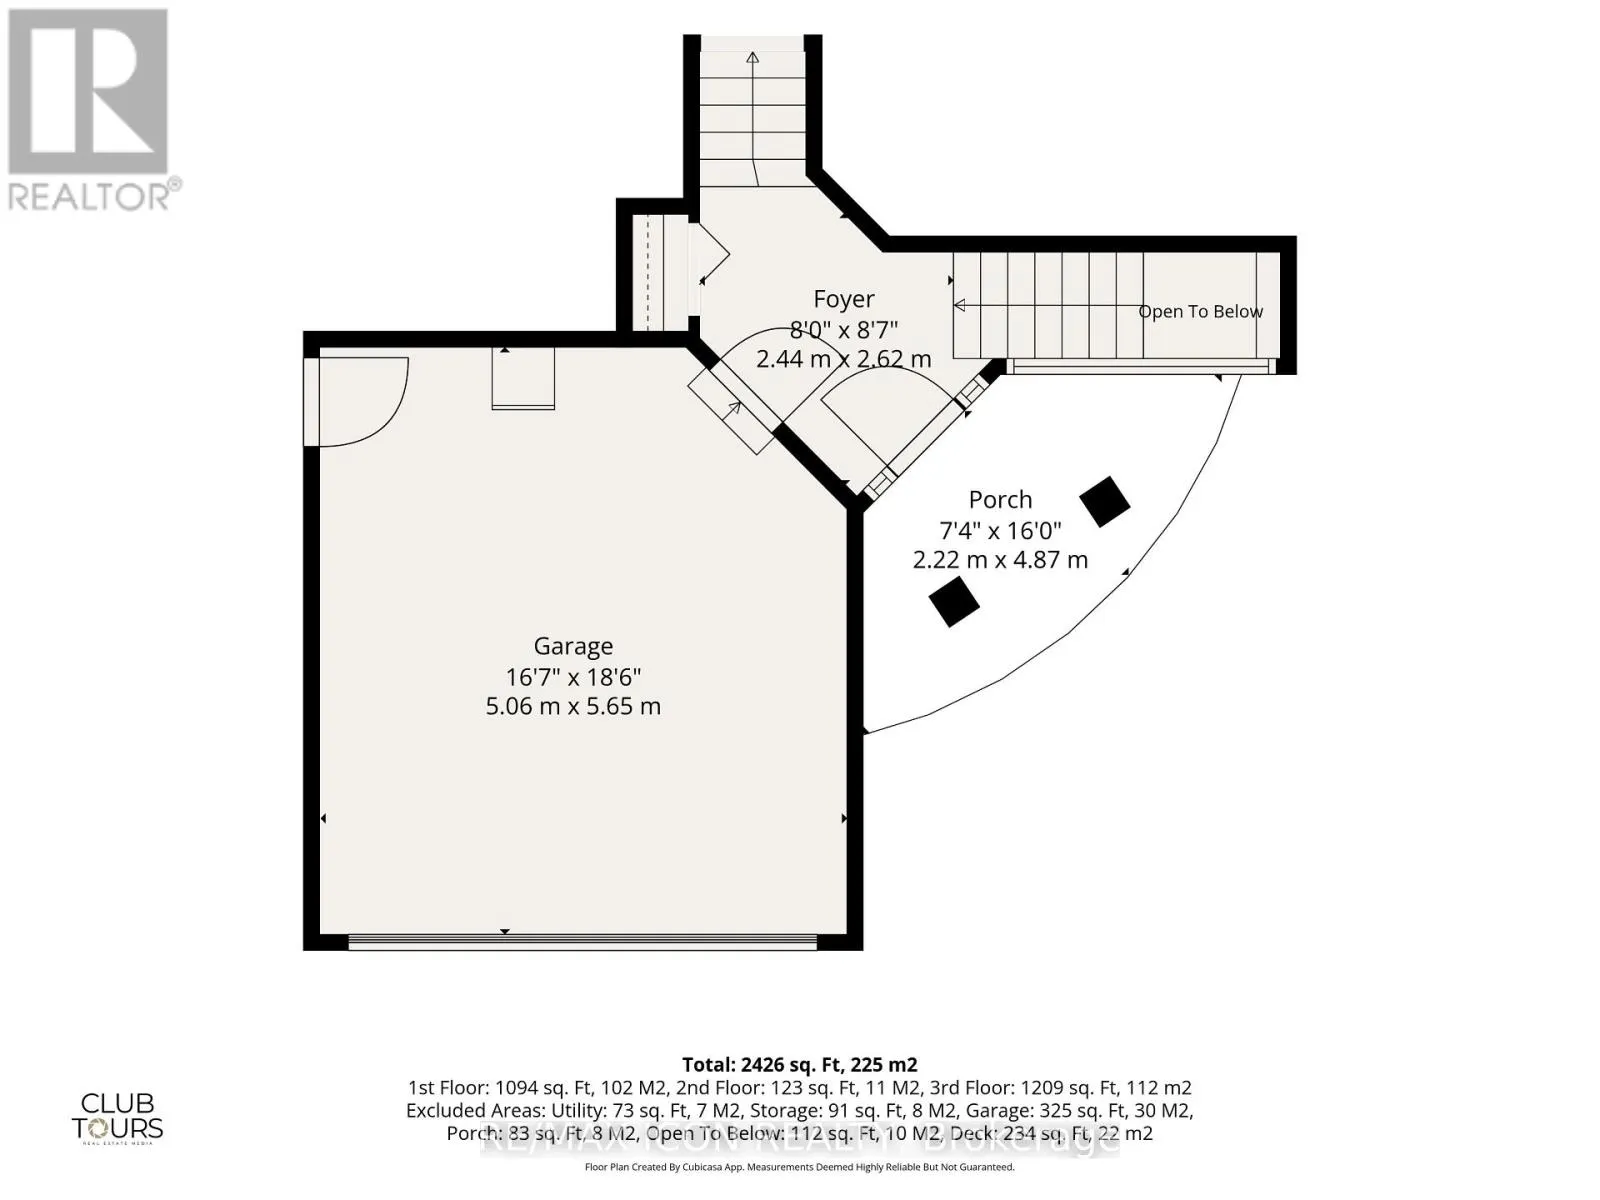
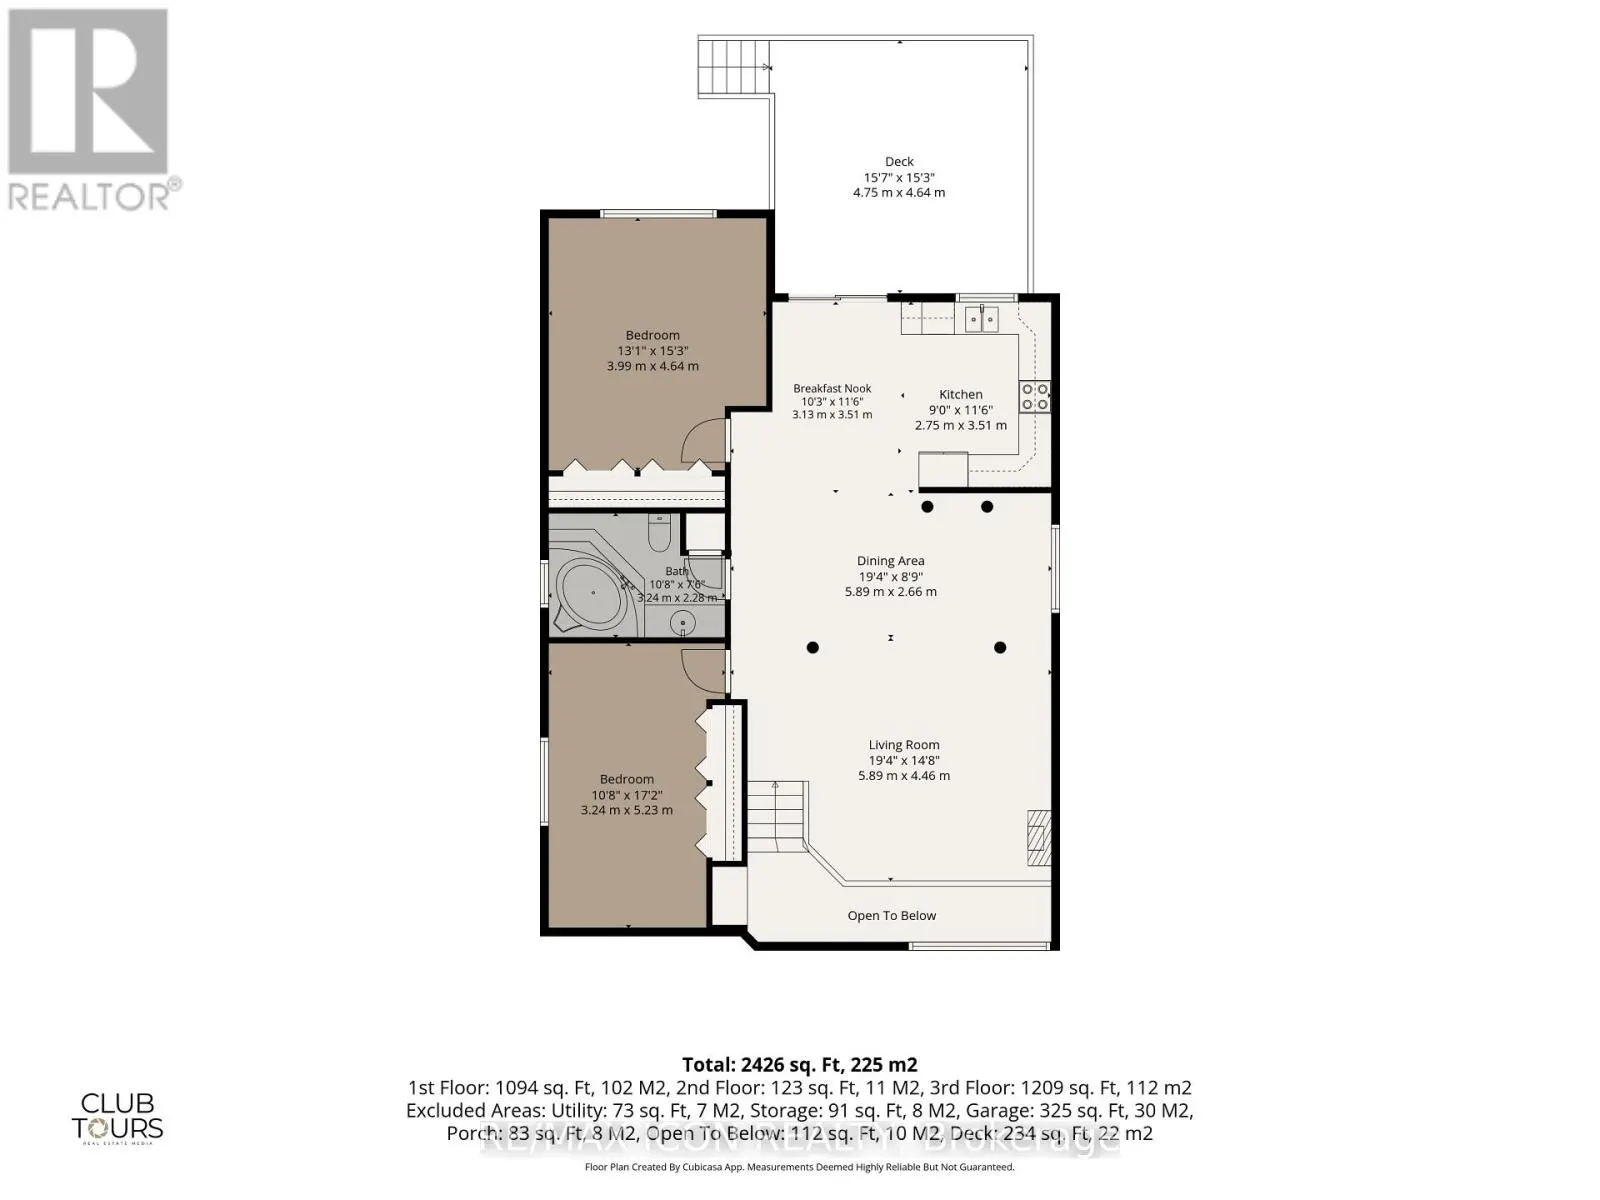
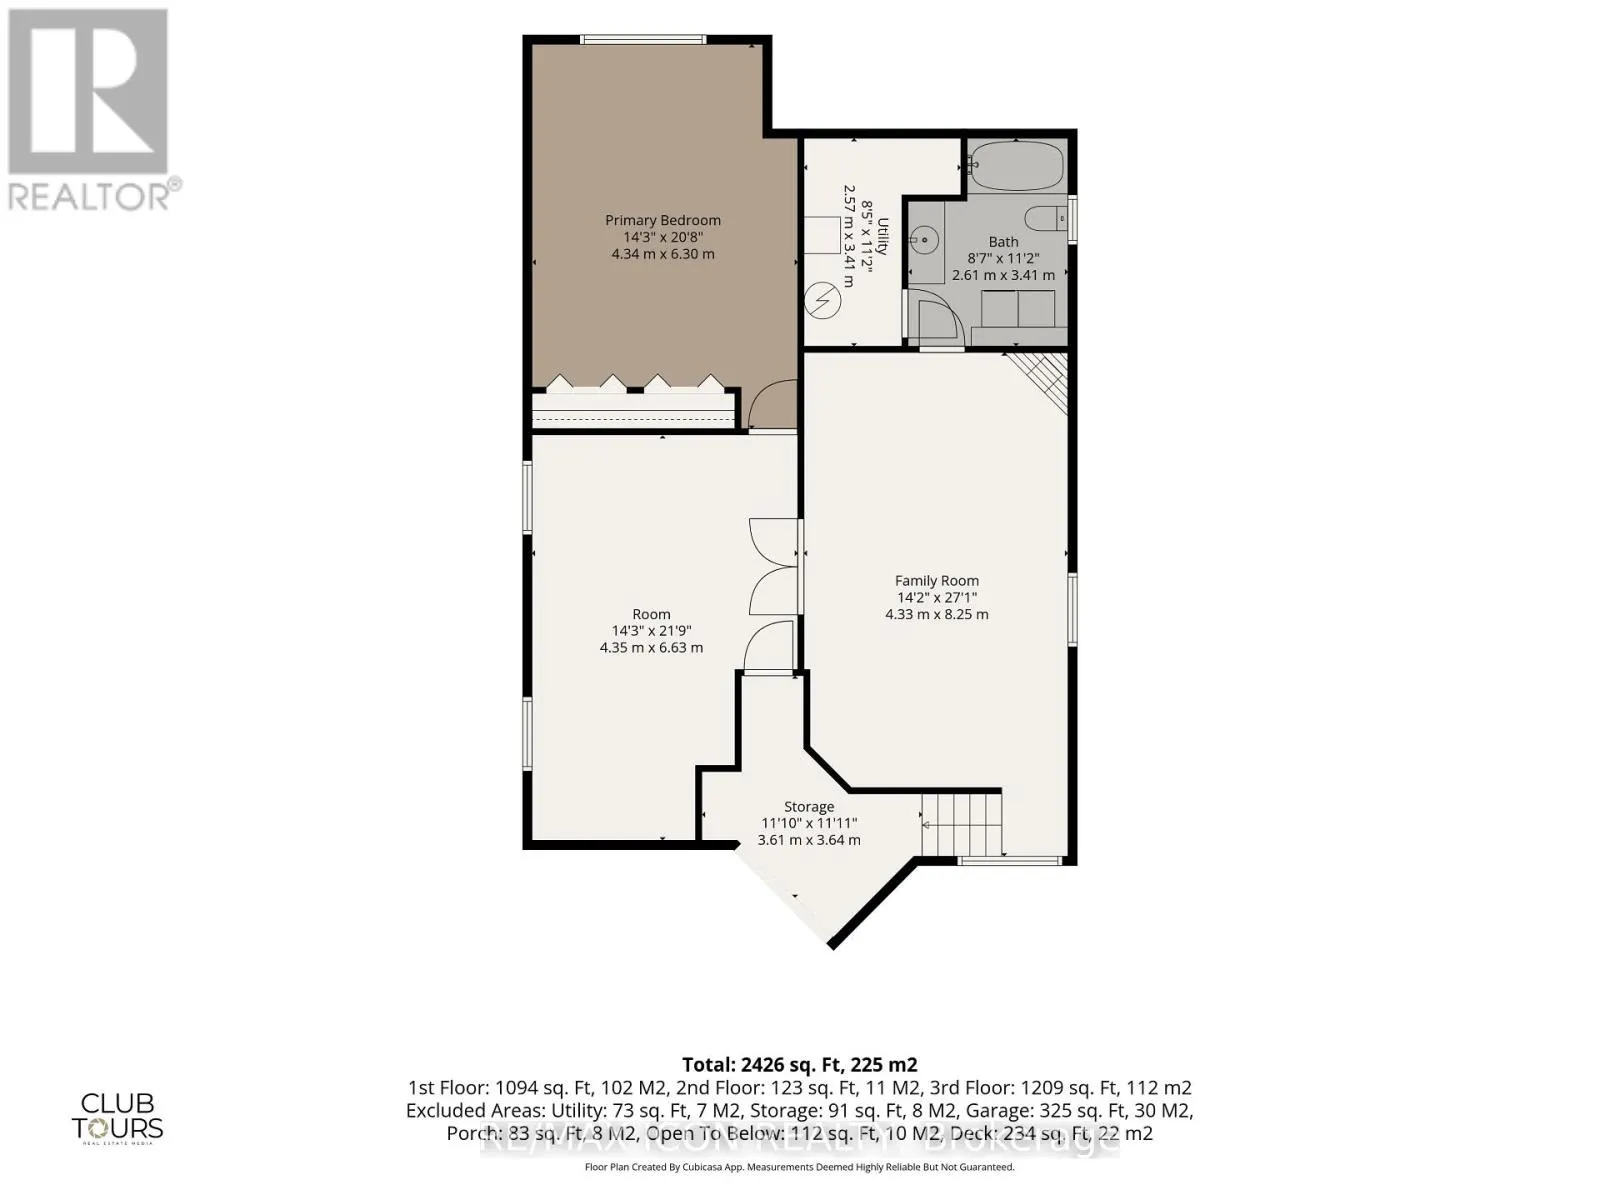
Welcome to this spacious and bright raised bungalow located in desirable Northwest London, just minutes from Oakridge and Hyde Park amenities. This well maintained home features a functional layout ideal for families or those seeking additional living space.The open concept main floor showcases a su...n-filled living room, perfect for entertaining, along with two generously sized bedrooms and a full bathroom. The fully finished lower level adds incredible versatility, complete with a large third bedroom, a second full bathroom, a cozy gas fireplace and a generous bonus area ideal for a home office, gym, or media room. With approximately 2400 sq ft of finished living space, there is plenty of room for growing families or multifunctional use. Step outside to enjoy a large deck overlooking a beautifully landscaped yard with mature gardens, creating the perfect setting for outdoor living. The oversized driveway and two-car garage provide ample parking for family and guests. Conveniently located close to parks, schools, shopping, and all essential amenities, this home delivers comfort and convenience in a sought after neighbourhood. A fantastic opportunity to own a well cared for home in a prime location-this one is not to be missed! Notable updates include A/C and Furnace (approx 5 yrs ago), Kitchen cabinets (approx. 2 yrs ago), updated appliances(approx. 5 yrs old) (id:10452)
Room Types
Bathroom
-
Dimensions 2.61 m x 3.41 m
95.8 sqft
Bathroom
-
Dimensions 3.24 m x 2.28 m
79.52 sqft
Bedroom
-
Dimensions 3.99 m x 4.64 m
199.28 sqft
Similar Properties (No results)
Listing courtesy of: RE/MAX ICON REALTY
This REALTOR.ca listing content is owned and licensed by REALTOR® members of The Canadian Real Estate Association.