Sign In or Create a Free Account to see full details of this property
Key Facts
Key facts for 2 14th Street
Property Type
House, Bungalow
Parking
Detached 1 garage, 2 parking
MLS #
X12246646
Size
1500-2000 sqft
Basement
Crawl Space,Unfinished
Listed on
2025-06-26
Lot size
51 x 114.05
Tax
-
Days on Market
474
Approximate Age
-
Maintenance Fee
-
Description
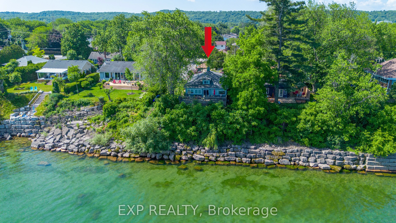
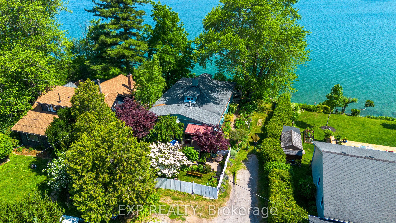
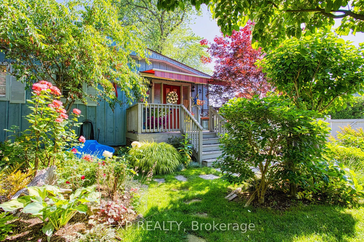
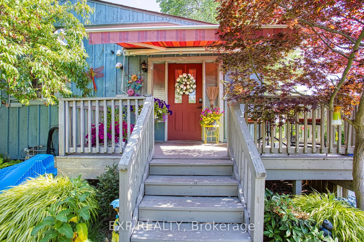
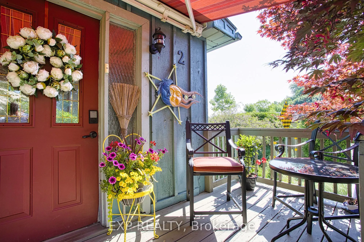
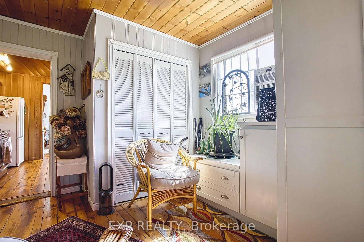
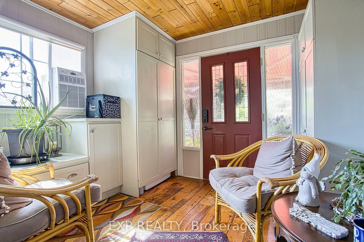
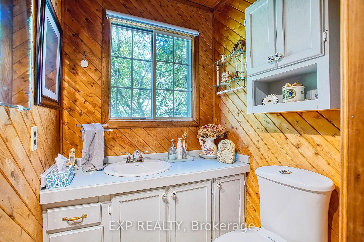
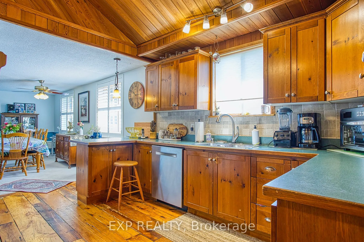
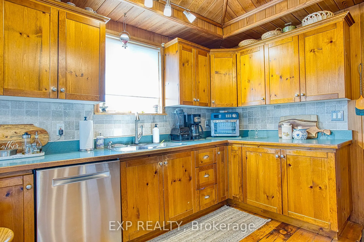
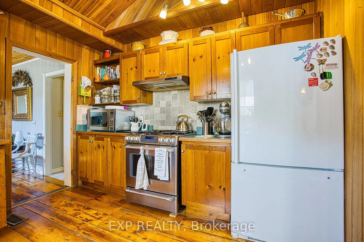
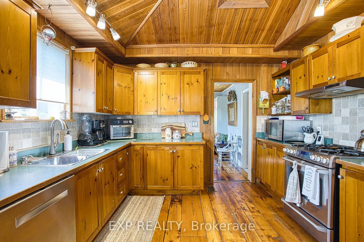
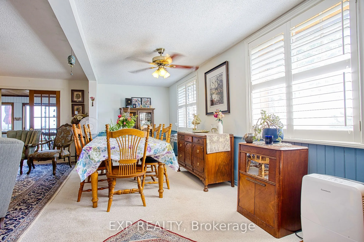
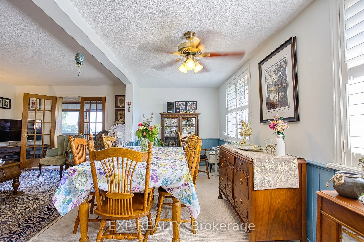
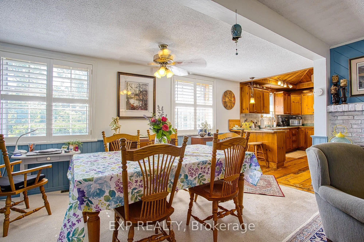
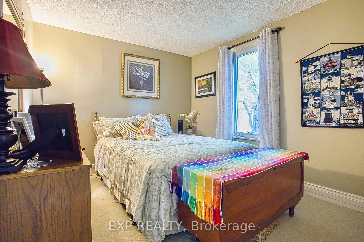
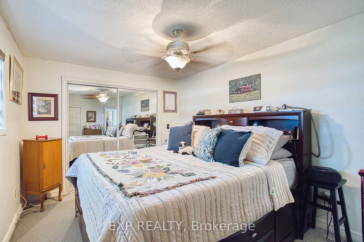
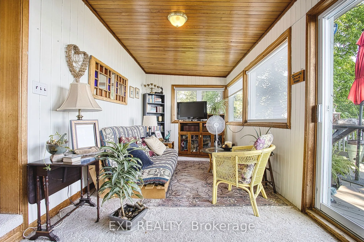
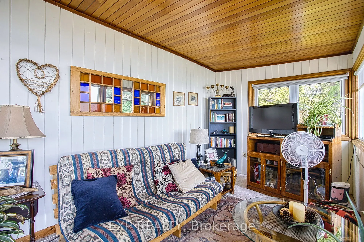
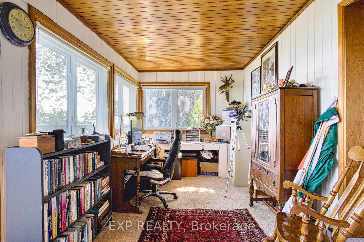
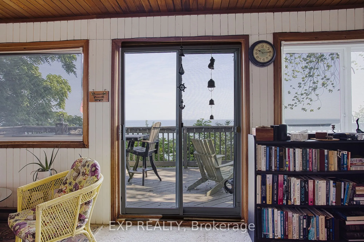
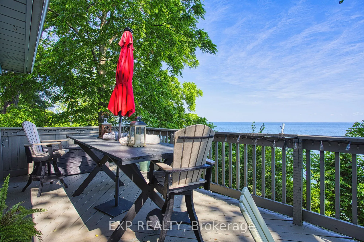
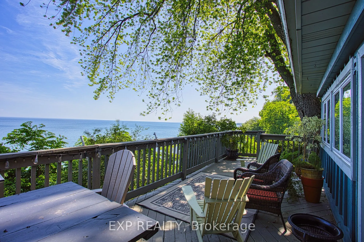
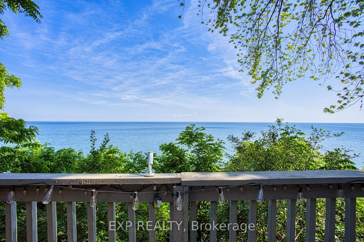
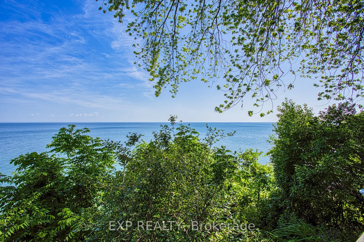
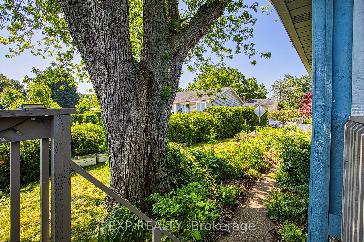
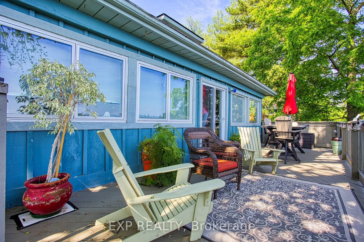
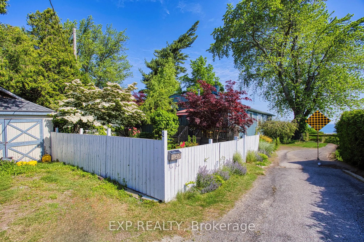
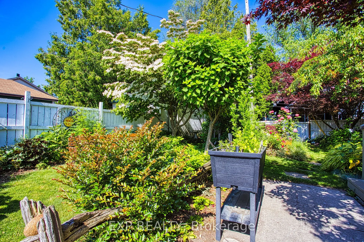
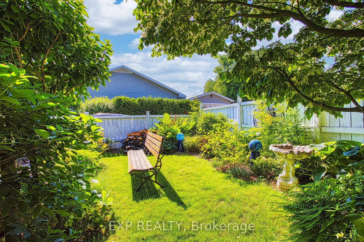
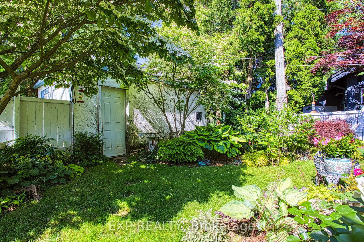
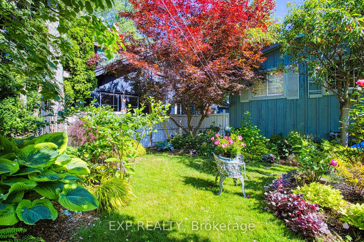
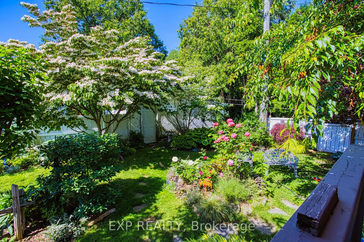
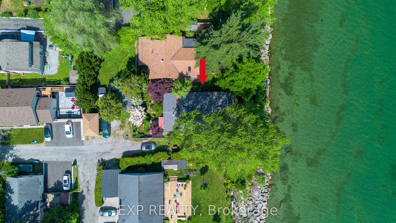
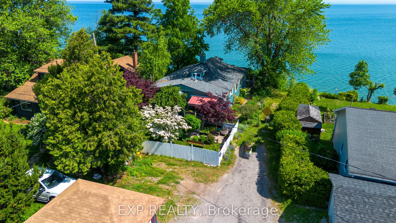
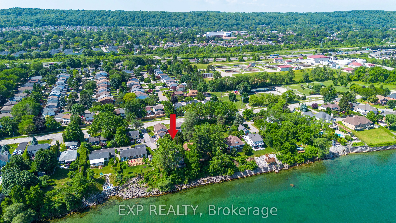
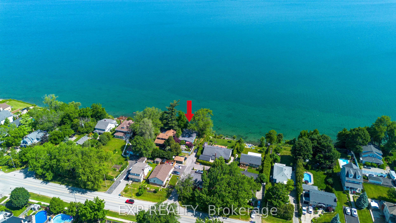
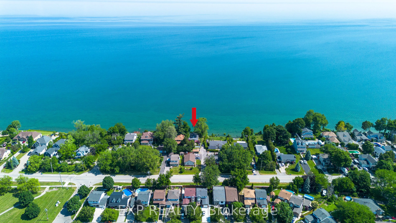
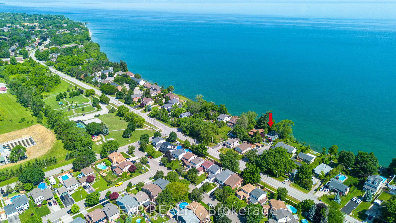
Welcome to 2 14th Street, Grimsby a truly special lakefront property offering the perfect blend of peaceful retreat and everyday convenience. Nestled on a quiet cul-de-sac in Grimsby's sought-after waterfront community, this charming 3-bedroom bungalow delivers a cozy, cottage-like feel while being... just minutes from the QEW, downtown Grimsby, and all the amenities of modern living. Step inside and you're immediately greeted by breathtaking, unobstructed views of Lake Ontario the kind that make you pause, take a deep breath, and instantly feel at ease. Whether you're enjoying morning coffee in the sunroom or winding down with a glass of wine on the patio, the ever-changing lakescape offers the ultimate backdrop to your daily life. Thoughtfully landscaped and lovingly maintained, the outdoor space is just as impressive as the views a private and picturesque setting with mature gardens, lush greenery, and multiple areas to relax, entertain, or simply soak up the serenity of lakeside living. This home features three comfortable bedrooms, an inviting open-concept living area, and a functional layout. Large windows throughout flood the space with natural light and frame stunning water views from nearly every angle. With easy access to the QEW, just minutes from downtown Grimsby, and close to shops, cafes, and walking trails, you'll enjoy the best of both tranquility and convenience.
.png)