Sign In or Create a Free Account to see full details of this property
Key Facts
Key facts for 27 Indiana Road W
Property Type
House, 2-Storey
Parking
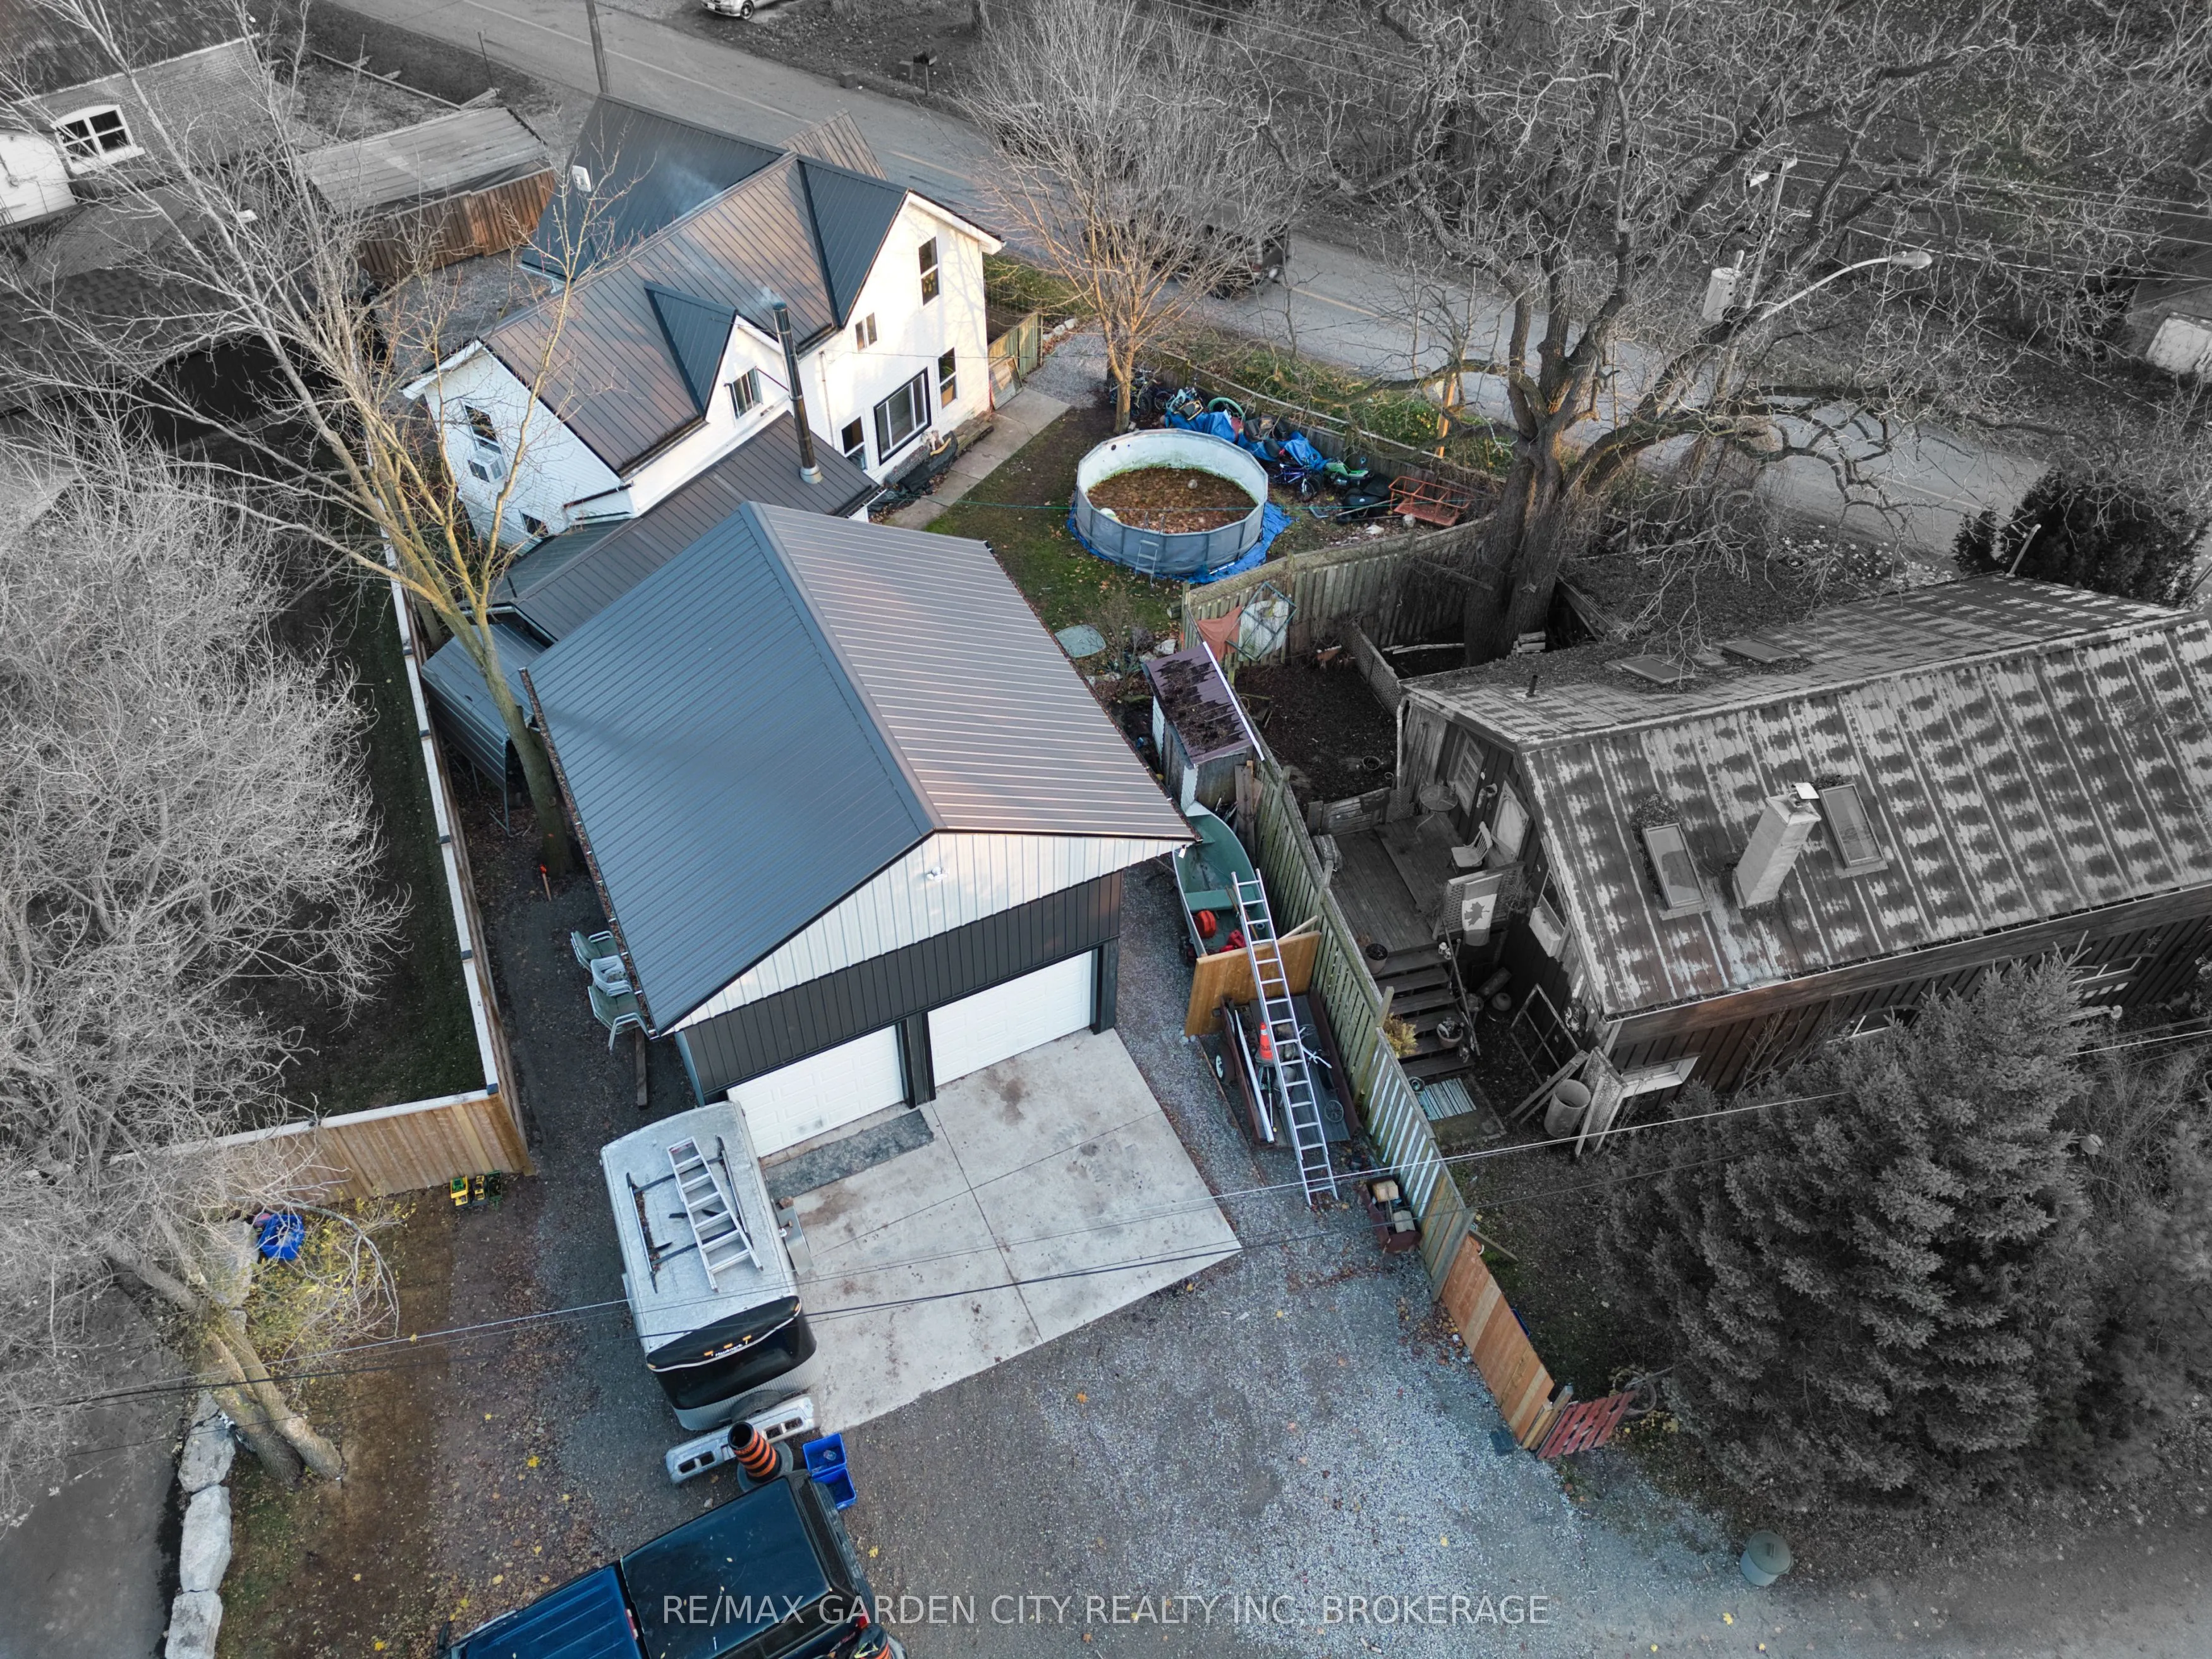
Detached 4 garage, 6 parking
MLS #
X12034331
Size
1100-1500 sqft
Basement
Crawl Space,Unfinished
Listed on
2025-03-21
Lot size
35 x 69.0
Tax
$2,379 /yr
Days on Market
9
Approximate Age
-
Maintenance Fee
-
Description
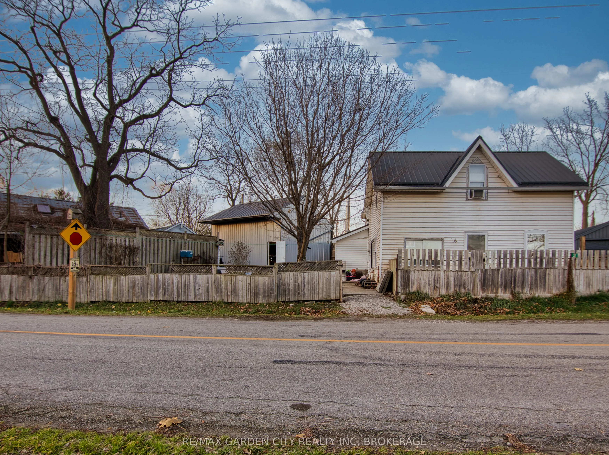
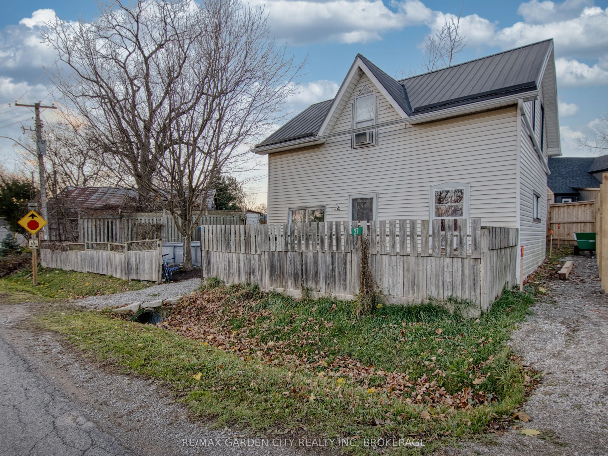
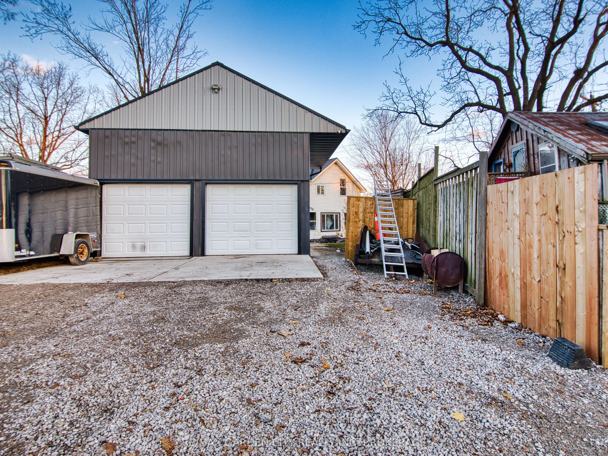
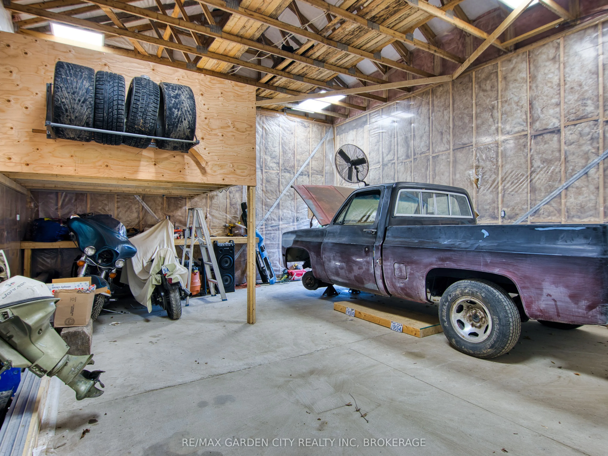
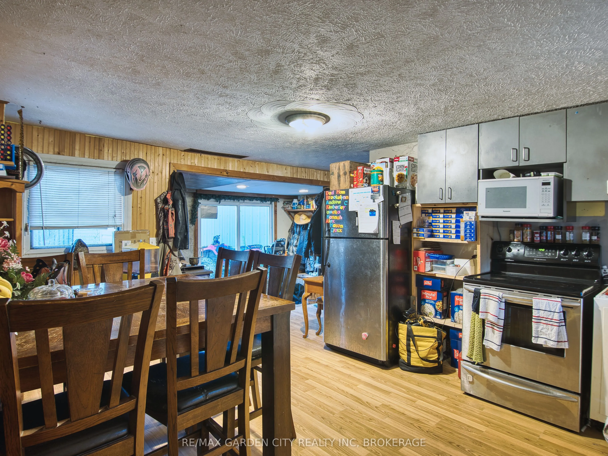
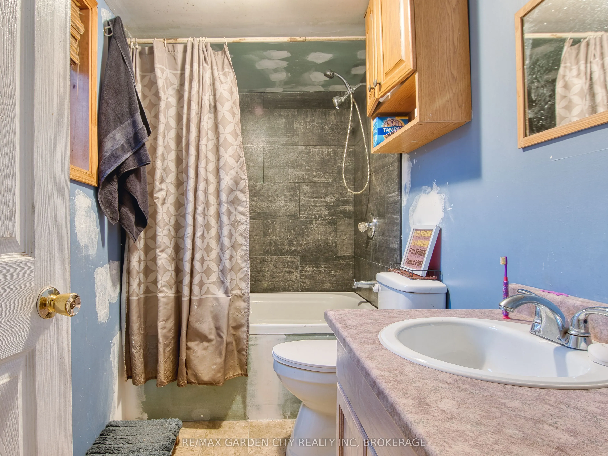
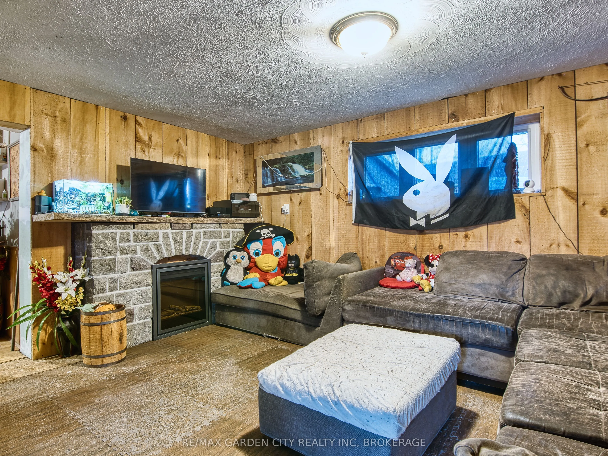
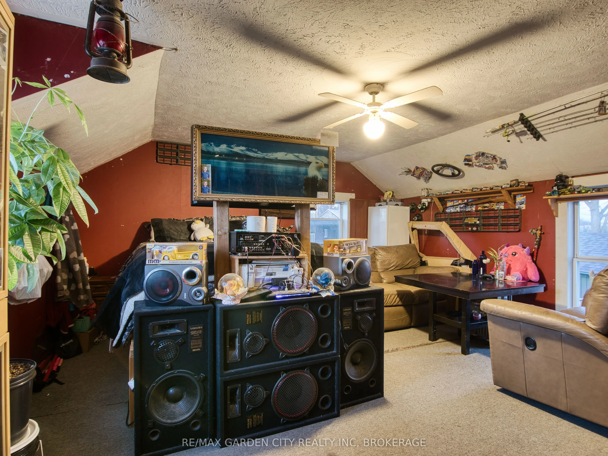
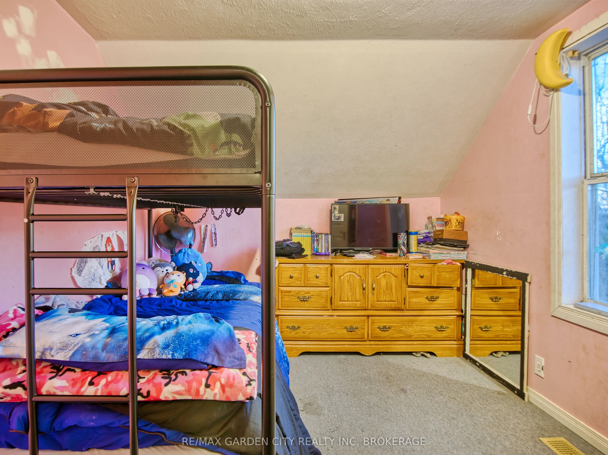
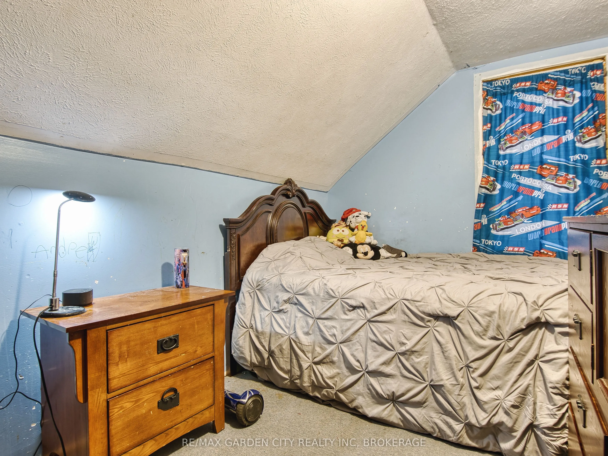
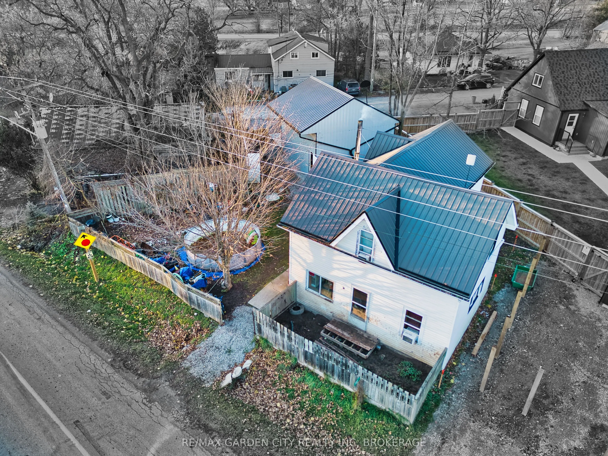
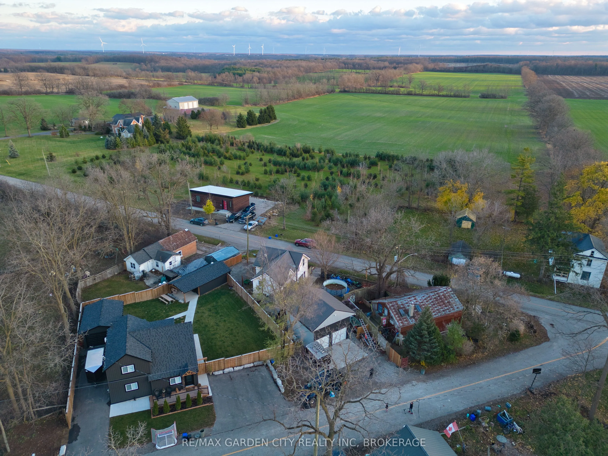
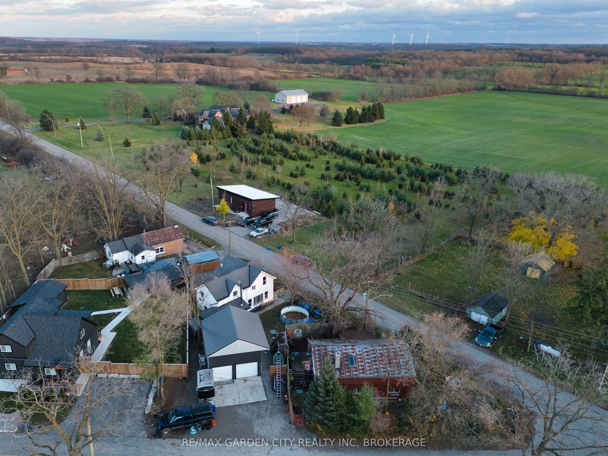
Step inside to discover a spacious eat-in-kitchen, perfect for enjoying family meals, and an open concept family room that flows seamlessly into a formal dining area, ideal for hosting gatherings. The spacious 4 bedrooms upstairs provide comfort and privacy, while the newly renovated bathroom on the... main floor (2022) adds modern convenience with a deep soaker tub unfound anywhere else. With a durable metal roof (2018) ensuring worry-free living for years to come. Cozy up and enjoy the relaxing wood stove while the double insulated walls keep you toasty even in the coldest months. For hobbyists or entrepreneurs, the standout feature is the spectacular garage, built in 2022 with metal siding and roof - a dream space for projects, storage, or simply tinkering. Outside, enjoy the quiet yard, perfect for family gatherings, gardening, or soaking up the stunning meadow views. Located just far enough to feel private yet close enough for all amenities, this property is your chance to own a slice of countryside paradise. Don't miss out - schedule your showing today!
Full Property Details
Interior
Bedrooms
4
Total Bedrooms
4
Washrooms
1
Square Footage
1100-1500 sqft
Basement
Crawl Space,Unfinished
Heating Source
Other
Heating Fuel
Other
Air Conditioning
Window Unit(s)
Family Room
Yes
Kitchens
1
Total Kitchens
1
Fireplace Features
Yes
Bedrooms
4
Total Bedrooms
4
Washrooms
1
Square Footage
1100-1500 sqft
Basement
Crawl Space,Unfinished
Heating Source
Other
Heating Fuel
Other
Air Conditioning
Window Unit(s)
Family Room
Yes
Kitchens
1
Total Kitchens
1
Fireplace Features
Yes
Exterior
Depth
69.0
Front
35.0
Acreage
< .50
Driveway
Private Double
Lot Size
35 x 69.0 ft
Pool
None
Parking Spaces
6
Total Parking Spaces
8.00
Parking Description
Detached
Garage Spaces
4
Depth
69.0
Front
35.0
Acreage
< .50
Driveway
Private Double
Lot Size
35 x 69.0 ft
Pool
None
Parking Spaces
6
Total Parking Spaces
8.00
Parking Description
Detached
Garage Spaces
4
Building Description
Style
2-Storey
Home Type
House
Subtype
Detached
Property Orientation
North
Exterior Finish
Metal/Steel Siding,Vinyl Siding
Sewers
Other
Water Supply
Other
Possession Date
No Data
Style
2-Storey
Home Type
House
Subtype
Detached
Property Orientation
North
Exterior Finish
Metal/Steel Siding,Vinyl Siding
Sewers
Other
Water Supply
Other
Possession Date
No Data
Community
Community
Haldimand
Community
Haldimand
Taxes & Fees
Taxes
$2,379 /yr
Tax Year
2024
Taxes
$2,379 /yr
Tax Year
2024
Room Types
Bedroom
-
Dimensions 14.99 x 17.98 feet
269.52 sqft
Bedroom 2
-
Dimensions 10.99 x 8.99 feet
98.8 sqft
Bedroom 3
-
Dimensions 9.97 x 13.98 feet
139.38 sqft
Bedroom 4
-
Dimensions 9.97 x 13.98 feet
139.38 sqft
Family Room
-
Dimensions 12.99 x 12.6 feet
163.67 sqft
Kitchen
-
Dimensions 11.98 x 15.39 feet
184.37 sqft
Laundry
-
Dimensions 7.97 x 9.97 feet
79.46 sqft
Living Room
-
Dimensions 10.37 x 16.9 feet
175.25 sqft
Similar Properties(No results)
Mortgage Calculator
Calculate your estimated monthly mortgage payment
Price
$420,000
$
%
%
Total cost of mortgage
$0
Monthly payment
By clicking Save, we will calculate your estimated mortgage for all properties using the saved values (down payment percentage, interest rate, and amortization).
The accuracy and applicability of this calculator are not guaranteed.
.png)