Chris Cipriani
45
$919,900 Sale
Listed 10 hours ago
108 COOKVIEW DRIVE
· 4
· 3.5
· 2
· 1500 - 2000
Key Facts
Key facts for 108 COOKVIEW DRIVE
Property Type
House
Parking
Garage: Yes, 2 parking
MLS #
W14136138
Size
1500 - 2000 sqft
Basement
Finished, N/A (Finished)
Listed on
-
Lot size
-
Tax
-
Days on Market
-
Year Built
-
Maintenance Fee
-

Description
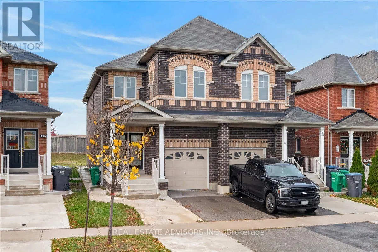
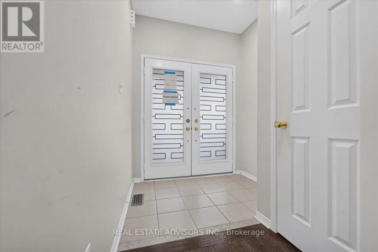
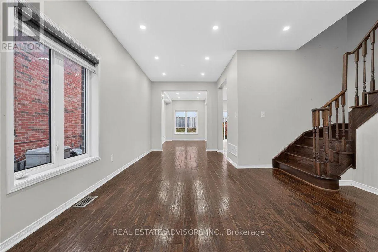
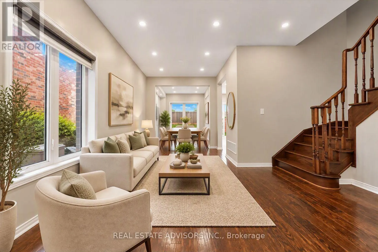
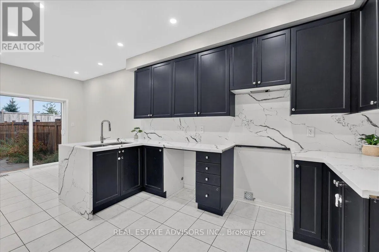
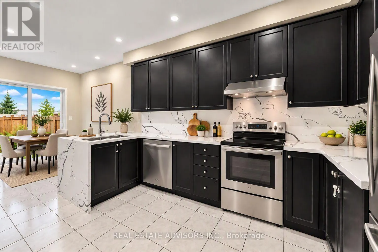
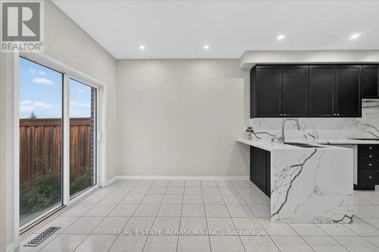
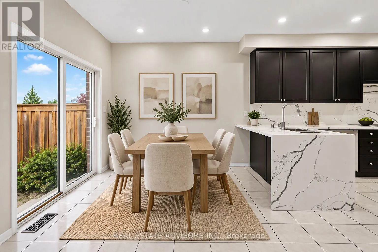
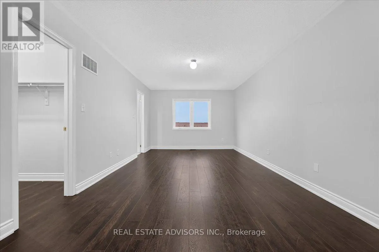
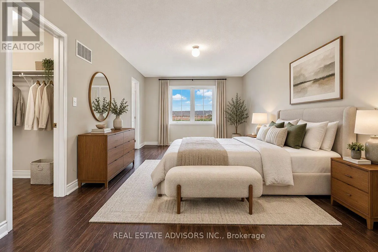
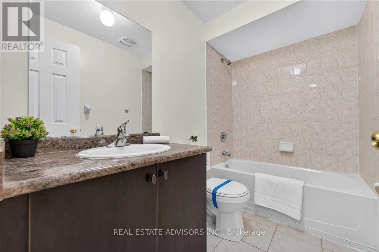
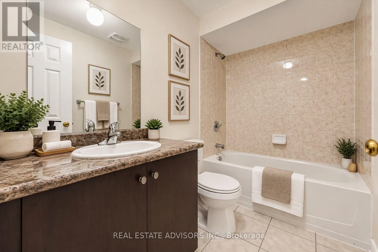
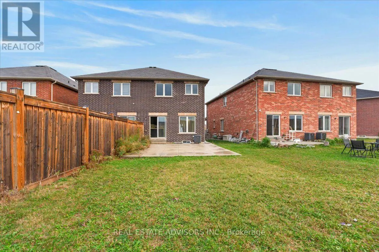
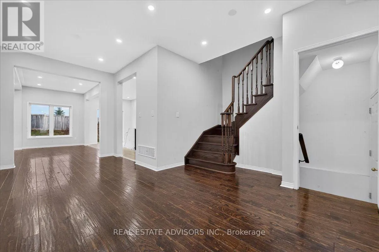
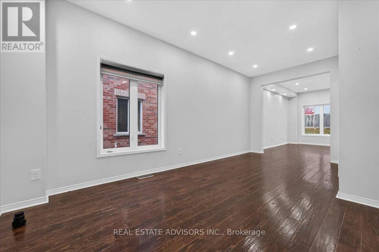
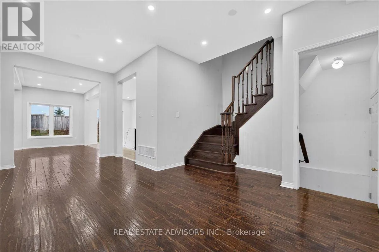
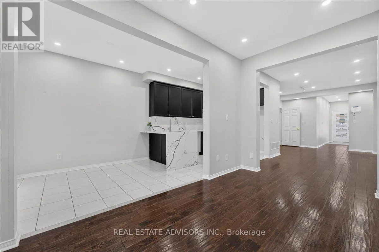
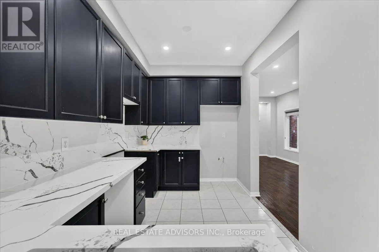
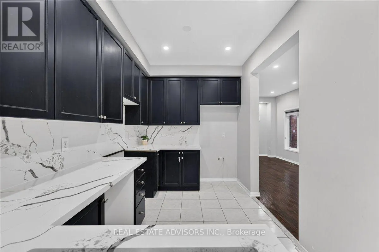
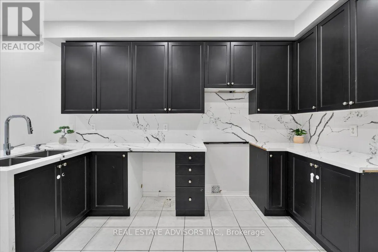
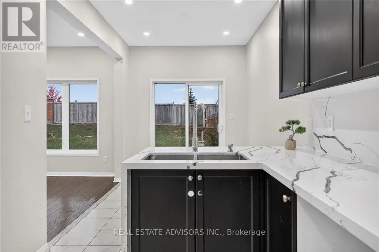
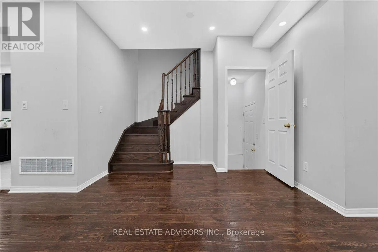
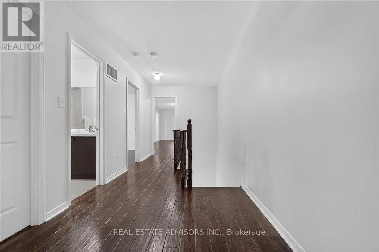
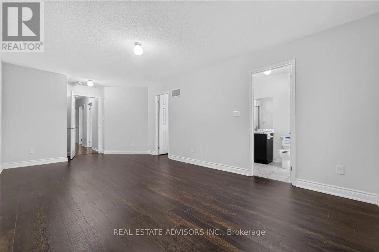
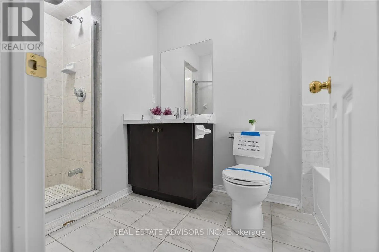
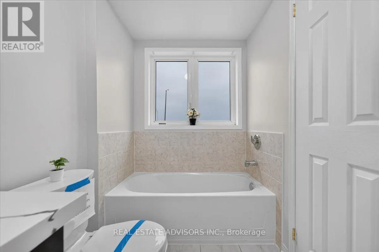
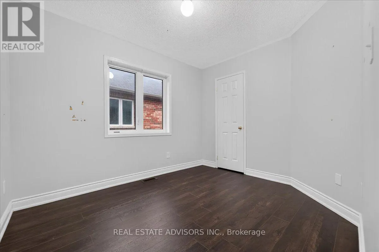
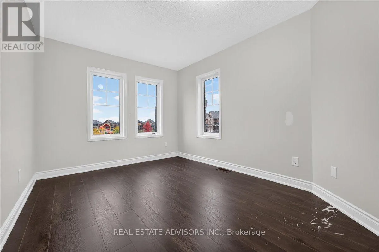
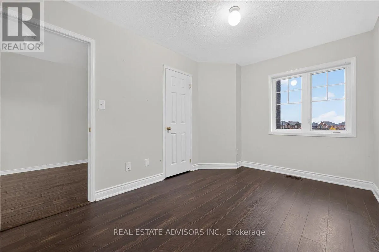
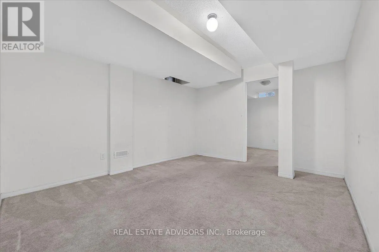
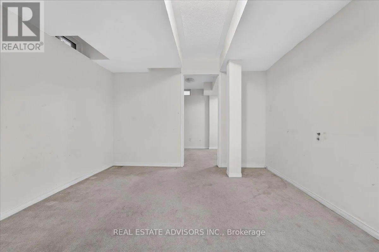
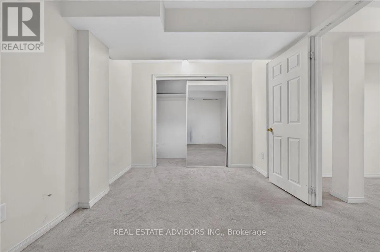
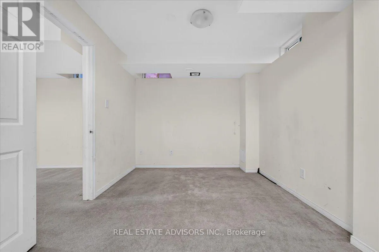
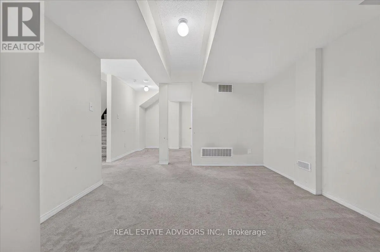
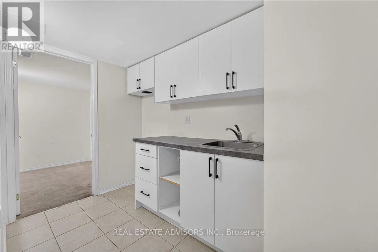
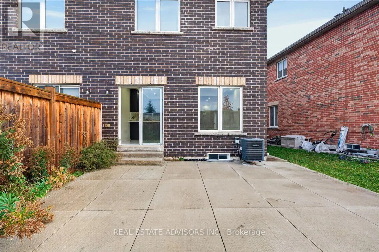
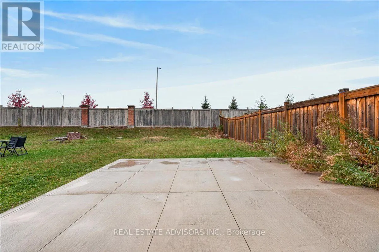
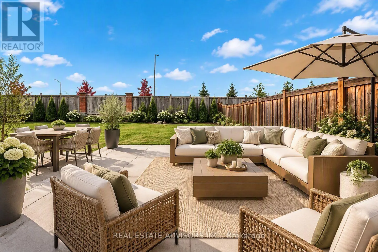
Stunning 2018-built semi-detached home nestled in one of Brampton's most highly sought-after communities! Featuring an impressive double-door entry, this bright and spacious layout offers 4 bedrooms, 4 bathrooms, and seamless open-concept living and dining areas filled with natural light. The fini...shed basement includes a full bathroom and convenient direct access from the garage-offering fantastic in-law suite or extended family potential. Enjoy rare privacy with no rear neighbors and a premium, oversized backyard perfect for outdoor living. Unbeatable location: walk to top schools, recreation facilities, and everyday shopping. Commuter's dream with Highway 410 just 2 minutes away and Trinity Common Mall right around the corner. Move-in ready and turnkey! Sold in "as is " basis (id:10452)
Room Types
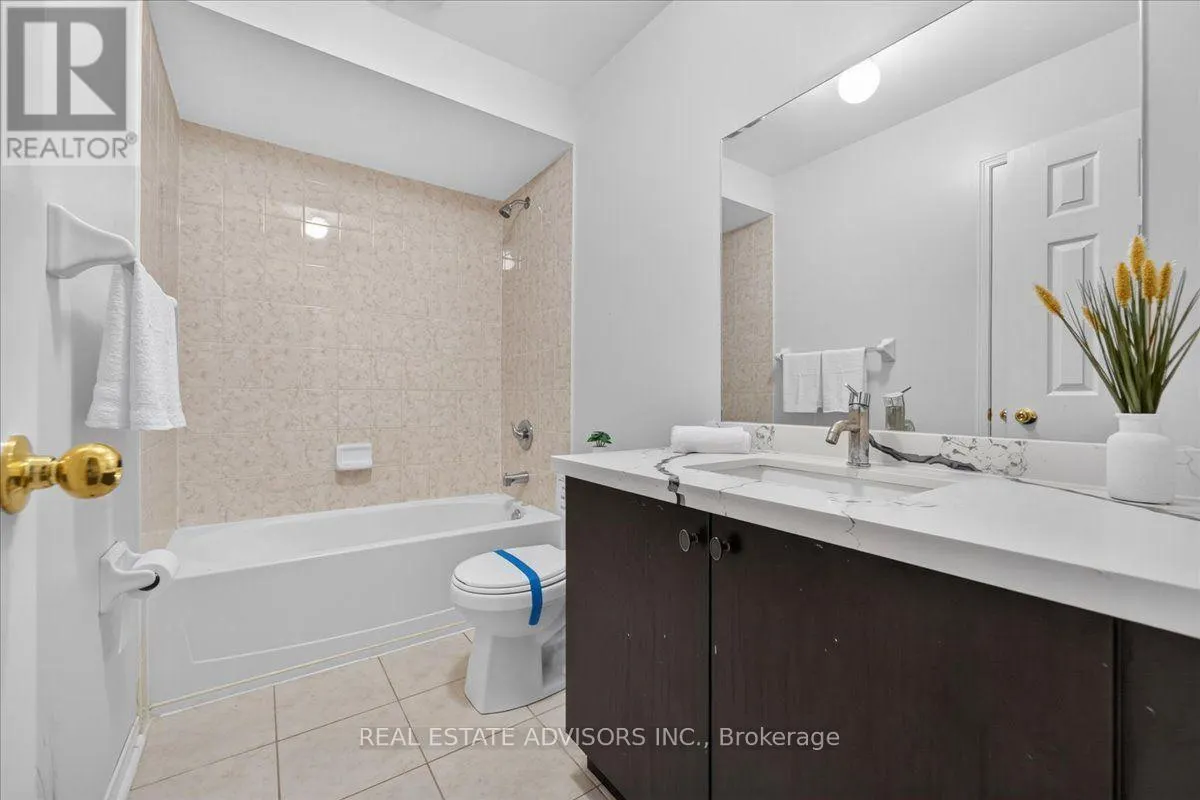
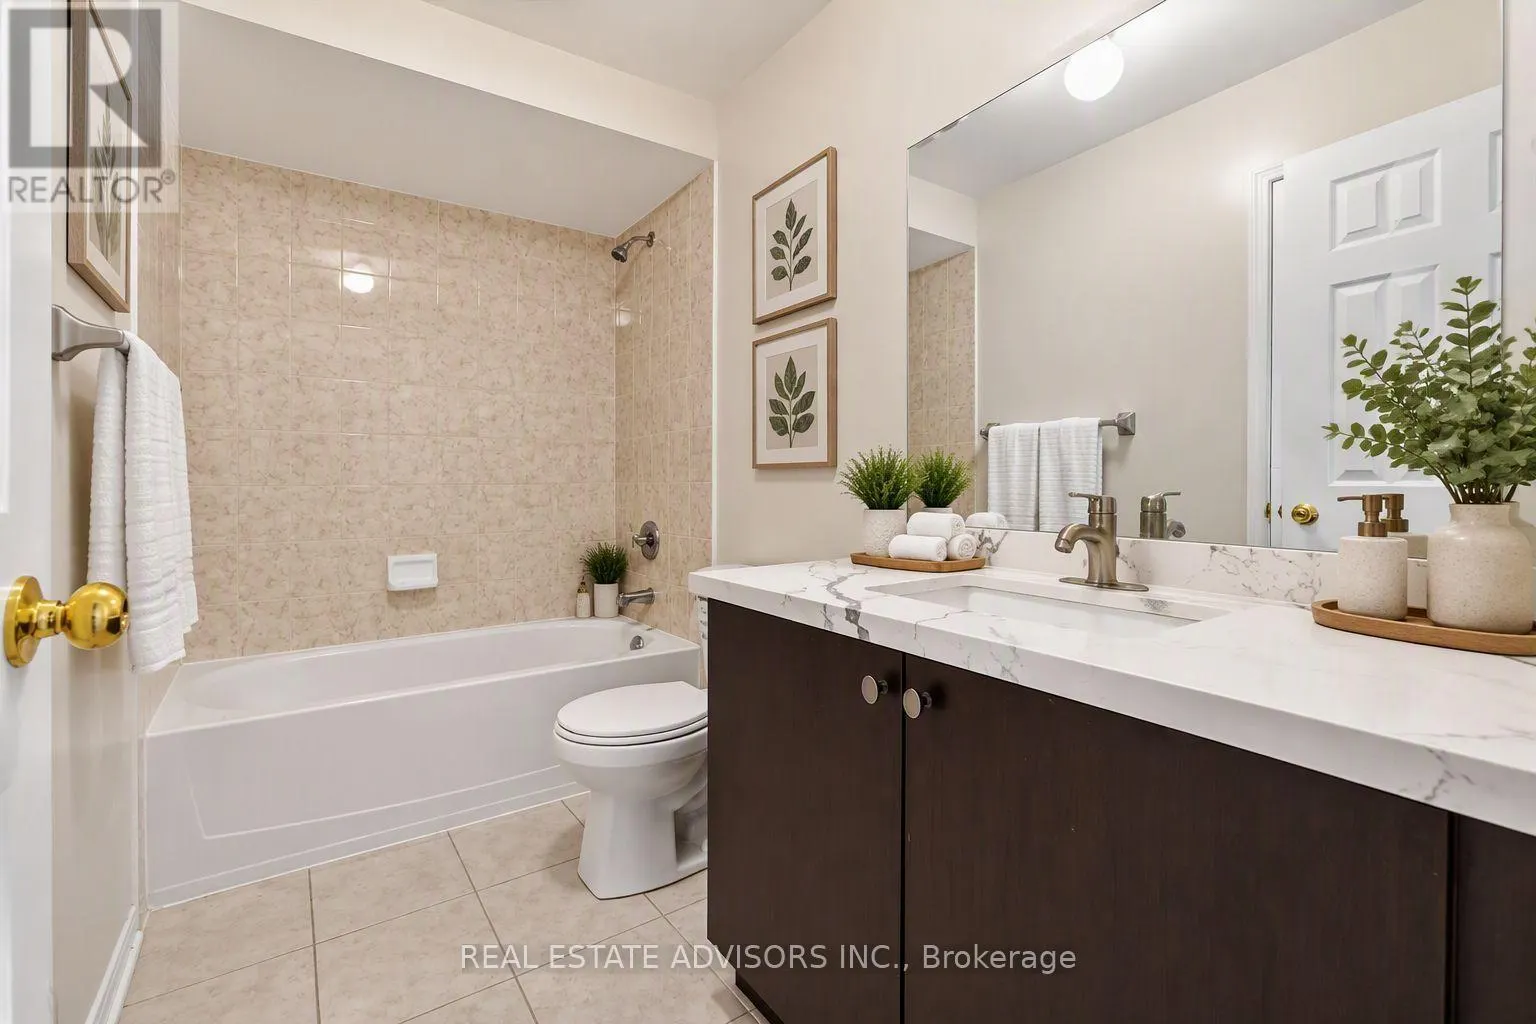
Bathroom
-
Dimensions 2.43 m x 3.35 m
87.62 sqft
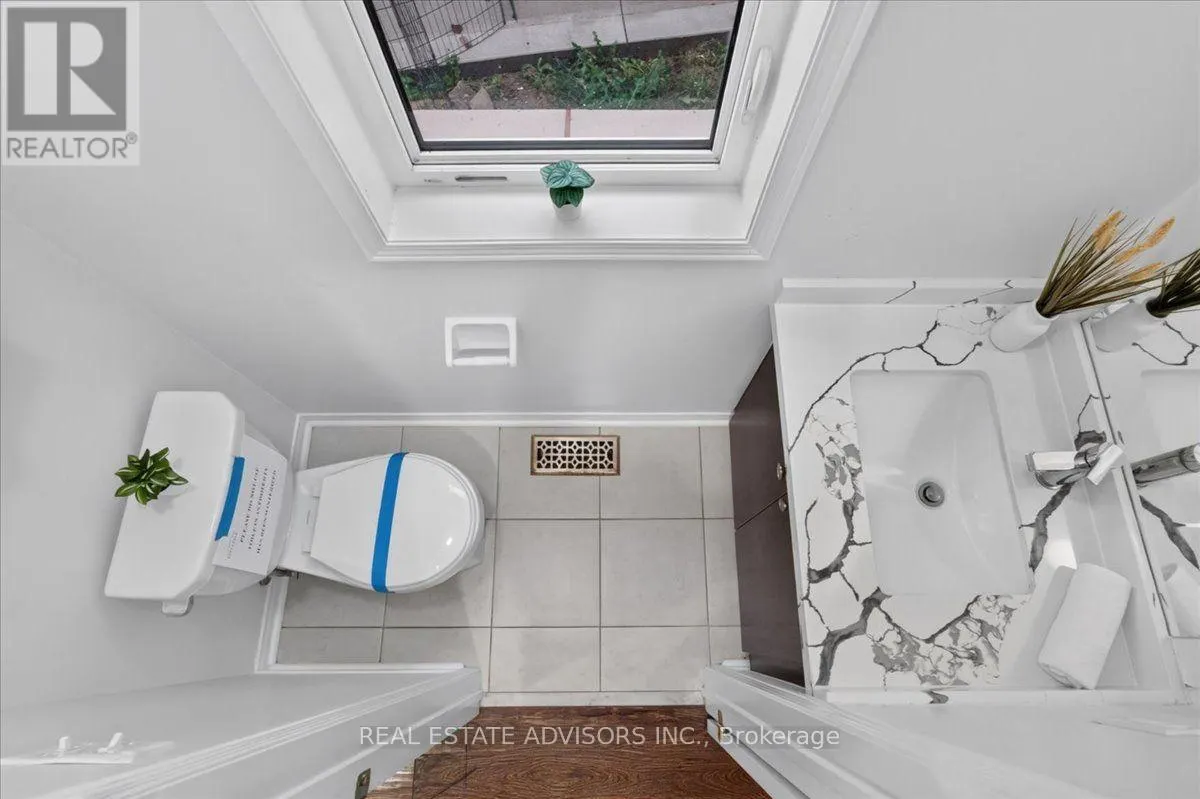
Bathroom
-
Dimensions 2.44 m x 1.25 m
32.83 sqft
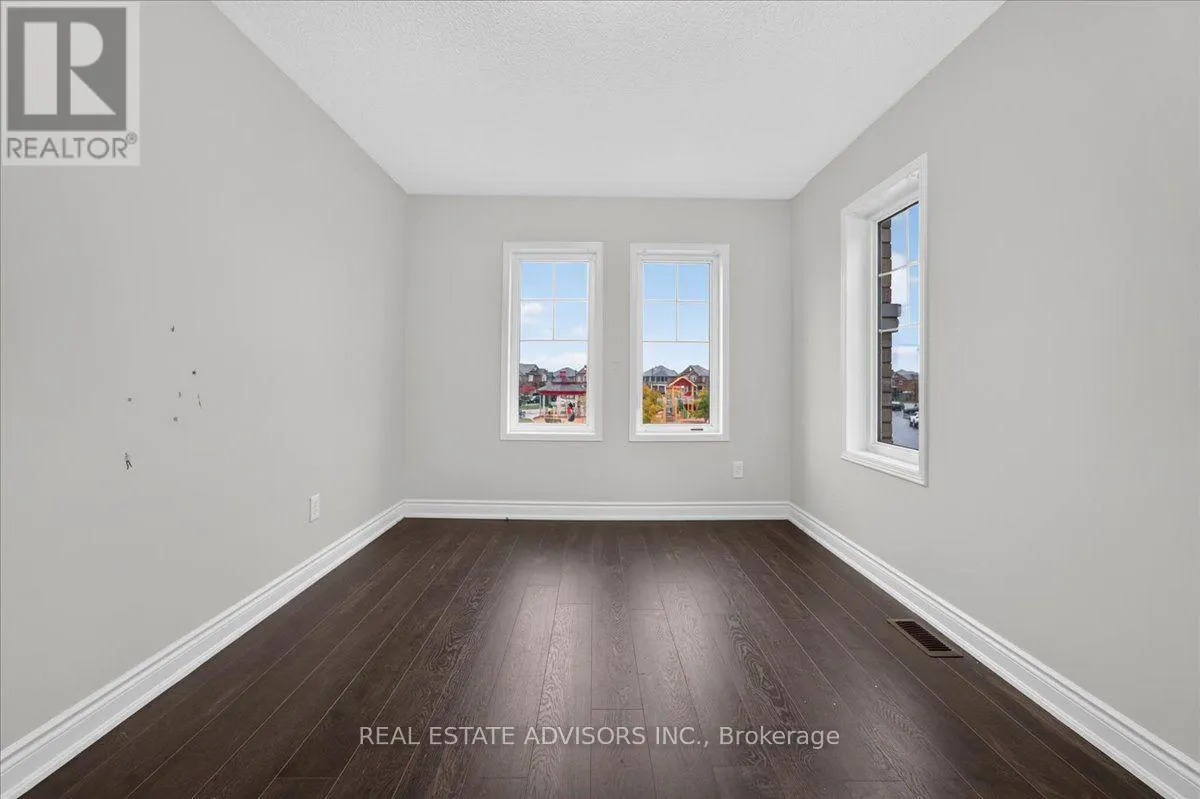
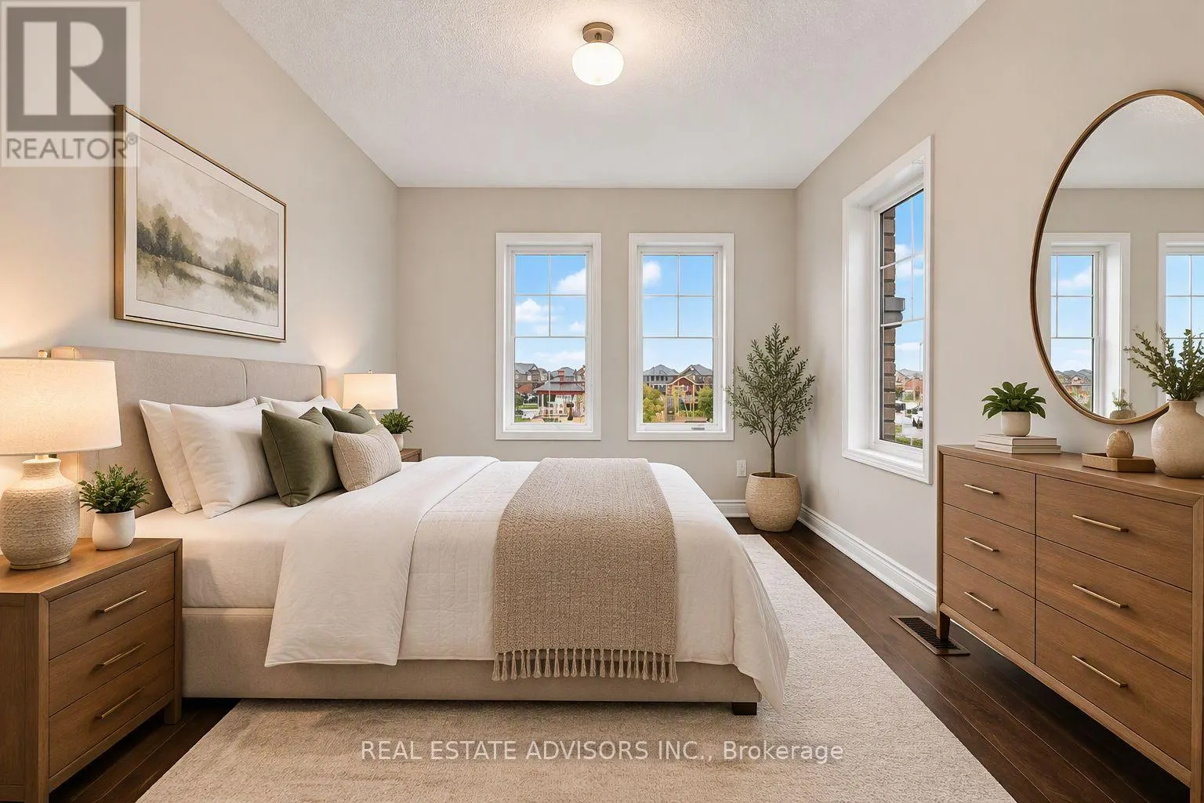
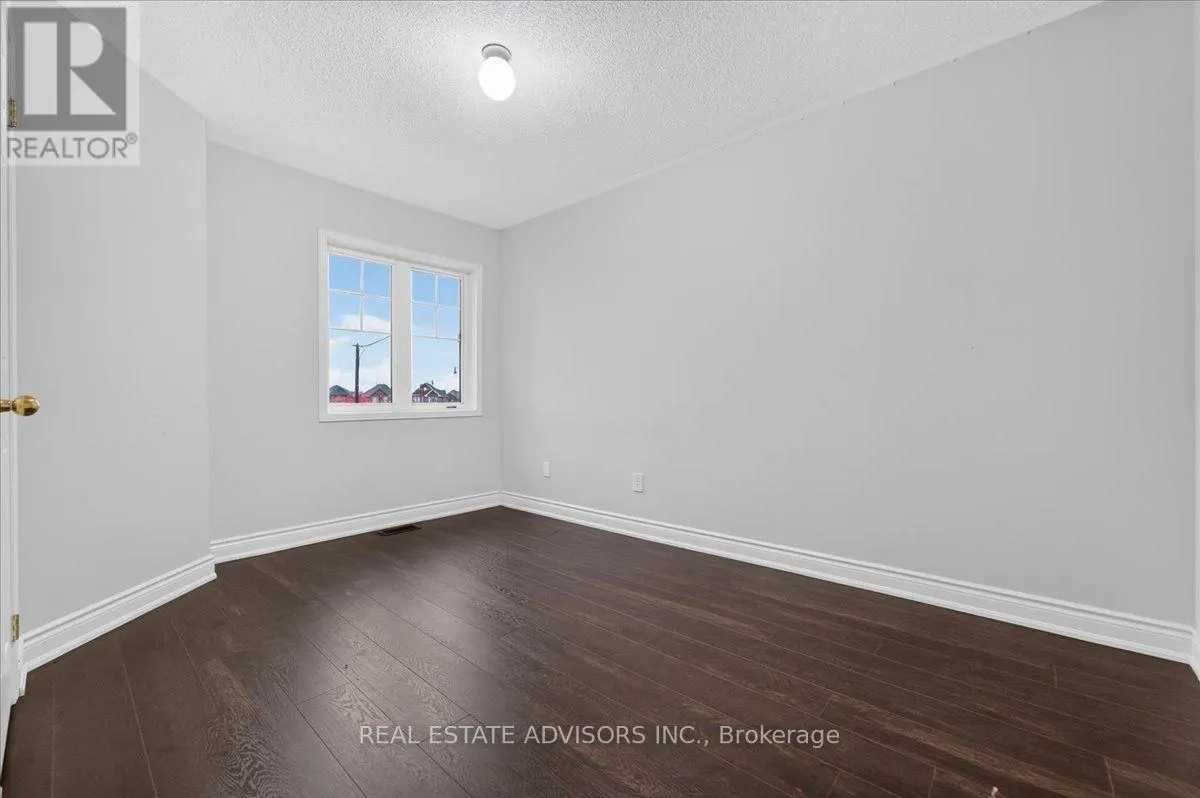
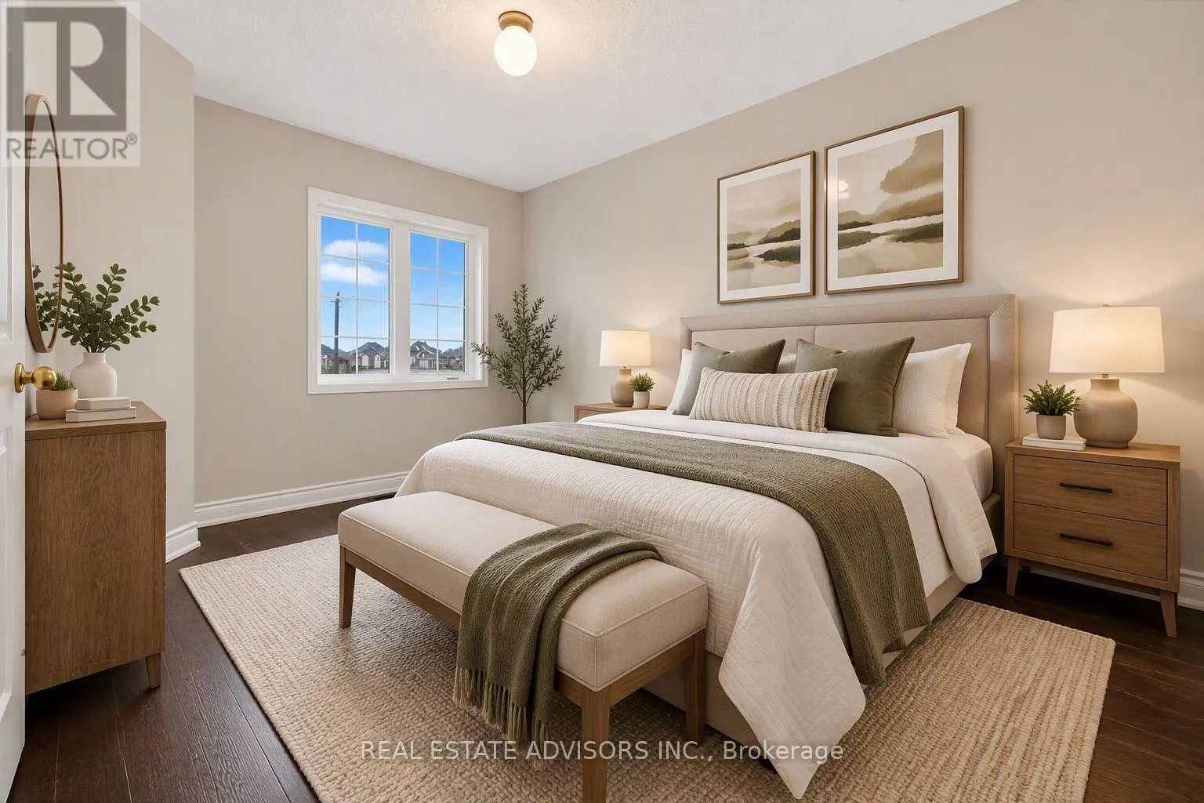
Bedroom 2
-
Dimensions 3.07 m x 2.46 m
81.29 sqft
Similar Properties (No results)
Listing courtesy of: REAL ESTATE ADVISORS INC.
This REALTOR.ca listing content is owned and licensed by REALTOR® members of The Canadian Real Estate Association.