Chris Cipriani
50
$1,749,900 Sale
Listed 19 hours ago
4800 MAIN STREET
· 4+2
· 4.0
· 27
· 2000 - 2500
Key Facts
Key facts for 4800 MAIN STREET
Property Type
House, Bungalow
Parking
Garage: Yes, 27 parking
MLS #
E13898944
Size
2000 - 2500 sqft
Basement
Finished, Full, N/A, N/A, N/A (Finished)
Listed on
-
Lot size
-
Tax
-
Days on Market
-
Year Built
-
Maintenance Fee
-

Description
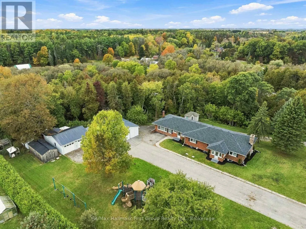
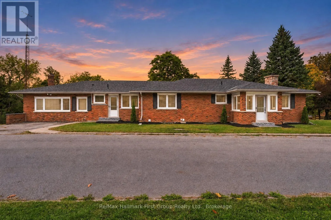
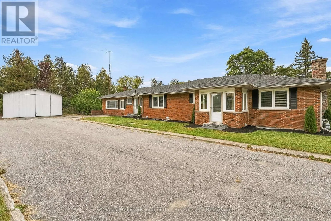
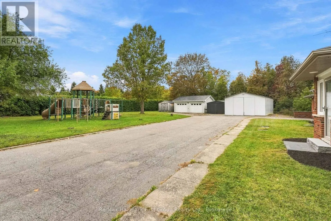
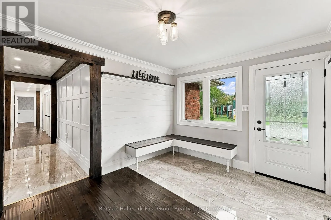
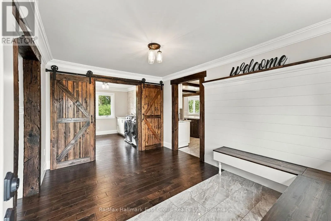
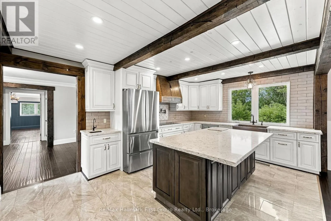
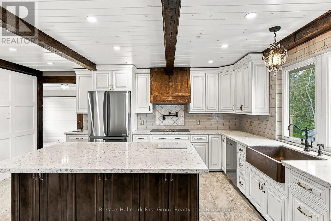
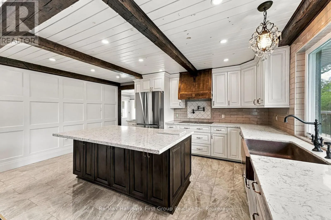
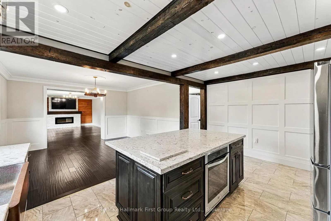
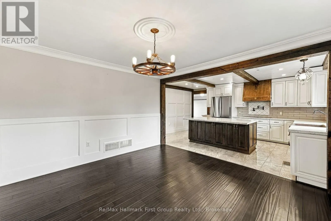
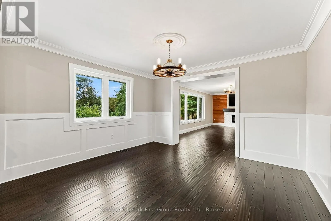
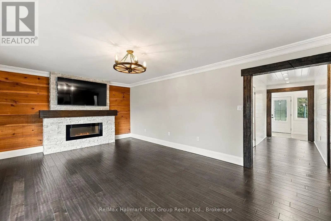
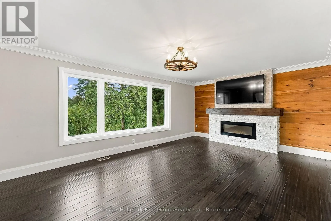
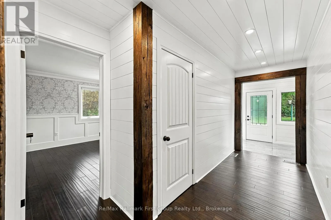
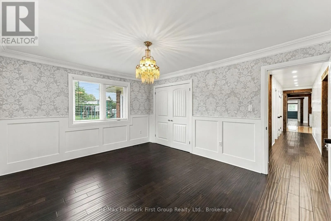
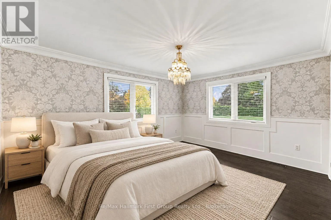
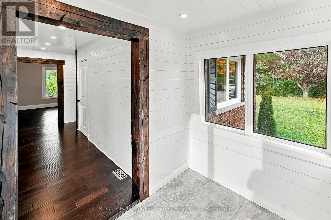
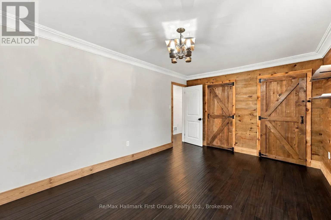
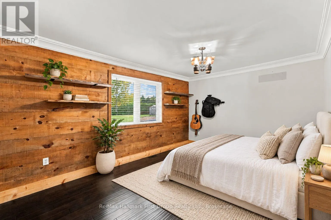
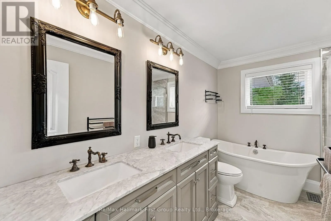
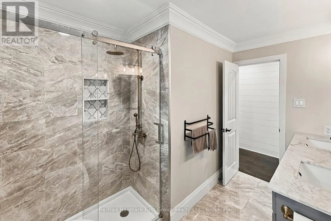
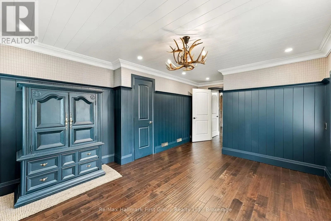
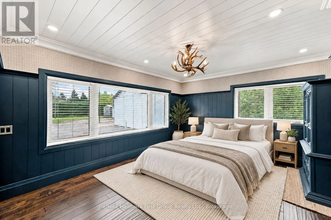
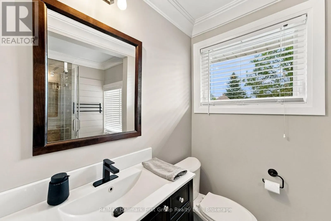
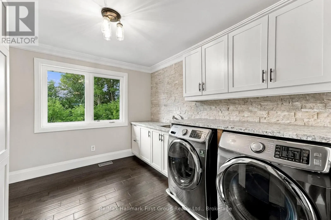
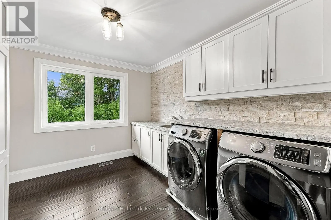
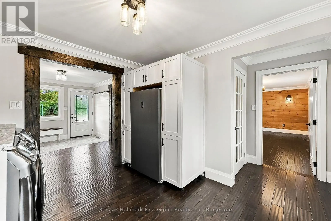
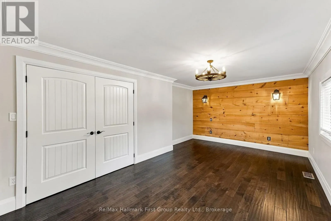
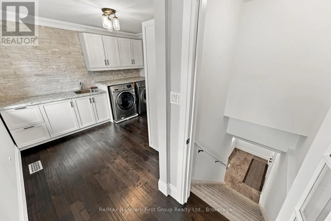
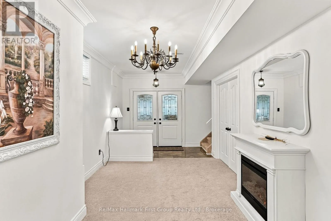
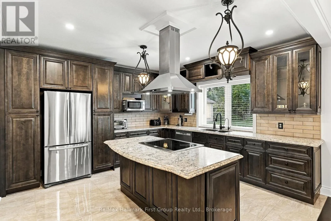
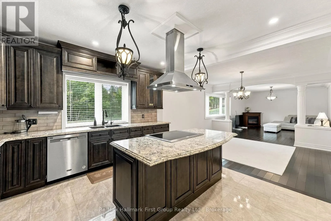
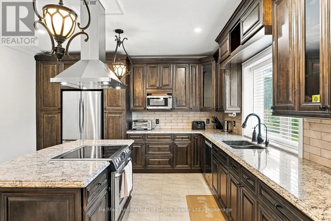
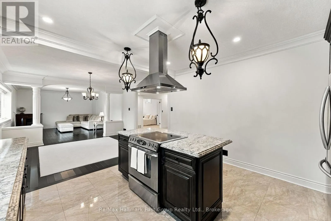
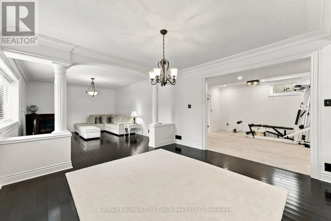
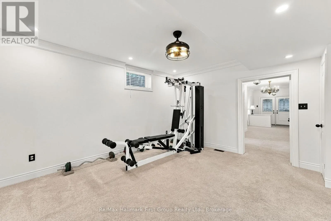
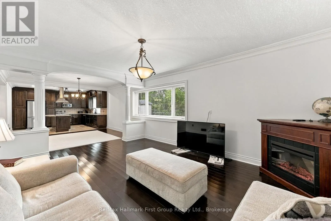
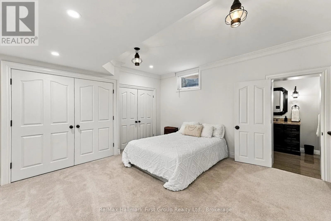
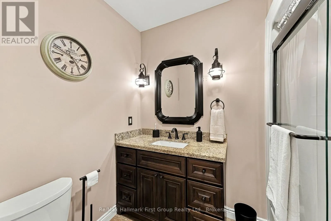
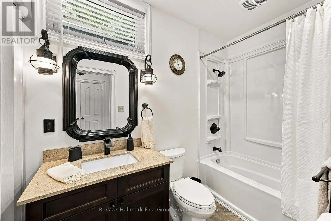
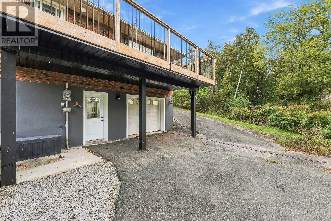
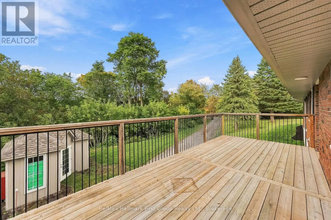
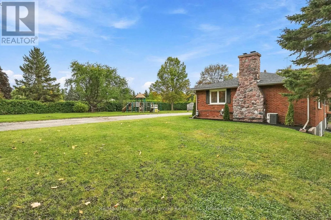
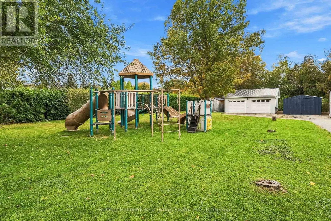
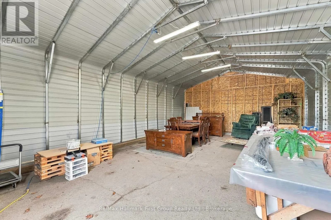
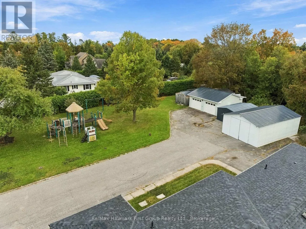
Multi-Generational Living in a Small Town on a Big Lot! This Brick bungalow on an expansive country lot just off Highway 115, offering two complete living spaces, room for every vehicle and toy, and a backyard built for kids. A large, sun-filled foyer opens to a main floor finished with rich hardwoo...d, crown moulding and thoughtful detail throughout. The kitchen is the centerpiece: quartz counters and backsplash, a copper sink, a pot filler, a separate cooktop and wall oven, rustic wood beams, and a center island with built-in storage. It flows into a dining room trimmed in wainscoting, then on to a living room where oversized windows frame a striking wood-and-tile feature wall with a mantled fireplace. Four generous bedrooms, a spa-like main bath with dual sinks, glass shower and soaking tub, a second 3-piece bath and a dedicated laundry room complete the level. Downstairs doesn't feel like downstairs! a fully self-contained in-law suite with 9 ft ceilings matches the main floor in quality and scale. Large above-grade windows keep it bright, and a walk-out leads directly to the attached garage. The suite has its own gourmet kitchen with quartz counters and a Centre island, an open dining area, a hardwood-floored family room, two bedrooms (one with a private ensuite), two separate recreation areas, a 4-piece bath and its own laundry. Ideal for multi-generational living, extended family or independent guests. Outside, the property delivers space few homes can match. Two separate driveways serve an attached garage plus a detached 2-car garage, with multiple outbuildings for storage, equipment or hobbies. The kids get a massive playground of their own, with plenty of open yard left over. Country living with quick highway access, room to grow and true flexibility for any family. (id:10452)
Room Types
Bedroom
-
Dimensions 3.63 m x 5.67 m
221.54 sqft
Bedroom
-
Dimensions 4.15 m x 3.61 m
161.26 sqft
Bedroom
-
Dimensions 4.36 m x 4.5 m
211.19 sqft
Similar Properties (No results)
Listing courtesy of: Re/Max Hallmark First Group Realty Ltd.
This REALTOR.ca listing content is owned and licensed by REALTOR® members of The Canadian Real Estate Association.
