Chris Cipriani
35
$1,529,900 Sale
Listed 4 days ago
4155 STONEBRIDGE Crescent
· 3
· 4.0
· 4
· 2161
Key Facts
Key facts for 4155 STONEBRIDGE Crescent
Property Type
Townhome, Bungalow
Parking
Garage: Yes, 4 parking
MLS #
40869996
Size
2161 sqft
Basement
Partially finished, Full (Partially finished)
Listed on
-
Lot size
-
Tax
-
Days on Market
-
Year Built
1998
Maintenance Fee
$810.32/mo

Description
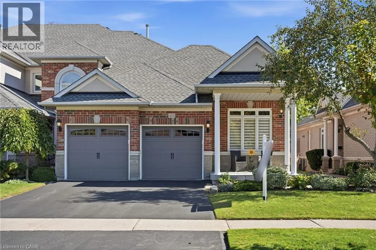
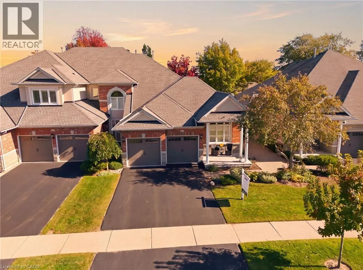
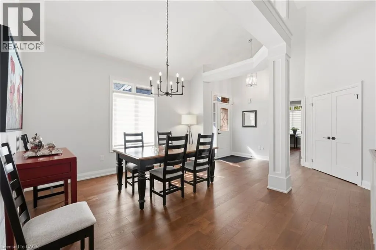
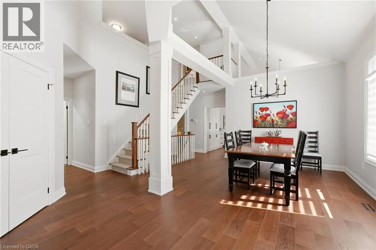
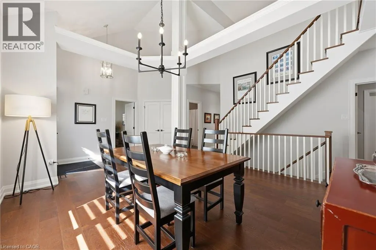
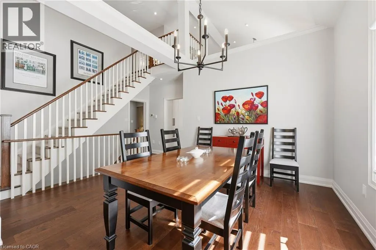
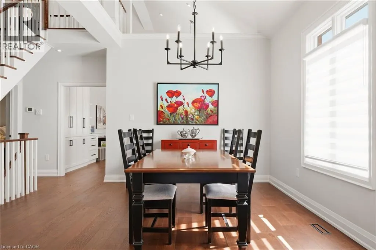
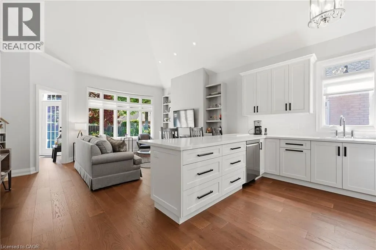
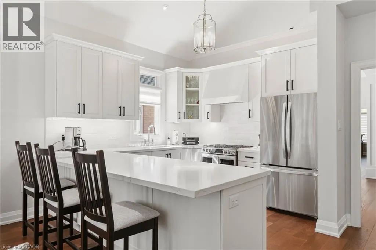
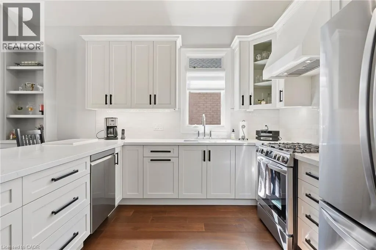
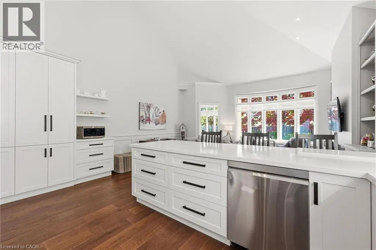
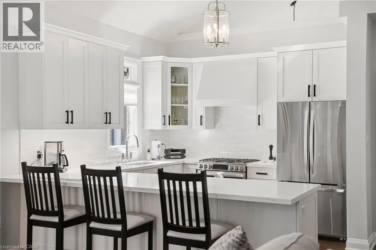
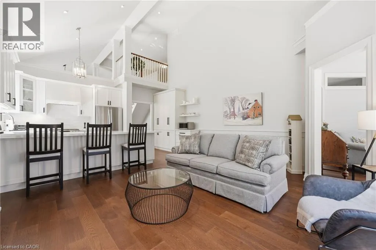
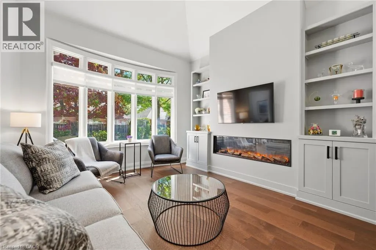
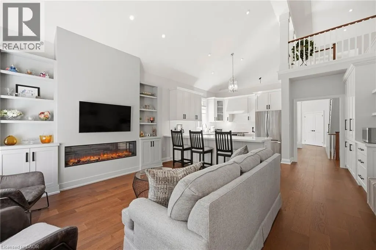
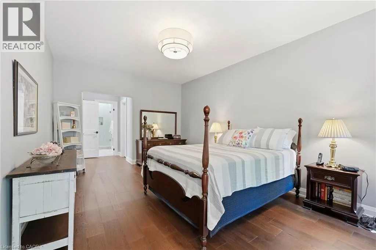
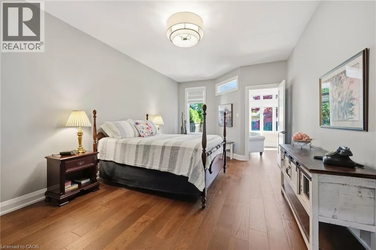
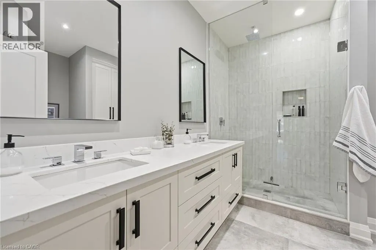
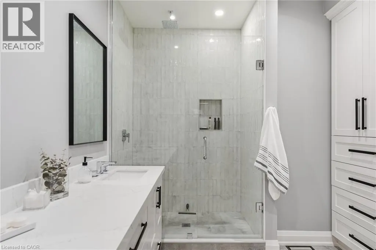
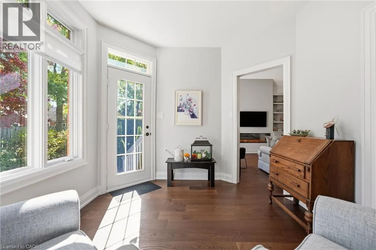
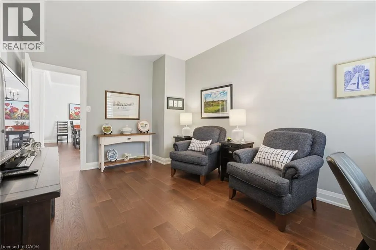
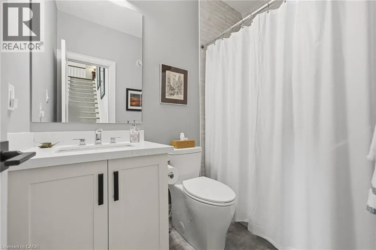
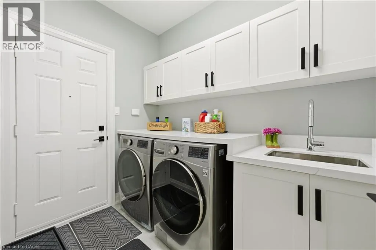
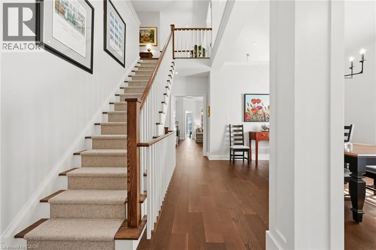
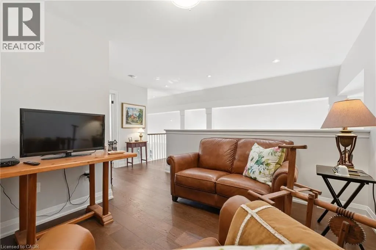
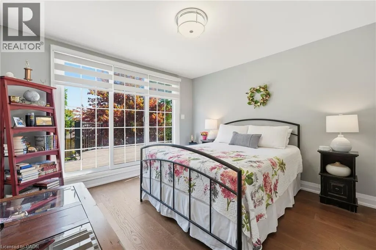
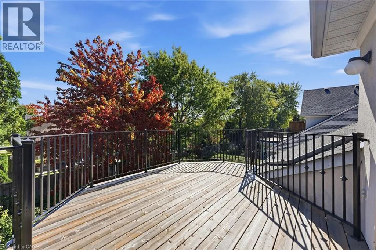
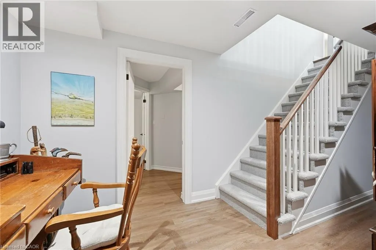
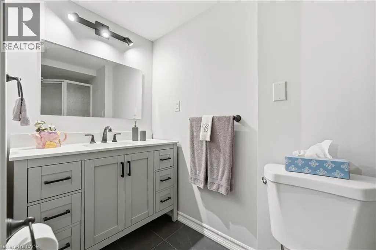
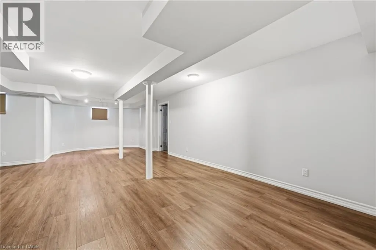
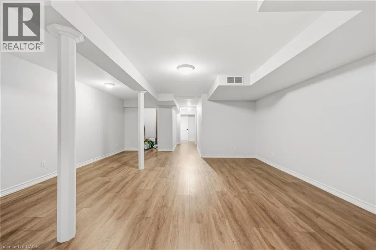
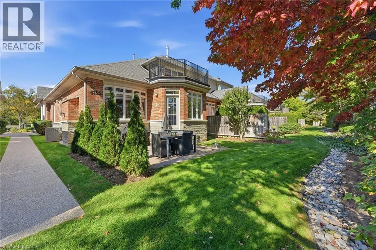
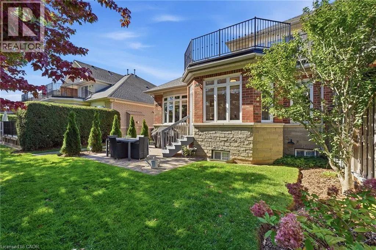
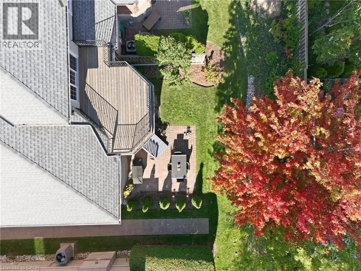
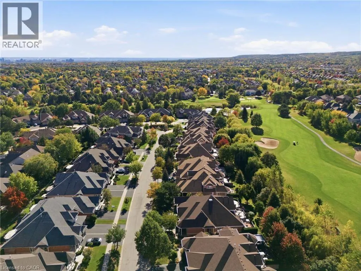
Incredible opportunity to own a custom renovated bungaloft in one of Millcro£t's most desirable enclaves. This bright and beautifully finished home offers spacious main-floor living with hardwood flooring, smooth ceilings, pot lighting, designer fixtures, and a custom electric fireplace with millwor...k surround. Soaring ceilings and expansive rear windows fill the main living space with natural light, while the custom kitchen features white cabinetry, quartz countertops, stainless steel appliances, a statement hood vent, and an oversized island with breakfast bar seating. The main-floor primary suite includes a beautifully renovated ensuite with a glass shower, double vanity, designer tile, and access to the private sunroom. A versatile front bedroom or den provides the perfect space for guests, a home office, or a quiet retreat, while main-floor laundry adds everyday convenience. The loft level offers a spacious bedroom with its own 4-piece ensuite, separate living area, and access to an open balcony, creating an ideal private retreat for guests or family. The professionally finished. lower level adds even more flexibility with vinyl flooring, an upgraded 3-piece bathroom, generous storage, and space for a recreation room, gym, or guest area. Complete with a double-car garage, parking for four vehicles, a spacious front patio, gas BBQ hookup, and convenient access to parks, schools, Appleby GO, the QEW, and 407, this is move-in-ready Millcroft living at its best. (id:10452)
Room Types
3pc Bathroom
-
Measurements not available
0 sqft
4pc Bathroom
-
Measurements not available
0 sqft
Bedroom
-
Dimensions 15'6'' x 10'5''
161.46 sqft
Similar Properties (No results)
Listing courtesy of: RE/MAX Escarpment Realty Inc.
This REALTOR.ca listing content is owned and licensed by REALTOR® members of The Canadian Real Estate Association.
