Chris Cipriani
47
$619,900 Sale
Listed 10 days ago
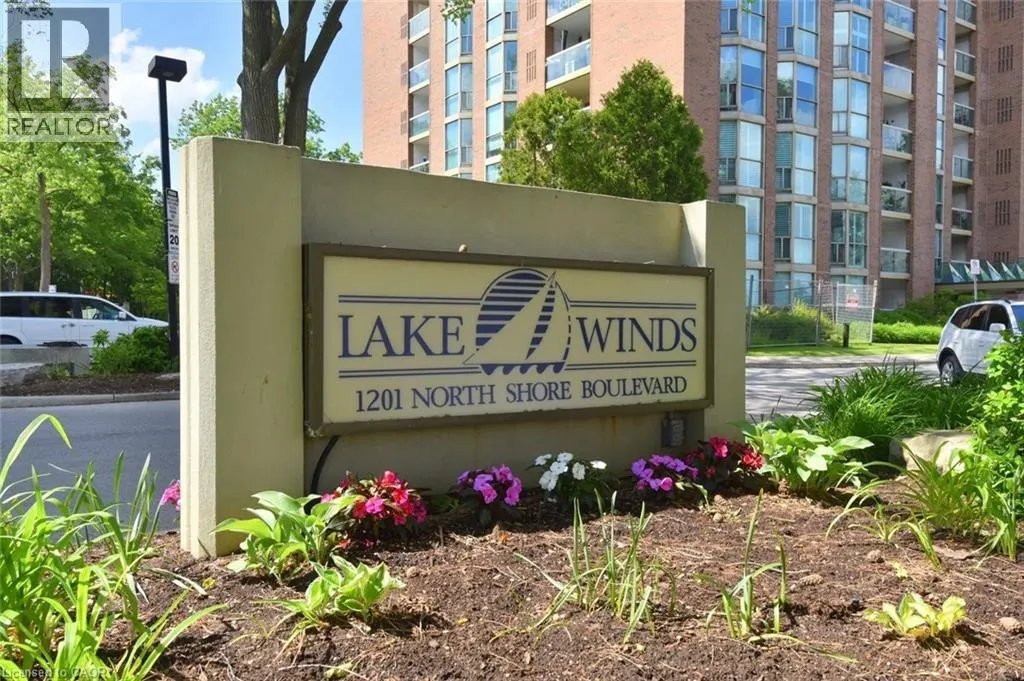
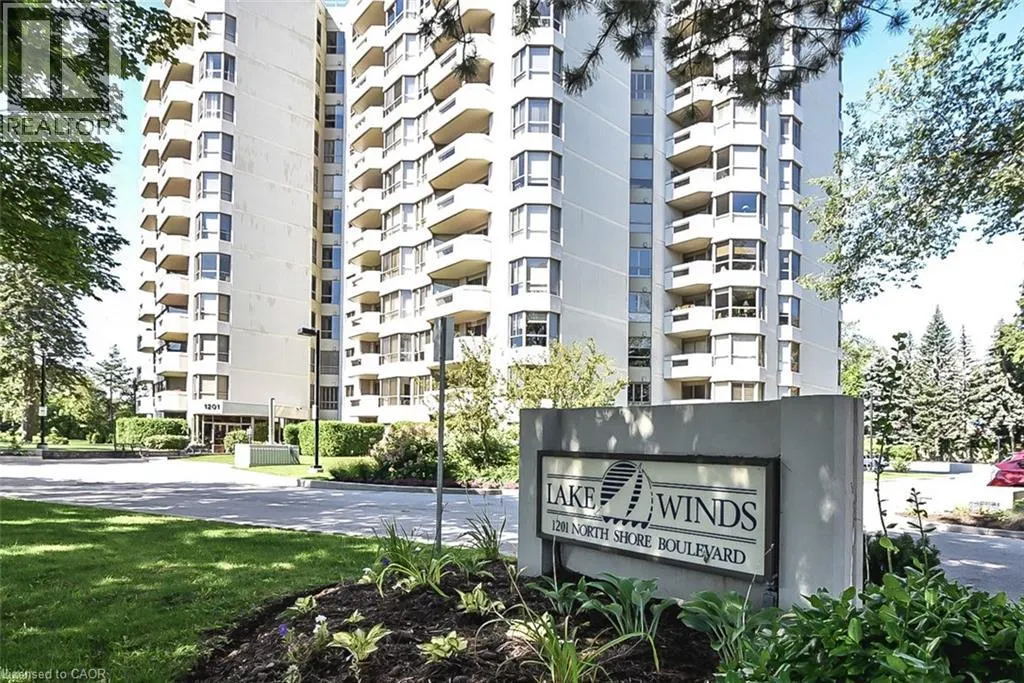
1201 NORTH SHORE Boulevard E Unit# 108 #108
· 2+1
· 2.0
· 2
· 1330
Key Facts
Key facts for 1201 NORTH SHORE Boulevard E Unit# 108 #108
Property Type
Condo, Other
Parking
Garage: No, 2 parking
MLS #
40868553
Size
1330 sqft
Basement
None
Listed on
-
Lot size
-
Tax
-
Days on Market
-
Year Built
1986
Maintenance Fee
$1,346.39/mo

Description
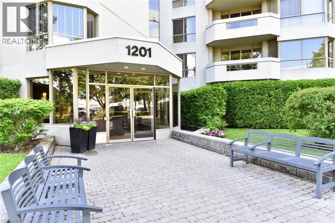
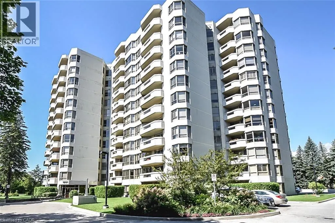
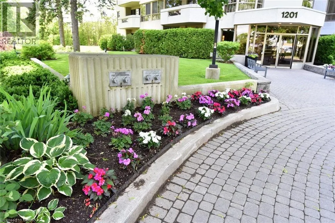
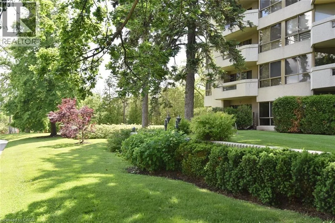
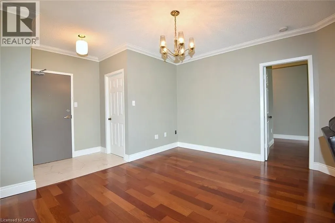
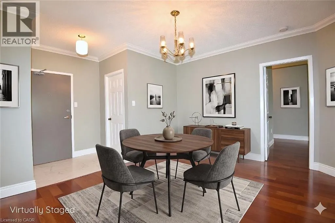
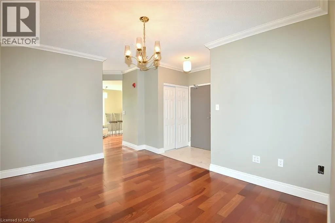
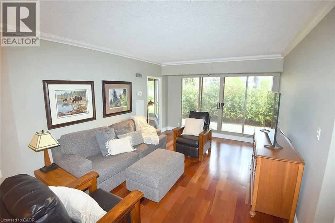
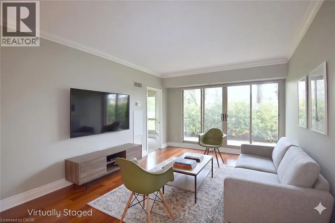
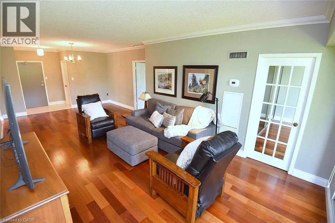
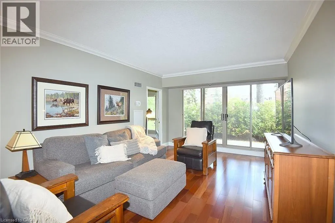
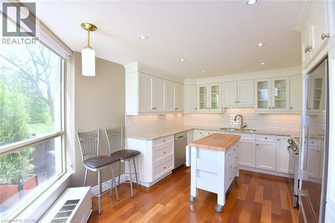
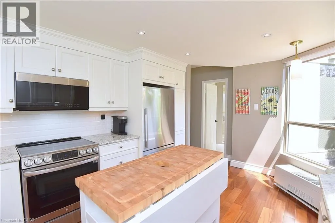
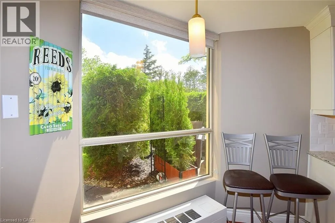
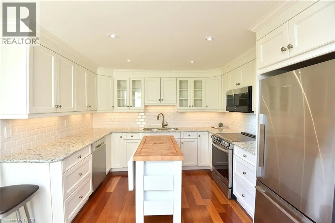
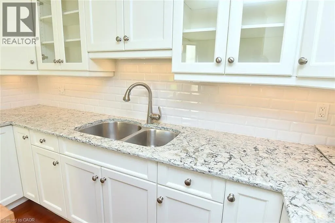
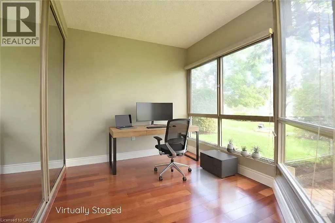
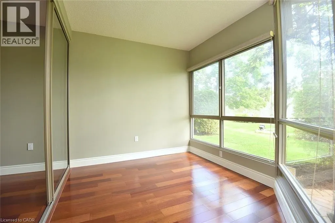
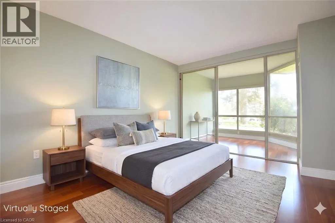
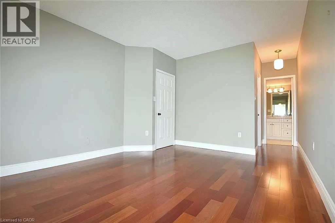
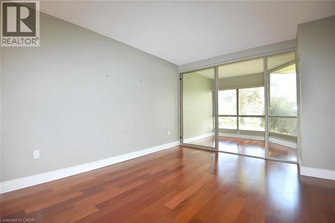
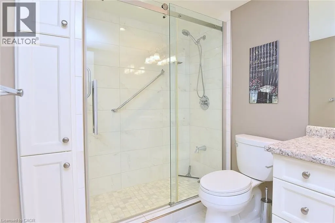
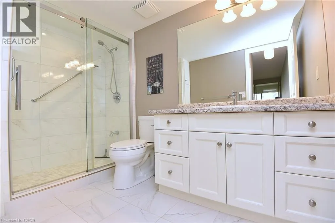
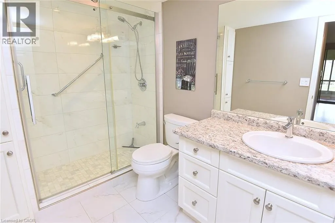
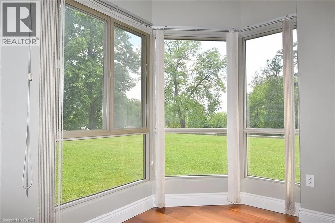
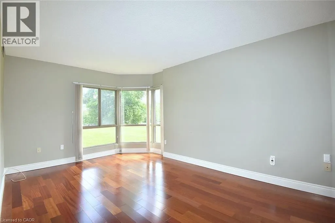
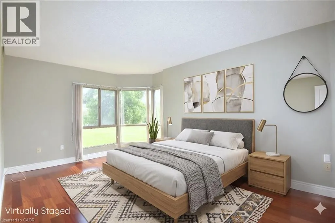
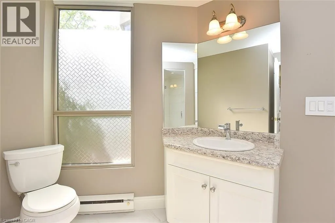
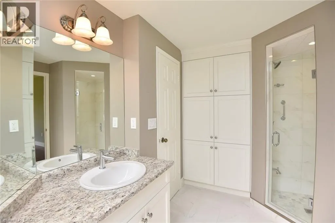
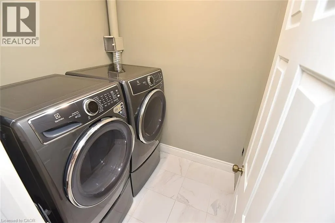
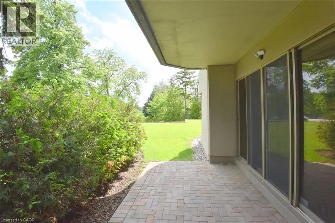
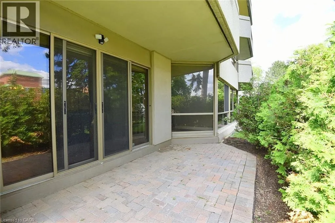
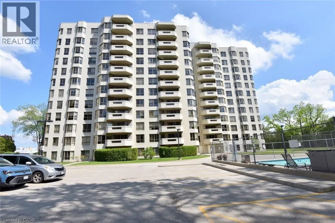
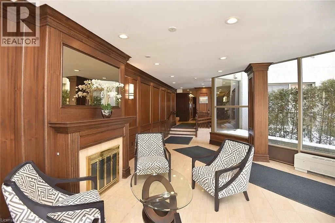
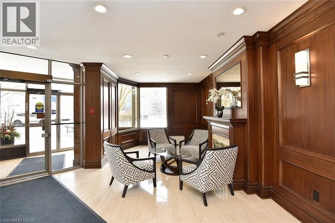
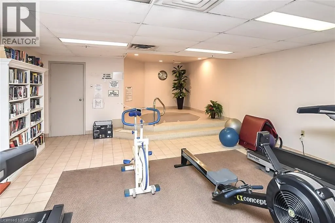
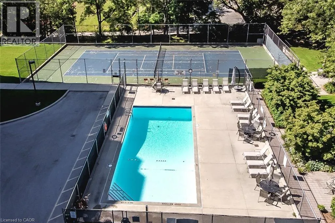
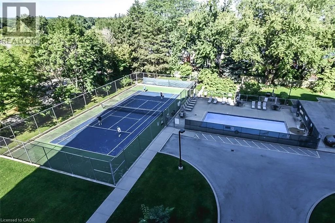
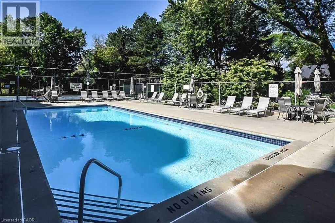
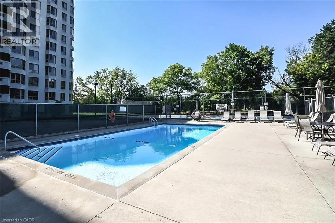
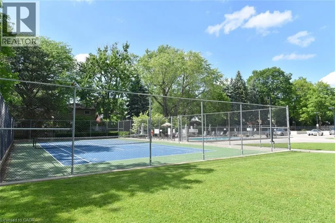
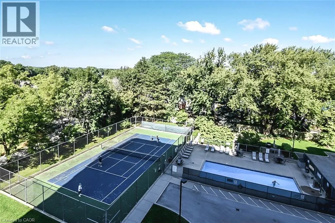
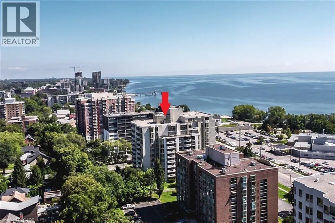
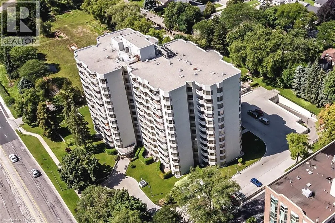
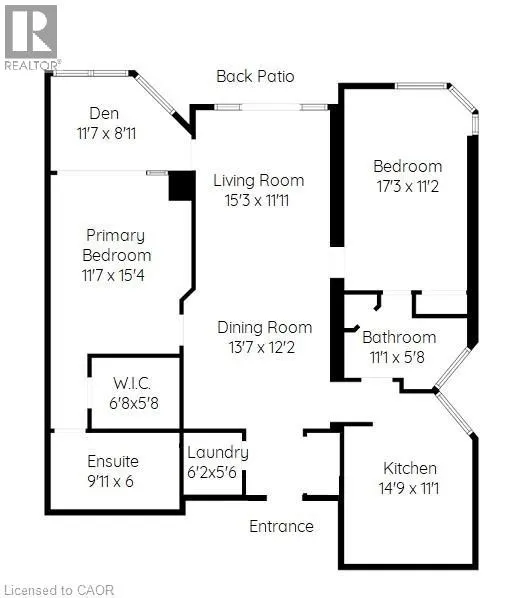
Experience a luxury lifestyle at an affordable value in this updated 1,330 sq ft corner suite with green views from every window. Designed with downsizers in mind, this bright 2-bedroom, 2-bath condo features hardwood floors throughout and a smart layout that feels like a bungalow. The large open-co...ncept living and dining room offers ample wall space for flexible furniture placement, ideal for hosting family dinners or casual evenings. The large primary retreat offers a walk-in closet with custom built-ins and a 3-piece ensuite with a walk-in shower and sliding doors, leading to a versatile den, ideal as a home office, sunroom, or reading room. The stylish, efficient kitchen features granite countertops, ample cabinetry, and stainless steel appliances (all under 5 years old), making it perfect for those who enjoy cooking and entertaining. A second 3-piece bath with ensuite privileges and built-in cabinetry adds extra storage. The in-suite laundry room provides additional space for supplies. As a corner unit, the suite is filled with natural light and treed views, & private patio accommodates outdoor furniture for morning coffee or evening relaxing. Condo fees include heat, hydro, water. 2 parking spaces, locker and a traffic light at the entrance add day-to-day convenience. The location delivers an exceptional urban lifestyle: just steps to JB Hospital, Spencer Smith Park and the waterfront, with walking and bike trails at your doorstep. Downtown Burlington’s shops, cafes and restaurants all within easy reach. Resort-style amenities complete the package: saltwater pool w/ lounge area, BBQ area w/ plenty of seating, tennis court, party room, gym, sauna, car wash bay, and a cozy library. Ideal opportunity for downsizers seeking space, comfort and amenities at an accessible price point. Showings by appointment only. Listing salesperson is related to the seller. (id:10452)
Room Types
3pc Bathroom
-
Dimensions 5'8'' x 11'1''
62.81 sqft
3pc Bathroom
-
Dimensions 6' x 9'11''
59.5 sqft
Bedroom
-
Dimensions 11'2'' x 17'3''
192.63 sqft
Similar Properties (No results)
Listing courtesy of: Royal LePage State Realty Inc.
This REALTOR.ca listing content is owned and licensed by REALTOR® members of The Canadian Real Estate Association.
