Chris Cipriani
50
$574,900 Sale
Listed 48 days ago
6 MOHAWK POINT Road
· 3
· 1.0
· 4
· 1723
Key Facts
Key facts for 6 MOHAWK POINT Road
Property Type
House, Bungalow
Parking
Garage: No, 4 parking
MLS #
40857970
Size
1723 sqft
Basement
Unfinished, Crawl space (Unfinished)
Listed on
-
Lot size
-
Tax
-
Days on Market
-
Year Built
-
Maintenance Fee
-

Description
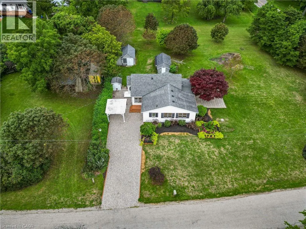
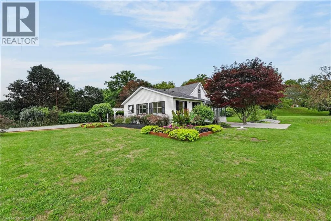
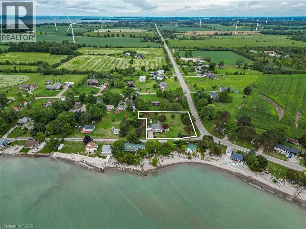
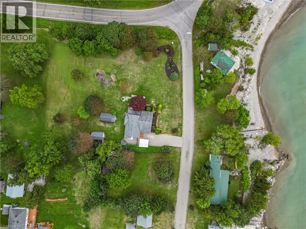
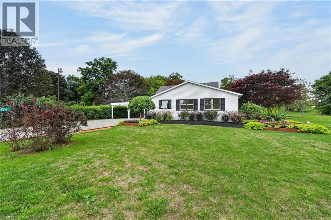
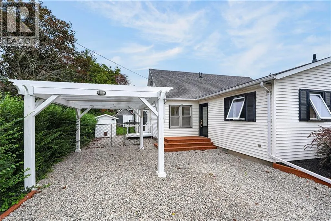
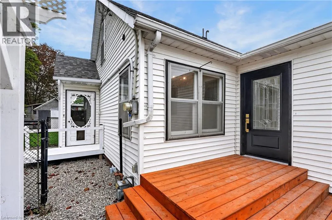
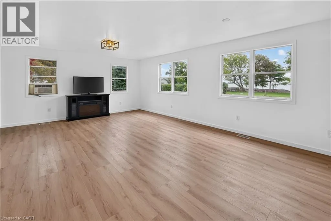
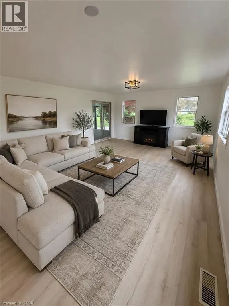
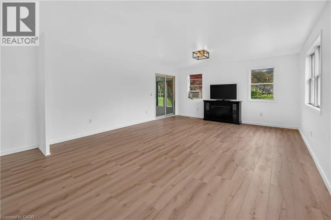
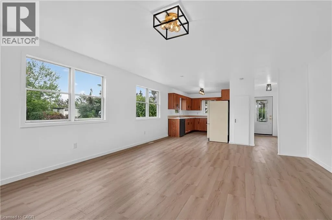
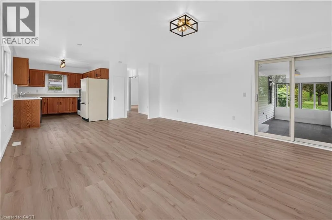
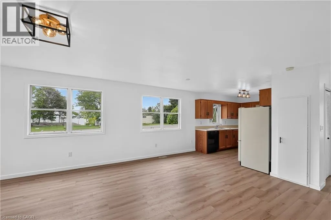
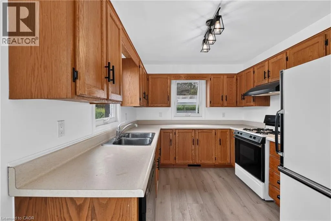
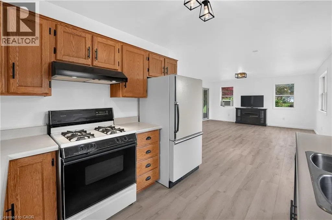
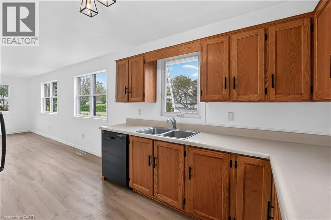
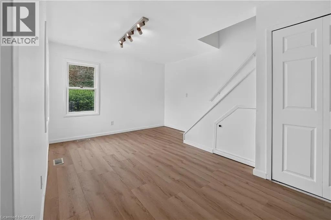
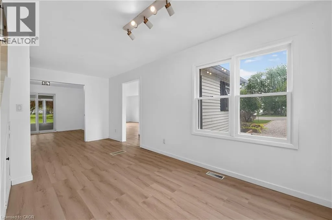
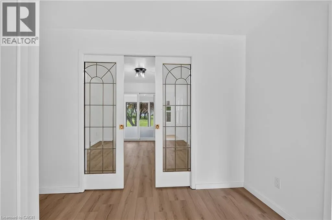
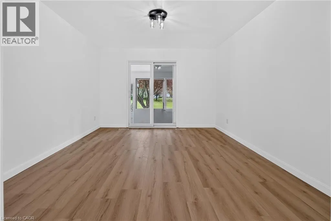
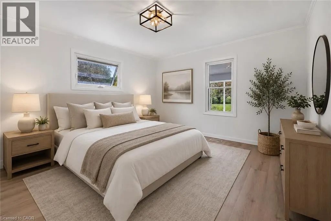
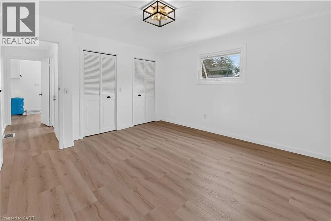
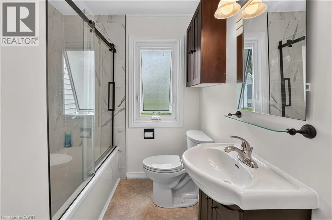
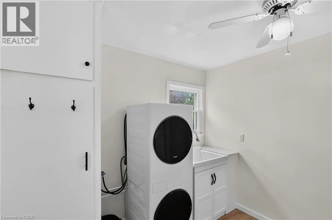
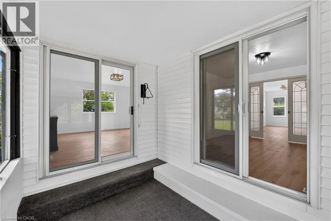
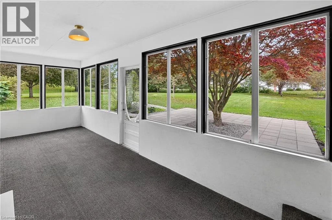
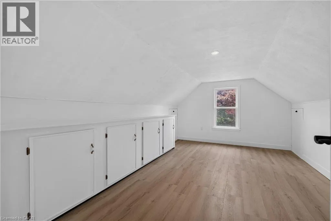
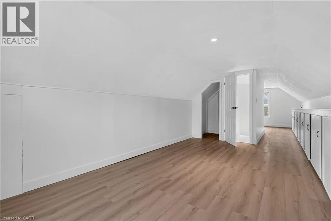
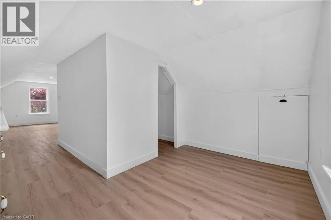
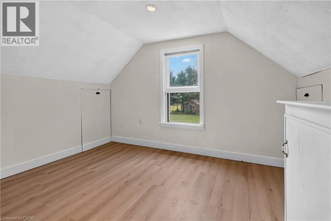
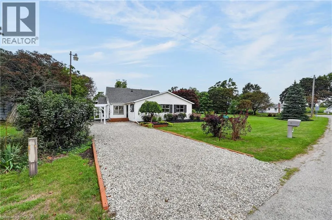
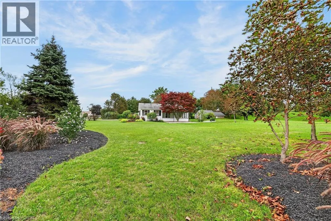
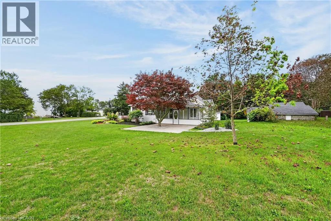
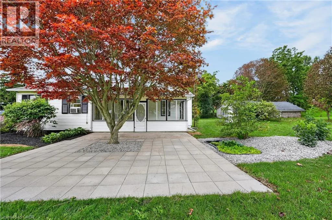
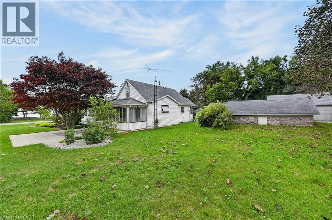
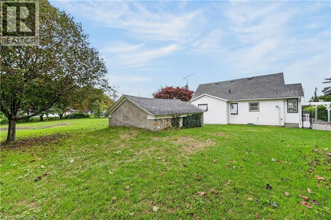
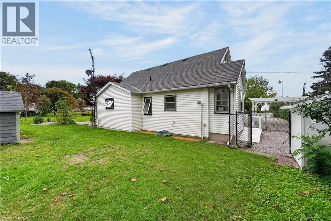
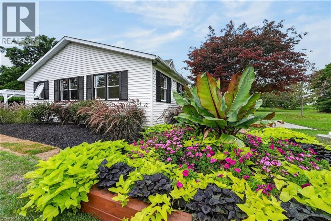
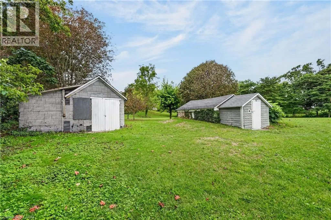
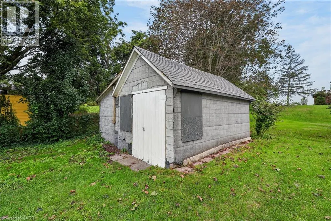
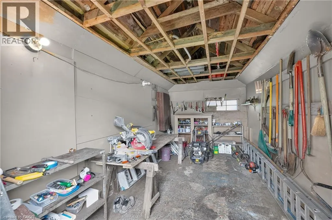
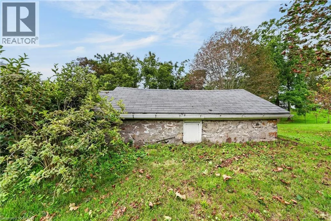
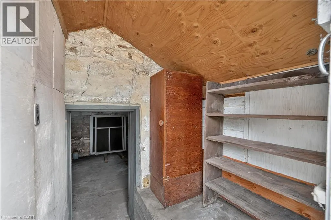
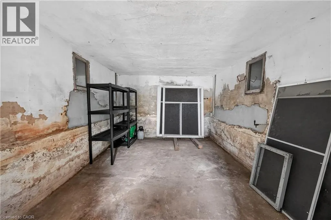
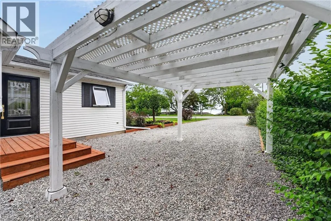
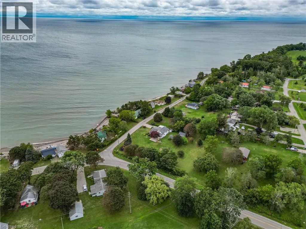
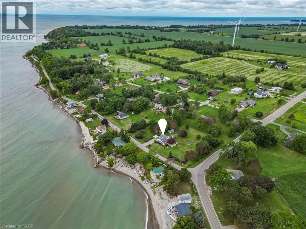
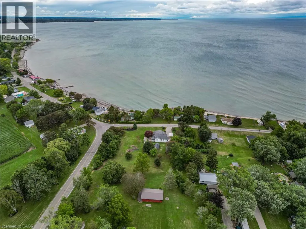
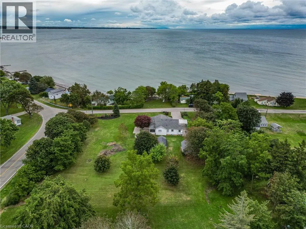
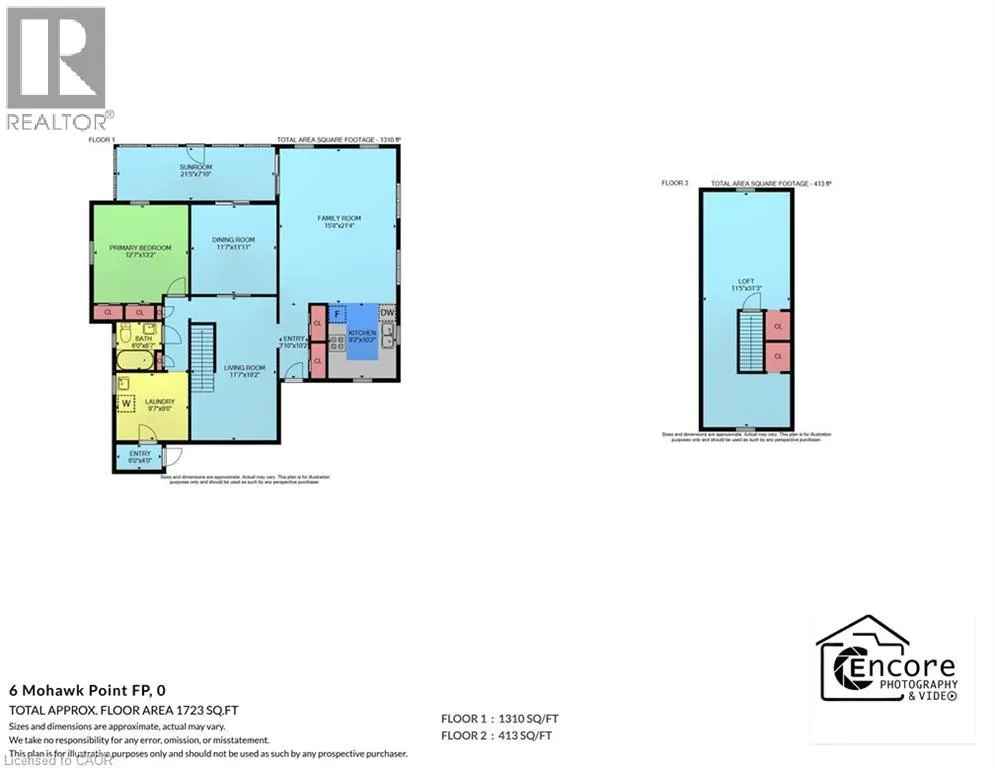
Charming 1.5 storey just steps from the shores of Lake Erie! This exceptional property offers 1510sf of thoughtfully updated living space on a nearly one acre corner lot with beautiful water views! Inside the home has been refreshed throughout with new light fixtures, vinyl flooring, and fresh paint.... The bright living room features a wall of windows to capitalize on lake views and flows seamlessly into the dining area & functional U-shaped oak kitchen. On the opposite side, a comfortable family room connects to the main floor bedrooms, including one with patio-door access to the sunroom and patio. You’ll also find a fully renovated 4pc bathroom, & a convenient main level laundry – with access to the yard. Upstairs, there is a 3rd large bedroom partially divided by the stairwell – ideal spot for a nursery or a true walk in closet! Outside a striking Japanese maple anchors a 22x24 patio area with lake ‘breezes’ while exquisite landscaping enhances the private lot. Two useful outbuildings complete the package: 11x17 workshop & 12x22 fruit cellar. Bonus: forced air n/g furnace, newer roof with 30 year shingles, cistern + well, ample parking, vinyl siding & windows, +++! Ultimate vacation ‘escape’, dreamy first time home, or the perfect retiree retreat – this property is just minutes to Dunnville’s amenities, the famous Hippo’s restaurant, boat slip, & everything lake life has to offer. There’s no life like lake life! Please note some photos are virtually staged. (id:10452)
Room Types
4pc Bathroom
-
Dimensions 6'7'' x 6'0''
39.5 sqft
Bedroom
-
Dimensions 12'7'' x 13'2''
165.68 sqft
Bedroom
-
Dimensions 31'3'' x 11'5''
356.77 sqft
Similar Properties (No results)
Listing courtesy of: RE/MAX Escarpment Realty Inc.
This REALTOR.ca listing content is owned and licensed by REALTOR® members of The Canadian Real Estate Association.
